Welcome home to this well maintained ranch villa in the Golf Club of Wentzville-wood floors, neutral decor & several bay windows. Kitchen features lots of cabinets & solid surface counter tops plus a pantry-There is a separate dining area adjoined to the large, vaulted great room. Relax in the Master Suite with bay window, walk in closet and a private bath- There is a nice sized second bedroom & hall bath. Convenient, main floor laundry room (the washer/dryer to stay if new Buyer requests). Full Walk out basement -2 car Garage and aggregate drive way-Enjoy your morning coffee on the front porch or entertain family & friends on the nice deck- incredible positioning of home and cheap utilities! This subdivision has walking trails, subdivision pool, club house & 18 hole golf course. You will love the quick access to highways, shopping & dining.-call today
Active
Listed by: Berkshire Hathaway HomeServices Select Properties • Lisa L Burkemper • 314-280-5869
$289,900
162 Silo View Dr #382A, Wentzville, MO 63385
2beds
1,251sqft
Single Family Residence
Built in 2004
5,566 Square Feet Lot
$-- Zestimate®
$232/sqft
$122/mo HOA
What's special
Front porchNice deckFull walk out basementSolid surface counter topsIncredible positioning of homeWell maintained ranch villaNeutral decor
- 3 days |
- 271 |
- 19 |
Zillow last checked:
Listing updated:
Listed by:
Lisa L Burkemper 314-280-5869,
Berkshire Hathaway HomeServices Select Properties
Source: MARIS,MLS#: 26051213 Originating MLS: East Central Board of REALTORS
Originating MLS: East Central Board of REALTORSFacts & features
Interior
Bedrooms & bathrooms
- Bedrooms: 2
- Bathrooms: 2
- Full bathrooms: 2
- Main level bathrooms: 2
- Main level bedrooms: 2
Heating
- Forced Air, Natural Gas
Cooling
- Ceiling Fan(s), Central Air
Appliances
- Included: Dishwasher, Disposal, Dryer, Microwave, Electric Oven, Refrigerator, Washer
- Laundry: Main Level
Features
- Ceiling Fan(s), Dining/Living Room Combo, Entrance Foyer, Pantry, Solid Surface Countertop(s), Vaulted Ceiling(s), Walk-In Closet(s)
- Flooring: Carpet, Wood
- Doors: Panel Door(s), Storm Door(s)
- Windows: Bay Window(s), Tilt-In Windows
- Basement: Concrete,Full,Unfinished,Walk-Out Access
- Has fireplace: No
- Fireplace features: None
Interior area
- Total structure area: 1,251
- Total interior livable area: 1,251 sqft
- Finished area above ground: 1,251
Property
Parking
- Total spaces: 2
- Parking features: Aggregate, Attached, Garage Door Opener
- Attached garage spaces: 2
Features
- Levels: One
- Patio & porch: Deck, Patio
Lot
- Size: 5,566 Square Feet
- Dimensions: .128
- Features: Level
Details
- Parcel number: 40026899500382A.0000000
- Special conditions: Standard
Construction
Type & style
- Home type: SingleFamily
- Architectural style: Ranch
- Property subtype: Single Family Residence
Materials
- Brick Veneer, Vinyl Siding
- Foundation: Concrete Perimeter
Condition
- Year built: 2004
Utilities & green energy
- Electric: Other
- Sewer: Public Sewer
- Water: Public
- Utilities for property: Electricity Connected
Community & HOA
Community
- Features: Clubhouse, Golf, Pool
- Subdivision: Golf Club At Wentz Community Villas #2
HOA
- Has HOA: Yes
- Amenities included: Clubhouse, Common Ground, Golf Course, Pool, Trail(s)
- Services included: Clubhouse, Common Area Maintenance, Pool, Snow Removal
- HOA fee: $122 monthly
- HOA name: Golf Club at Wentzville Community
Location
- Region: Wentzville
Financial & listing details
- Price per square foot: $232/sqft
- Annual tax amount: $3,161
- Date on market: 8/12/2026
- Cumulative days on market: 4 days
- Listing terms: Cash,Conventional,FHA,VA Loan
- Ownership: Private
- Electric utility on property: Yes
Estimated market value
Not available
Estimated sales range
Not available
$1,835/mo
Price history
| Date | Event | Price |
|---|---|---|
| 8/12/2026 | Listed for sale | $289,900+20.8%$232/sqft |
Source:  MARIS #26051213 Report a problem MARIS #26051213 Report a problem | ||
| 12/29/2021 | Sold | -- |
Source: MARIS #21082098 Report a problem | ||
| 11/25/2021 | Pending sale | $240,000$192/sqft |
Source: MARIS #21081793 Report a problem | ||
| 11/16/2021 | Listed for sale | $240,000$192/sqft |
Source: MARIS #21081793 Report a problem | ||
Public tax history
Tax history is unavailable.
Monthly payment
Est. payment
Payment breakdown
Explore the cost of this home by adjusting the details. Changes won't be saved.Climate risks
Neighborhood: 63385
Nearby schools
GreatSchools rating
- 9/10Journey ElementaryGrades: K-6Distance: 0.8 mi
- 6/10North Point Middle SchoolGrades: 6-8Distance: 2.6 mi
- 8/10North Point High SchoolGrades: 9-12Distance: 2.7 mi
Schools provided by the listing agent
- Elementary: Journey Elem.
- Middle: North Point Middle
- High: North Point
Source: MARIS. This data may not be complete. We recommend contacting the local school district to confirm school assignments for this home.
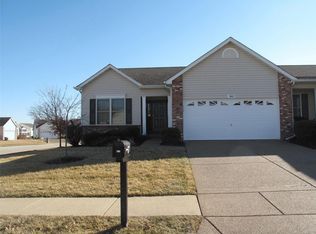
- $285,1002 bd2 ba1.2k sqft162 Silo View Dr, Wentzville, MO 63385Off Market

- $262,1002 bd2 ba1.2k sqft164 Silo View Dr, Wentzville, MO 63385Off Market
- $277,3002 bd2 ba1.3k sqft160 Silo View Dr, Wentzville, MO 63385Off Market
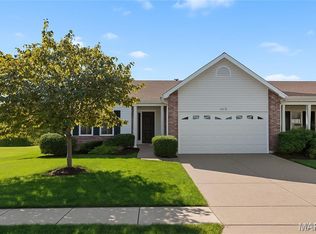
- $--2 bd2 ba1.3k sqft160 Silo View Dr #382B, Wentzville, MO 63385Sold
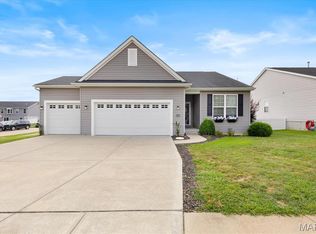
- $343,9003 bd3 ba1.3k sqft22 Silo Ct, Wentzville, MO 63385Off Market
- $282,6003 bd2 ba1.5k sqft150 Silo View, Wentzville, MO 63385Off Market
- $309,7002 bd3 ba1.3k sqft168 Silo View Dr, Wentzville, MO 63385Off Market
- $282,5002 bd2 ba1.2k sqft24 Silo Ct, Wentzville, MO 63385Off Market
A local agent can set up tours, give advice and negotiate with sellers.
Similar homes
- $299,0003 bd2 ba1.2k sqft225 Brookstone Creek Dr, Wentzville, MO 63385For Sale

 MLS ID #26051060, Lisa D D Peabody, RE/MAX Platinum. MARIS
 - $265,0003 bd2 ba1.4k sqft1049 Goss Ct Unit 2150B, Wentzville, MO 63385For Sale
 MLS ID #26046830, Sherri J Unger, DRG - Delhougne Realty Group. MARIS
 - $344,9003 bd3 ba1.7k sqft224 Quiet Bend Dr, Wentzville, MO 63385For Sale
 MLS ID #26049552, Jamie Myers, RE/MAX Results. MARIS
 - $360,0003 bd2 ba1.6k sqft350 Huntleigh Pkwy, Wentzville, MO 63385For Sale
 MLS ID #26050890, Hunter N Duncan, Realty Executives of St. Louis. MARIS
 - $315,0003 bd2 ba1.6k sqft146 Tuscany Ln, Wentzville, MO 63385For SaleMLS ID #26049704, Anne Callaway, Realty One Group Trifecta. MARIS
- $349,9004 bd3 ba1.8k sqft729 Rabbit Run Dr, Wentzville, MO 63385For SaleMLS ID #26048969, Giuseppe P Accardi, MORE, REALTORS. MARIS
- $299,0002 bd2 ba1.2k sqft37 Sommer Circle Dr, O'Fallon, MO 63368For SaleMLS ID #26045993, Wayne Norwood, Janet McAfee Inc.. MARIS
- $289,9003 bd2 ba1.2k sqft1116 Marathon Dr, Foristell, MO 63348For SaleMLS ID #26045556, Adam Hoff, Homebound Realty LLC. MARIS
- $275,0003 bd2 ba1.2k sqft54 Spring Hill Cir, Wright City, MO 63390For SaleMLS ID #26049542, Gwendolyn L Simms, Real Broker LLC. MARIS
- $366,1253 bd2 ba1.7k sqftBurlington, Wentzville, MO 63385New ConstructionMARIS
- $399,9003 bd2 ba1.7k sqft228 Highland Meadows Dr, Wentzville, MO 63385For SaleMLS ID #26039111, Amy C Florida, Compass Realty Group. MARIS
- $289,0003 bd2 ba1.2k sqft171 Cuivre Valley Dr, Troy, MO 63379For SaleMLS ID #26048422, Tracy L Peterson, Fox & Riley Real Estate. MARIS
- $325,0003 bd2 ba1.3k sqft7 Park Charles Blvd N, Saint Peters, MO 63376For SaleMLS ID #26050721, Tammy L Hermann, Graham & Grace Realty. MARIS
- $295,0003 bd2 ba1.3k sqft1102 Marathon Dr, Foristell, MO 63348For SaleMLS ID #26042302, Nicholas L Brown, Mac Realty Group. MARIS
- $325,0002 bd2 ba1.3k sqft415 Newport Dr, Saint Peters, MO 63376For SaleMLS ID #26043357, Sherrie L Shanahan, DRG - Delhougne Realty Group. MARIS
- $340,0003 bd2 ba1.3k sqft475 Cass Dr, Troy, MO 63379For SaleMLS ID #26050281, Julie E Scarpace, Keller Williams Realty West. MARIS
- $299,9002 bd2 ba1.4k sqft21 Turtle Creek Villas Dr Lot 14R, Ofallon, MO 63366For SaleMLS ID #26042781, Tim S Branneky, MORE, REALTORS. MARIS
- $270,0003 bd2 ba1.1k sqft1053 Wrigley Cir, Warrenton, MO 63383For SaleMLS ID #26048301, Michelle Hellyer, C.S.G. Investments LLC. MARIS
- $365,0003 bd3 ba1.8k sqft707 Switchgrass Dr, Wentzville, MO 63385For SaleMLS ID #26043348, Alex M Wunderlich, Nettwork Global. MARIS
- $285,0002 bd2 ba1.3k sqft53 Country Village Ct, Lake Saint Louis, MO 63367For SaleMLS ID #26043647, Maggie E Clubb, Coldwell Banker Realty - Gundaker. MARIS
