Charming Ranch Home in Bedford Falls!
Beautiful 4 bedroom, 3 full bath ranch in sought-after Bedford Falls. The inviting Great Room features a vaulted ceiling, woodburning fireplace, and lots of natural light.
The open kitchen boasts 42” white cabinets, pantry, breakfast bar, opening to the breakfast room and leading to a spacious deck overlooking a VERY PRIVATE BACKYARD. Main-floor laundry for added convenience.
The large primary suite includes a walk-in closet, double vanity, soaking tub, and separate shower.
The finished walk-out lower level offers a large 4th bedroom, full bath, family room, rec/media space, and patio access and fantastic Wet Bar perfect for entertaining!
Enjoy a fenced backyard backing to nice wood line and open ground, a large deck, 6’ vinyl fence for Great Privacy. A must-see!
Pending
Listed by: Nettwork Global • Tim P Kister • 636-679-5765
$395,000
3806 Bedford Pointe Dr, Wentzville, MO 63385
4beds
2,733sqft
Single Family Residence
Built in 2003
0.34 Acres Lot
$405,700 Zestimate®
$145/sqft
$-- HOA
What's special
- 21 days
- 8
- 1
Zillow last checked:
Listing updated:
Listed by:
Tim P Kister 636-679-5765,
Nettwork Global,
Kathy L Burks 314-624-0088,
Nettwork Global
Source: MARIS,MLS#: 25008737 Originating MLS: St. Charles County Association of REALTORS
Originating MLS: St. Charles County Association of REALTORSFacts & features
Interior
Bedrooms & bathrooms
- Bedrooms: 4
- Bathrooms: 3
- Full bathrooms: 3
- Main level bathrooms: 2
- Main level bedrooms: 3
Heating
- Forced Air, Natural Gas
Cooling
- Ceiling Fan(s), Central Air, Electric
Appliances
- Included: Gas Water Heater
- Laundry: Main Level
Features
- Kitchen/Dining Room Combo, High Ceilings, Vaulted Ceiling(s), Bar, Breakfast Bar, Custom Cabinetry, Pantry, Double Vanity, Tub
- Flooring: Carpet
- Basement: Partially Finished,Walk-Out Access
- Number of fireplaces: 1
- Fireplace features: Recreation Room, Wood Burning, Great Room
Interior area
- Total structure area: 2,733
- Total interior livable area: 2,733 sqft
- Finished area above ground: 1,533
- Finished area below ground: 1,200
Property
Parking
- Total spaces: 2
- Parking features: Attached, Garage, Garage Door Opener, Off Street
- Attached garage spaces: 2
Features
- Levels: One
- Patio & porch: Deck
Lot
- Size: 0.34 Acres
- Features: Adjoins Open Ground, Adjoins Wooded Area, Level
Details
- Parcel number: 400938379000128.0000000
- Special conditions: Standard
Construction
Type & style
- Home type: SingleFamily
- Architectural style: Traditional,Ranch
- Property subtype: Single Family Residence
Materials
- Brick Veneer, Vinyl Siding
Condition
- Year built: 2003
Utilities & green energy
- Sewer: Public Sewer
- Water: Public
Community & HOA
Community
- Subdivision: Bedford Falls #1 Amd
Location
- Region: Wentzville
Financial & listing details
- Price per square foot: $145/sqft
- Tax assessed value: $317,552
- Annual tax amount: $3,840
- Date on market: 2/27/2025
- Cumulative days on market: 21 days
- Listing terms: Cash,Conventional,FHA,VA Loan
- Ownership: Private
- Road surface type: Concrete
Estimated market value
$405,700
$377,000 - $434,000
$2,922/mo
Price history
| Date | Event | Price |
|---|---|---|
| 3/6/2025 | Pending sale | $395,000$145/sqft |
Source:  MARIS #25008737 Report a problem MARIS #25008737 Report a problem | ||
| 2/27/2025 | Listed for sale | $395,000+11.3%$145/sqft |
Source: MARIS #25008737 Report a problem | ||
| 4/27/2023 | Sold | -- |
Source: MARIS #22077432 Report a problem | ||
| 4/4/2023 | Pending sale | $355,000$130/sqft |
Source: MARIS #22077432 Report a problem | ||
| 4/1/2023 | Listed for sale | $355,000+45%$130/sqft |
Source: MARIS #22077432 Report a problem | ||
| 6/10/2020 | Sold | -- |
Source: MARIS #20030126 Report a problem | ||
| 5/9/2020 | Pending sale | $244,900$90/sqft |
Source: RE/MAX Realty Shop #20030126 Report a problem | ||
| 5/7/2020 | Listed for sale | $244,900+15%$90/sqft |
Source: RE/MAX Realty Shop #20030126 Report a problem | ||
| 7/10/2017 | Sold | -- |
Source: Public Record Report a problem | ||
| 5/12/2017 | Pending sale | $213,000$78/sqft |
Source: Berkshire Hathaway HomeServices Select Properties #17038564 Report a problem | ||
| 5/10/2017 | Listed for sale | $213,000+1.5%$78/sqft |
Source: Berkshire Hathaway Select #17038564 Report a problem | ||
| 9/17/2015 | Sold | -- |
Source: Agent Provided Report a problem | ||
| 7/26/2015 | Listed for sale | $209,900$77/sqft |
Source: RE/MAX Platinum #15042297 Report a problem | ||
Public tax history
| Year | Property taxes | Tax assessment |
|---|---|---|
| 2025 | $4,058 +5.7% | $60,335 +8.7% |
| 2024 | $3,840 | $55,515 |
| 2023 | $3,840 +11.8% | $55,515 +20.1% |
| 2022 | $3,435 | $46,207 |
| 2021 | -- | $46,207 +12% |
| 2020 | -- | $41,259 |
| 2019 | $3,056 | $41,259 +2.8% |
| 2018 | $3,056 +0% | $40,137 |
| 2017 | $3,056 +20.9% | $40,137 +26.3% |
| 2016 | $2,528 +1.2% | $31,777 |
| 2015 | $2,499 +16.6% | $31,777 +10% |
| 2014 | $2,143 | $28,900 |
| 2013 | -- | $28,900 -7% |
| 2012 | -- | $31,075 +0.3% |
| 2011 | -- | $30,990 |
| 2010 | -- | $30,990 |
| 2009 | -- | $30,990 -11.1% |
| 2008 | -- | $34,840 -80.2% |
| 2007 | -- | $176,350 |
| 2006 | -- | $176,350 |
| 2005 | -- | $176,350 +5.3% |
| 2004 | -- | $167,427 +477.3% |
| 2003 | -- | $29,000 |
| 2002 | -- | -- |
| 2001 | -- | -- |
Find assessor info on the county website
Monthly payment
Est. payment
Payment breakdown
Explore the cost of this home by adjusting the details. Changes won't be saved.Climate risks
Neighborhood: 63385
Nearby schools
Schools provided by the listing agent
- Elementary: Peine Ridge Elem.
- Middle: North Point Middle
- High: North Point
Source: MARIS. This data may not be complete. We recommend contacting the local school district to confirm school assignments for this home.
- $359,0004 bd3 ba2.6k sqft3808 Bedford Pointe Dr, Wentzville, MO 63385For Sale

- $434,4004 bd2 ba2.5k sqft3803 Bedford Pointe Dr, Wentzville, MO 63385Off Market
- $361,6003 bd3 ba1.5k sqft3805 Bedford Pointe Dr, Wentzville, MO 63385Off Market
- $349,7003 bd2 ba1.5k sqft3810 Bedford Pointe Dr, Wentzville, MO 63385Off Market
Similar homes
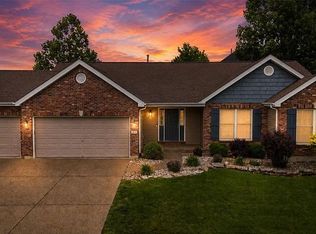
- $440,0004 bd3 ba3k sqft4216 Broken Rock Dr, Wentzville, MO 63385For Sale By Owner
- $410,0004 bd3 ba2.9k sqft302 America St, Wentzville, MO 63385For Sale
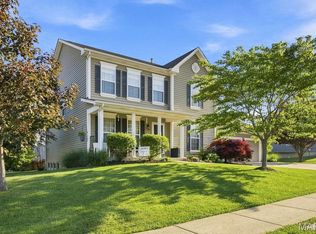
 MLS ID #26028816, Kathleen D Elmer, Tom Anderson Real Estate. MARIS
 - $395,0004 bd3 ba2.4k sqft109 Emerald Isle Ln, Wentzville, MO 63385For Sale
 MLS ID #26046210, Jessica Ciskowski, Meyer Real Estate. MARIS
 - $392,0004 bd3 ba2k sqft806 Whisper Creek Ct, Wentzville, MO 63385For Sale
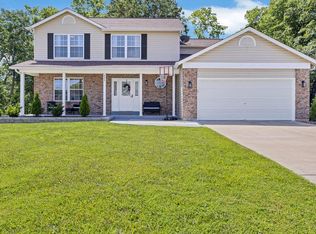 MLS ID #26042736, Robert D Scott Sr., StoneCastle Realtors. MARIS
 - $399,9003 bd2 ba1.7k sqft228 Highland Meadows Dr, Wentzville, MO 63385For SaleMLS ID #26039111, Amy C Florida, Compass Realty Group. MARIS
- $425,0004 bd3 ba2.3k sqft539 Sunshine Brook Dr, Wentzville, MO 63385For SaleMLS ID #26043675, Maggie M Wright, Coldwell Banker Realty - Gundaker. MARIS
- $359,0003 bd3 ba2.5k sqft2705 Providence Ridge Dr, Wentzville, MO 63385For SaleMLS ID #26024084, Tarah M Thacker, Magnolia Real Estate. MARIS
- $335,0003 bd2 ba1.4k sqft130 Stone Post Ln, Wentzville, MO 63385For SaleMLS ID #26048280, Aaron C Kroll, Coldwell Banker Premier Group. MARIS
- $400,0004 bd3 ba2.5k sqft302 Pecan Bluffs Dr, Wentzville, MO 63385For SaleMLS ID #26044875, Ashley N Brickle, Berkshire Hathaway HomeServices Select Properties. MARIS
- $424,9003 bd2 ba1.6k sqft106 Crystal Creek Ct, Wentzville, MO 63385For SaleMLS ID #26045496, Vito J Tabacchi, GATEWAY, REALTORS. MARIS
- $369,9994 bd3 ba2.1k sqft223 Westhaven Circle Dr, Wentzville, MO 63385For SaleMLS ID #26050549, Summer Husereau, MORE, REALTORS. MARIS
- $339,9003 bd3 ba1.7k sqft224 Quiet Bend Dr, Wentzville, MO 63385For SaleMLS ID #26049552, Jamie Myers, RE/MAX Results. MARIS
- $500,0004 bd3 ba2.8k sqft103 Pomodora Cir, Wentzville, MO 63385For SaleMLS ID #26050118, Kim J Cameron, RE/MAX Results. MARIS
- $445,0004 bd3 ba2.8k sqft138 Prairie Wind Dr, Wentzville, MO 63385For SaleMLS ID #26047655, Adeola Olagbegi, Worth Clark Realty. MARIS
- $370,0003 bd3 ba2.3k sqft37 Majestic Lakes Ct, Moscow Mills, MO 63362For SaleMLS ID #26049409, Jennifer R Botkin, Berkshire Hathaway HomeServices Select Properties. MARIS
- $429,9004 bd3 ba2.1k sqft721 Switchgrass Dr, Wentzville, MO 63385For SaleMLS ID #26033979, Jason Grote, RE/MAX Results. MARIS
- $339,9004 bd3 ba1.8k sqft729 Rabbit Run Dr, Wentzville, MO 63385For SaleMLS ID #26048969, Giuseppe P Accardi, MORE, REALTORS. MARIS
- $515,0004 bd4 ba3.1k sqft713 Bellingrath Gardens Ct, Wentzville, MO 63385For SaleMLS ID #26047424, Gigi T Mudd, Platinum Realty of St. Louis. MARIS
- $524,9004 bd3 ba2.4k sqft150 Bell Blvd, Wentzville, MO 63385For SaleMLS ID #26047429, Matthew D Hulsey, HD Real Estate, LLC. MARIS
- $520,0004 bd3 ba2.7k sqft411 Knothole Ln, Wentzville, MO 63385For SaleMLS ID #26027706, Chad P Wilson, Keller Williams Realty West. MARIS
