Welcome to this stunning fully renovated home located in a sought-after lake community offering lake access, community pool, clubhouse and tennis courts. No detail was overlooked in this complete top to bottom renovation. Enjoy peace of mind with newer 200 amp electrical, plumbing, HVAC system in 2026, water heater, windows, vinyl siding, composite deck, interior and exterior doors and beautiful new flooring throughout. The show stopping kitchen features a large center island, custom soft-close cabinetry, pull-out pantry shelving and exceptional finishes that are sure to impress. Three full Bathrooms have also been beautifully remodeled with today's most desirable design elements. Every inch of this home has been thoughtfully updated, blending modern style with quality craftmanship. The finished walk out lower level provides incredible flexibility with a spacious rec room plus two additional rooms perfect for bedrooms, guest space, private offices, home gym or hobby rooms. Every inch of this home has been thoughtfully renovated creating modern comfort, timeless style and outstanding community amenities. Enjoy lake living at its best with nothing left to do but unpack. OPEN HOUSE SATURDAY, JUNE 27TH 12:00-2:00 AND SUNDAY JUNE 28TH 1:00-4:00!
Pending
Listed by: Coldwell Banker Premier Group • Nicholas J Metz
$400,000
4 Lussac Ct, Lake Saint Louis, MO 63367
4beds
2,336sqft
:
Get pre-qualified$2,666/mo
Single Family Residence
Built in 1970
0.27 Acres Lot
$-- Zestimate®
$171/sqft
$54/mo HOA
What's special
Exceptional finishesTimeless styleModern comfortSpacious rec roomStunning fully renovated homeBeautiful new flooring throughoutLarge center island
- 36 days |
- 616 |
- 30 |
Likely to sell faster than
Zillow last checked:
Listing updated:
Listed by:
Nicholas J Metz 314-882-7272,
Coldwell Banker Premier Group
Source: MARIS,MLS#: 26038024 Originating MLS: St. Louis Association of REALTORS
Originating MLS: St. Louis Association of REALTORSFacts & features
Interior
Bedrooms & bathrooms
- Bedrooms: 4
- Bathrooms: 3
- Full bathrooms: 3
Heating
- Forced Air
Cooling
- Ceiling Fan(s), Central Air
Appliances
- Included: Stainless Steel Appliance(s), Dishwasher, Disposal, Electric Range, Refrigerator
Features
- Ceiling Fan(s), Custom Cabinetry, Dining/Living Room Combo, Granite Counters, Kitchen Island, Open Floorplan, Pantry, Recessed Lighting, Shower, Solid Surface Countertop(s), Walk-In Closet(s)
- Flooring: Carpet, Plank
- Doors: Panel Door(s), Sliding Doors
- Windows: Screens, Tilt-In Windows
- Basement: Partially Finished,Full,Sleeping Area,Storage Space,Walk-Out Access
- Has fireplace: No
Interior area
- Total structure area: 2,336
- Total interior livable area: 2,336 sqft
- Finished area above ground: 1,288
- Finished area below ground: 1,048
Property
Parking
- Total spaces: 2
- Parking features: Garage - Attached
- Attached garage spaces: 2
Features
- Levels: One
- Patio & porch: Deck, Front Porch, Patio
- Has private pool: Yes
Lot
- Size: 0.27 Acres
- Features: Corner Lot, Cul-De-Sac, Landscaped
Details
- Parcel number: 400564540000012.0000000
- Special conditions: Standard
Construction
Type & style
- Home type: SingleFamily
- Architectural style: Split Foyer
- Property subtype: Single Family Residence
Materials
- Vinyl Siding
Condition
- Year built: 1970
Utilities & green energy
- Electric: Other
- Sewer: Public Sewer
- Water: Public
- Utilities for property: Cable Available
Community & HOA
Community
- Subdivision: Lsl Gardens
HOA
- Has HOA: Yes
- Amenities included: Clubhouse, Common Ground, Golf Course, Lake, Pool, Tennis Court(s)
- Services included: Clubhouse, Common Area Maintenance, Pool Maintenance, Snow Removal
- HOA fee: $650 annually
- HOA name: HOA
Location
- Region: Lake Saint Louis
Financial & listing details
- Price per square foot: $171/sqft
- Tax assessed value: $258,296
- Annual tax amount: $3,452
- Date on market: 6/18/2026
- Cumulative days on market: 36 days
- Listing terms: Cash,Conventional,FHA,VA Loan
Estimated market value
Not available
Estimated sales range
Not available
Not available
Price history
| Date | Event | Price |
|---|---|---|
| 6/29/2026 | Pending sale | $400,000$171/sqft |
Source:  MARIS #26038024 Report a problem MARIS #26038024 Report a problem | ||
| 6/18/2026 | Listed for sale | $400,000+448.7%$171/sqft |
Source: MARIS #26038024 Report a problem | ||
| 10/20/2025 | Sold | -- |
Source: Public Record Report a problem | ||
| 6/8/2012 | Sold | -- |
Source: MARIS #11058171 Report a problem | ||
| 4/24/2012 | Price change | $72,900-9.7%$31/sqft |
Source: GoHoming #11058171 Report a problem | ||
| 4/2/2012 | Price change | $80,750-5%$35/sqft |
Source: GoHoming #11058171 Report a problem | ||
| 3/16/2012 | Price change | $85,000-10.8%$36/sqft |
Source: GoHoming #11058171 Report a problem | ||
| 3/3/2012 | Price change | $95,300-5%$41/sqft |
Source: GoHoming #11058171 Report a problem | ||
| 2/7/2012 | Price change | $100,300-4.9%$43/sqft |
Source: GoHoming #11058171 Report a problem | ||
| 1/10/2012 | Price change | $105,500-5%$45/sqft |
Source: GoHoming #11058171 Report a problem | ||
| 12/17/2011 | Listed for sale | $111,000$48/sqft |
Source: Altisource Portfolio Solutions Report a problem | ||
| 12/9/2011 | Sold | -- |
Source: Public Record Report a problem | ||
Public tax history
| Year | Property taxes | Tax assessment |
|---|---|---|
| 2025 | $3,625 +13.9% | $49,076 +6.4% |
| 2024 | $3,182 +0% | $46,114 |
| 2023 | $3,181 +26.2% | $46,114 +26.1% |
| 2022 | $2,521 | $36,561 |
| 2021 | -- | $36,561 +9.7% |
| 2020 | -- | $33,325 |
| 2019 | $2,399 | $33,325 +12.6% |
| 2018 | $2,399 +0.5% | $29,583 |
| 2017 | $2,386 +4.4% | $29,583 +6.5% |
| 2016 | $2,284 +19.8% | $27,772 |
| 2015 | $1,907 +14.6% | $27,772 +11.5% |
| 2014 | $1,664 | $24,897 |
| 2013 | -- | $24,897 -1.9% |
| 2012 | -- | $25,380 -12.7% |
| 2011 | -- | $29,060 |
| 2010 | -- | $29,060 |
| 2009 | -- | $29,060 -1.6% |
| 2008 | -- | $29,540 -79.6% |
| 2007 | -- | $144,680 |
| 2006 | -- | $144,680 |
| 2005 | -- | $144,680 +14% |
| 2004 | -- | $126,930 |
| 2003 | -- | $126,930 |
| 2002 | -- | -- |
| 2001 | -- | -- |
Find assessor info on the county website
Monthly payment
Est. payment
Payment breakdown
Explore the cost of this home by adjusting the details. Changes won't be saved.Climate risks
Neighborhood: 63367
Nearby schools
GreatSchools rating
- 9/10Lakeview Elementary SchoolGrades: K-5Distance: 1.2 mi
- 6/10Wentzville Middle SchoolGrades: 6-8Distance: 3.7 mi
- 8/10Emil E. Holt Sr. High SchoolGrades: 9-12Distance: 3.7 mi
Schools provided by the listing agent
- Elementary: Lakeview Elem.
- Middle: Wentzville Middle
- High: Holt Sr. High
Source: MARIS. This data may not be complete. We recommend contacting the local school district to confirm school assignments for this home.
- $316,0003 bd2 ba1.3k sqft2 Lussac Ct, Lake Saint Louis, MO 63367Off Market
- $309,9003 bd2 ba1.4k sqft6 Lussac Ct, Lake Saint Louis, MO 63367Off Market
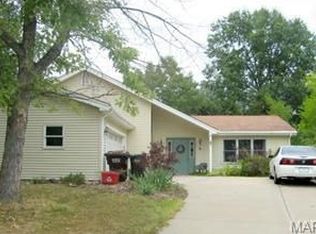
- $314,6003 bd2 ba1.8k sqft167 Rue Grand Dr, Lake Saint Louis, MO 63367Off Market
- $506,2004 bd3 ba2.4k sqft165 Rue Grand Dr, Lake Saint Louis, MO 63367Off Market
- $366,4003 bd3 ba2.3k sqft8 Lussac Ct, Lake Saint Louis, MO 63367Off Market
- $315,7004 bd2 ba1.3k sqft11 Lussac Ct, Lake Saint Louis, MO 63367Off Market
- $358,8004 bd3 ba1.3k sqft9 Lussac Ct, Lake Saint Louis, MO 63367Off Market
- $363,8004 bd3 ba2.5k sqft169 Rue Grand Dr, Lake Saint Louis, MO 63367Off Market
A local agent can set up tours, give advice and negotiate with sellers.
Similar homes
- $400,0004 bd3 ba2.3k sqft59 Sable Ct, Lake Saint Louis, MO 63367For Sale

 MLS ID #26047646, Ben Lytle, Opendoor Brokerage LLC. MARIS
 - $400,0003 bd2 ba1.8k sqft112 Creek Haven Ct, Lake Saint Louis, MO 63367New Construction
 MLS ID #26036982, Julie A Metzner, DRG - Delhougne Realty Group. MARIS
 - $433,9004 bd3 ba2.9k sqft2 Nottingham At Hawk Rdg, Lake Saint Louis, MO 63367New Construction
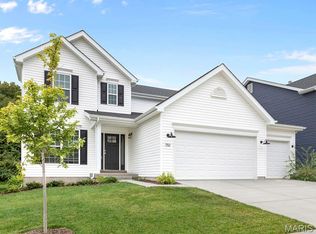 MLS ID #25062376, Pamela Chyba, ListWithFreedom.com Inc. MARIS
 - $415,0004 bd3 ba2.5k sqft205 Stage Coach Landing Dr, Saint Peters, MO 63376For Sale
 MLS ID #26044987, Sheryl Deskin, Compass Realty Group. MARIS
 - $449,9004 bd3 ba2.5k sqft7290 Picasso Dr, Dardenne Prairie, MO 63368For SaleMLS ID #26042868, Christian D Tipler, Berkshire Hathaway HomeServices Select Properties. MARIS
- $355,0003 bd3 ba2.2k sqft706 Norwood Ter, Lake Saint Louis, MO 63367For SaleMLS ID #26032301, Susan C Eilers, Berkshire Hathaway HomeServices Select Properties. MARIS
- $405,0004 bd3 ba2.5k sqft10 Amber Wave Ct, O'Fallon, MO 63366For SaleMLS ID #26042418, Kelli D Gorla, DRG - Delhougne Realty Group. MARIS
- $419,9994 bd3 ba2.5k sqft406 Winter Wind Dr, Ofallon, MO 63366For SaleMLS ID #26034509, Katie Lowe, Berkshire Hathaway HomeServices Select Properties. MARIS
- $400,9004 bd3 ba2.9k sqft2 Nottingham At Harvest Est, Wentzville, MO 63385New ConstructionMLS ID #26005518, Pamela Chyba, ListWithFreedom.com Inc. MARIS
- $418,0004 bd4 ba2.2k sqft53 Lions Head Ct, O'Fallon, MO 63368For SaleMLS ID #26006944, Kathy L Bradley, Keller Williams Realty West. MARIS
- $450,0004 bd3 ba2.1k sqft7296 Picasso Dr, Dardenne Prairie, MO 63368For SaleMLS ID #26038659, Jodi M Hudson, Nettwork Global. MARIS
- $401,9004 bd3 ba2.9k sqft2 Nottingham At Wilmer Valley, Wentzville, MO 63385New ConstructionMLS ID #26011428, Pamela Chyba, ListWithFreedom.com Inc. MARIS
- $390,0003 bd3 ba2.5k sqft102 Rockaway Dr, O'Fallon, MO 63368For SaleMLS ID #26041960, Charles F Maher, Realty Executives Premiere. MARIS
- $465,0004 bd3 ba2k sqft209 W Pine Creek Ct, Wentzville, MO 63385For SaleMLS ID #26026539, Matt D Kammeier, Keller Williams Realty West. MARIS
- $460,0004 bd3 ba2.3k sqft1435 Soaring Eagle Dr, O'Fallon, MO 63366For SaleMLS ID #26029993, Sally Goldkamp, Janet McAfee Inc.. MARIS
- $360,0003 bd3 ba2.1k sqft819 Glenhaven Dr, O'Fallon, MO 63366For SaleMLS ID #26038028, Kyle M Hannegan, Berkshire Hathaway HomeServices Select Properties. MARIS
- $399,0004 bd3 ba2k sqft2 Southgate Ct, Saint Charles, MO 63304For SaleMLS ID #26039013, Margaret Bradford, Nettwork Global. MARIS
- $448,5004 bd4 ba2.7k sqft526 Springhurst Pkwy, O'Fallon, MO 63368For SaleMLS ID #26030560, Amanda A Alejandro, Realty Shop. MARIS
- $399,9993 bd4 ba3k sqft129 Fleur De Lis Dr, Wentzville, MO 63385For SaleMLS ID #26032222, Andy J House, Coldwell Banker Realty - Gundaker. MARIS
- $440,0004 bd3 ba2.8k sqft67 Old Chesapeake Dr, Wentzville, MO 63385For SaleMLS ID #26041128, Heidy C Weicht, DRG - Delhougne Realty Group. MARIS
