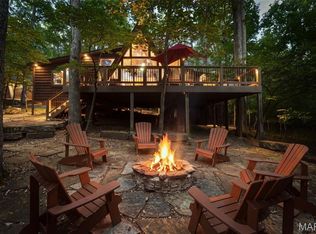
Gorgeous A-Frame chalet on Trophy Lake, offering a rare combination of privacy, charm, and lakefront living just minutes from Innsbrook's front gate and Championship Golf Course. Set on 1.57 park-like, tree-canopied acres with a gentle slope to the water's edge, this home delivers the peaceful, tucked-away feel Innsbrook owners look for without sacrificing convenience. Inside, walls of double-pane windows flood the expanded great room with natural light and frame beautiful views through the surrounding hardwoods. A full masonry wood-burning fireplace anchors the space, while the remodeled kitchen, custom cabinetry, and breakfast bar make everyday living and entertaining effortless. Hardwood floors, vaulted ceilings, and special millwork add character throughout, and a spacious separate dining area gives room to gather. Two large bedrooms plus an expanded sleeping loft comfortably sleep a crowd, and the main level bathroom has been newly renovated for a fresh, updated feel. Step outside to a sprawling deck, recently power-washed and freshly stained, perfect for morning coffee or evening entertaining above the water. Down at the shoreline, the beach area has been freshly spruced up with a layer pea gravel, creating an inviting spot to swim, launch a kayak, or just relax by the private dock. The driveway has also been freshly graded, adding to the home's move-in-ready appeal. This chalet comes mostly furnished, making it a seamless transition for a vacation home or income-producing property, and offering an excellent opportunity for investors looking to tap into Innsbrook's proven short-term rental market. With its blend of lakefront serenity, recent updates, and private 1.57-acre setting, 927 Trophy Woods is a special find within the gates of Innsbrook!
Active
Listed by: Innsbrook Properties, Inc. • Dane P Wobbe • 636-359-2356
$725,000
927 Trophy Woods Dr, Innsbrook, MO 63390
2beds
1,675sqft
Single Family Residence
Built in 1996
1.57 Acres Lot
$690,500 Zestimate®
$433/sqft
$330/mo HOA
What's special
Full masonry wood-burning fireplaceA-frame chaletLakefront livingExpanded sleeping loftPrivate dockTwo large bedroomsHardwood floors
- 57 days
- 560
- 35
Zillow last checked:
Listing updated:
Listed by:
Dane P Wobbe 636-359-2356,
Innsbrook Properties, Inc.
Source: MARIS,MLS#: 26052804 Originating MLS: St. Charles County Association of REALTORS
Originating MLS: St. Charles County Association of REALTORSFacts & features
Interior
Bedrooms & bathrooms
- Bedrooms: 2
- Bathrooms: 2
- Full bathrooms: 2
- Main level bathrooms: 1
- Main level bedrooms: 1
Heating
- Electric, Wood
Cooling
- Ceiling Fan(s), Central Air, Electric
Appliances
- Included: Stainless Steel Appliance(s), Dishwasher, Disposal, Exhaust Fan, Microwave, Electric Range, Refrigerator, Vented Exhaust Fan, Washer/Dryer, Electric Water Heater
- Laundry: Common Area, Main Level
Features
- Breakfast Bar, Ceiling Fan(s), Eat-in Kitchen, High Ceilings, High Speed Internet, Kitchen/Dining Room Combo, Natural Woodwork, Open Floorplan, Shower, Smart Thermostat, Vaulted Ceiling(s)
- Doors: Sliding Doors, Storm Door(s)
- Windows: Double Pane Windows, Skylight(s), Window Coverings, Window Treatments
- Has basement: No
- Number of fireplaces: 1
- Fireplace features: Living Room, Wood Burning
Interior area
- Total structure area: 1,675
- Total interior livable area: 1,675 sqft
- Finished area above ground: 1,675
Property
Parking
- Parking features: Additional Parking, Circular Driveway, Driveway, Gravel
- Has uncovered spaces: Yes
Features
- Levels: One and One Half
- Patio & porch: Deck, Front Porch, Wrap Around
- Exterior features: Dock, Fire Pit, Private Yard, Storage
- Pool features: In Ground
- Has view: Yes
- View description: Lake, Trees/Woods, Water
- Water view: Lake,Water
- Waterfront features: Waterfront, Lake Front
Lot
- Size: 1.57 Acres
- Features: Close to Clubhouse, Level, Many Trees, Private, Scattered Woods, Views, Waterfront, Wooded
Details
- Additional structures: Shed(s)
- Parcel number: 1104.0000014.065.000
- Special conditions: Standard
Construction
Type & style
- Home type: SingleFamily
- Architectural style: A-Frame
- Property subtype: Single Family Residence
Materials
- Cedar, Frame, Glass, Wood Siding
- Foundation: Pillar/Post/Pier
Condition
- Year built: 1996
Utilities & green energy
- Electric: Single Phase
- Sewer: Public Sewer
- Water: Community
- Utilities for property: Electricity Connected, Phone Connected, Sewer Connected, Underground Utilities, Water Connected
Community & HOA
Community
- Subdivision: Innsbrook
HOA
- Has HOA: Yes
- Amenities included: Association Management, Basketball Court, Beach Access, Boating, Dog Park, Fitness Center, Game Court Exterior, Golf Course, Lake, Coin Laundry, Park, Pickleball Court(s), Picnic Area, Playground, Recreation Facilities, Security, Tennis Court(s), Trail(s)
- Services included: Maintenance Parking/Roads, Common Area Maintenance, Pool Maintenance, Management, Pool, Recreational Facilities, Security, Sewer, Snow Removal, Trash, Water
- HOA fee: $3,954 annually
- HOA name: Innsbrook
Location
- Region: Innsbrook
Financial & listing details
- Price per square foot: $433/sqft
- Tax assessed value: $198,250
- Annual tax amount: $2,407
- Date on market: 8/18/2026
- Cumulative days on market: 57 days
- Listing terms: Cash,Conventional
- Ownership: Private
- Electric utility on property: Yes
Estimated market value
$690,500
$656,000 - $725,000
$1,771/mo
Price history
| Date | Event | Price |
|---|---|---|
| 8/18/2026 | Listed for sale | $725,000+15.1%$433/sqft |
Source:  MARIS #26052804 Report a problem MARIS #26052804 Report a problem | ||
| 8/31/2023 | Sold | -- |
Source: MARIS #23043739 Report a problem | ||
| 8/23/2023 | Pending sale | $629,900$376/sqft |
Source: MARIS #23043739 Report a problem | ||
| 8/8/2023 | Contingent | $629,900$376/sqft |
Source: MARIS #23043739 Report a problem | ||
| 7/31/2023 | Listed for sale | $629,900$376/sqft |
Source: MARIS #23043739 Report a problem | ||
| 10/31/2019 | Sold | -- |
Source: MARIS #19052445 Report a problem | ||
Public tax history
| Year | Property taxes | Tax assessment |
|---|---|---|
| 2025 | $2,407 +15.6% | $37,668 +13% |
| 2024 | $2,083 -0.5% | $33,335 |
| 2023 | $2,092 +7.9% | $33,335 +8% |
| 2022 | $1,939 | $30,866 |
| 2021 | -- | $30,866 +0.5% |
| 2020 | -- | $30,718 |
| 2019 | -- | $30,718 |
| 2017 | -- | $30,718 |
| 2016 | -- | $30,718 |
| 2015 | -- | $30,718 |
Find assessor info on the county website
Monthly payment
Est. payment
Payment breakdown
Explore the cost of this home by adjusting the details. Changes won't be saved.Climate risks
Neighborhood: 63390
Nearby schools
Schools provided by the listing agent
- Elementary: Wright City East/West
- Middle: Wright City Middle
- High: Wright City High
Source: MARIS. This data may not be complete. We recommend contacting the local school district to confirm school assignments for this home.

Similar homes
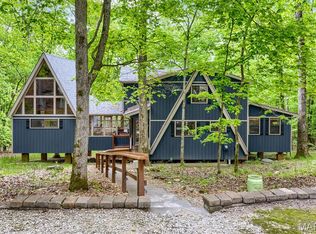
- $669,0002 bd2 ba1.8k sqft632 Wunderbar Point Dr, Innsbrook, MO 63390For Sale
 MLS ID #26036558, Sarah S Bernard, RedKey Realty Leaders. MARIS
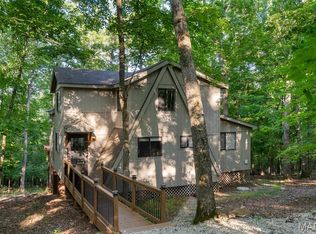
 - $725,0004 bd3 ba1.9k sqft2507 Alpine Woods Dr, Innsbrook, MO 63390For Sale
 MLS ID #26015995, Sarah S Bernard, RedKey Realty Leaders. MARIS
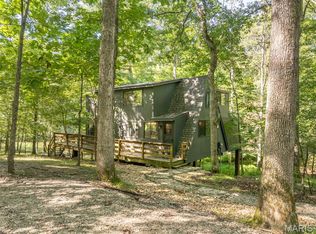
 - $675,0003 bd2 ba1.6k sqft2506 Alpine Woods Dr, Innsbrook, MO 63390For Sale
 MLS ID #26055049, Laura J Sanders, Compass Realty Group. MARIS
 - $575,0002 bd2 ba1.2k sqft446 Foxfire Cove Dr, Innsbrook, MO 63390For Sale
 MLS ID #26052799, Joseph X Boyce, Innsbrook Properties, Inc.. MARIS
 - $725,0004 bd3 ba2.3k sqft28345 State Highway F, Wright City, MO 63390For SaleMLS ID #26061789, Trevor Theis, Nettwork Global. MARIS
- $849,0003 bd2 ba1.4k sqft2720 Frieden Pass Dr, Wright City, MO 63390For SaleMLS ID #26059595, Sarah S Bernard, RedKey Realty Leaders. MARIS
- $575,0003 bd2 ba1.6k sqft1741 Sonnenblick Dr, Innsbrook, MO 63390For SaleMLS ID #26053631, Dan E Dieckmann, Innsbrook Properties, Inc.. MARIS
- $725,0004 bd3 ba1.7k sqft982 Buckner Rd, Wentzville, MO 63385For SaleMLS ID #26053993, Eric B Merchant, Trophy Properties & Auction. MARIS
- $525,000-- bd1 ba980 sqft949 Audubon Oaks Dr, Innsbrook, MO 63390For SaleMLS ID #26035869, Dane P Wobbe, Innsbrook Properties, Inc.. MARIS
- $500,0002 bd1 ba1.2k sqft687 Shadow Lake Circle Dr, Innsbrook, MO 63390For SaleMLS ID #26039782, Gretchen A Thal, Coldwell Banker Realty - Gundaker West Regional. MARIS
- $519,9001 bd1 ba1.2k sqft701 Solitude Ridge Dr, Innsbrook, MO 63390For SaleMLS ID #26028149, Dane P Wobbe, Innsbrook Properties, Inc.. MARIS
- $459,9002 bd2 ba1.2k sqft2352 Trautwein Dr, Innsbrook, MO 63390For SaleMLS ID #26028151, Dane P Wobbe, Innsbrook Properties, Inc.. MARIS
- $709,5003 bd2 ba2k sqft0 Sycamore Estates Schaper Farms, Foristell, MO 63348New ConstructionMLS ID #24018937, Michelle L Cimmarusti, EXP Realty, LLC. MARIS
- $475,0004 bd3 ba1.2k sqft23388 Forest Haven Dr, Wright City, MO 63390For SaleMLS ID #26044794, Janette Avalos De Conte, BSG Realty. MARIS
- $615,0003 bd3 ba1.6k sqft46 S Lionshead Dr, Innsbrook, MO 63390For SaleMLS ID #26058361, Bob D Becherer, RE/MAX Results. MARIS
- $539,9003 bd2 ba1.8k sqft132 Geneva Cove Dr, Innsbrook, MO 63390For SaleMLS ID #26047918, Erin France, Magnolia Real Estate. MARIS
- $399,9004 bd2 ba1.9k sqft564 Highway Ww, Wright City, MO 63390For SaleMLS ID #26027957, Stacey M Tichacek, Worth Clark Realty. MARIS
- $549,9002 bd2 ba1.5k sqft15 Lionshead Ridge Dr, Innsbrook, MO 63390For SaleMLS ID #26043875, Andrea G Lieberman, RE/MAX Results. MARIS
