Tucked among towering Missouri hardwoods, this three-bedroom, two-bath chalet offers an exceptional sense of privacy and a setting that feels like your own private retreat. Surrounded by mature forest, the views are beautiful in every season and especially spectacular when the leaves begin to turn in the fall. With a community hiking trail and several sandy beaches on lakes nearby, outdoor adventure is never far away. A covered entryway provides a convenient and welcoming entrance to the chalet. Step inside and the great room immediately steals the show. The soaring vaulted ceiling, decorative cedar walls and ceilings, and an impressive floor-to-ceiling stone fireplace create a warm cabin atmosphere with plenty of character. Floor-to-ceiling windows flank the fireplace, bringing the surrounding woods indoors and filling the room with natural light. It is the kind of space that invites gatherings with family and friends. The oversized kitchen offers plenty of room to cook and entertain, along with a large breakfast bar that keeps everyone connected to the action. The main level includes a spacious primary bedroom with a vaulted ceiling and sliding doors leading directly to a screened-in porch. Step from the porch onto the large deck and take in the peaceful, bird's-eye views of the surrounding woods. The privacy here is exceptional. During the summer months, it can be difficult to see another home through the trees. Upstairs, two additional full bedrooms provide plenty of room for family and guests, while a flexible loft adds even more versatility. Use it as an extra sleeping area, reading nook, game space, or comfortable sitting room. A full bathroom serves the upper level, while the main-level bathroom includes a washer and dryer closet. The space is ready for a stackable washer and dryer to be installed.
Inside, the chalet is being offered fully furnished, with only a few exclusions, making it easy to step in and start enjoying it right away. Outside, a large circular driveway provides abundant parking for guests. And for those looking for a little extra opportunity, this property is eligible for short-term rental use. It has never been rented, but a future owner could choose to make it a personal retreat, a rental property, or a combination of both. Private. Peaceful. Surrounded by nature. And ready for its next chapter at Innsbrook.
Active
Listed by: Innsbrook Properties, Inc. • Dan E Dieckmann • 636-293-2766
$575,000
1741 Sonnenblick Dr, Innsbrook, MO 63390
3beds
1,600sqft
Single Family Residence
Built in 2008
2.28 Acres Lot
$-- Zestimate®
$359/sqft
$330/mo HOA
What's special
Towering missouri hardwoodsFlexible loftScreened-in porchLarge deckSurrounded by mature forestCovered entrywayOversized kitchen
- 50 days
- 215
- 18
Zillow last checked:
Listing updated:
Listed by:
Dan E Dieckmann 636-293-2766,
Innsbrook Properties, Inc.
Source: MARIS,MLS#: 26053631 Originating MLS: St. Charles County Association of REALTORS
Originating MLS: St. Charles County Association of REALTORSFacts & features
Interior
Bedrooms & bathrooms
- Bedrooms: 3
- Bathrooms: 2
- Full bathrooms: 2
- Main level bathrooms: 1
- Main level bedrooms: 1
Heating
- Electric, Forced Air
Cooling
- Ceiling Fan(s), Central Air, Electric
Appliances
- Included: Dishwasher, Microwave, Electric Range, Refrigerator, Electric Water Heater
- Laundry: In Bathroom, Electric Dryer Hookup, Main Level, Washer Hookup
Features
- Has basement: No
- Number of fireplaces: 1
- Fireplace features: Great Room, Wood Burning
Interior area
- Total structure area: 1,600
- Total interior livable area: 1,600 sqft
- Finished area above ground: 1,600
Property
Parking
- Parking features: Circular Driveway
- Has uncovered spaces: Yes
Features
- Levels: One and One Half
- Patio & porch: Covered, Deck, Front Porch
Lot
- Size: 2.28 Acres
- Features: Private, Wooded
Details
- Parcel number: 1115.0000007.009.000
- Special conditions: Standard
Construction
Type & style
- Home type: SingleFamily
- Architectural style: A-Frame
- Property subtype: Single Family Residence
Materials
- Cedar
Condition
- Year built: 2008
Utilities & green energy
- Electric: Single Phase
- Sewer: Public Sewer
- Water: Community
- Utilities for property: Electricity Connected, Sewer Connected, Underground Utilities, Water Connected
Community & HOA
Community
- Security: 24 Hour Security, Gated Community
- Subdivision: Innsbrook
HOA
- Has HOA: Yes
- Amenities included: Association Management, Basketball Court, Beach Access, Clubhouse, Common Ground, Dog Park, Fitness Center, Game Court Exterior, Gated, Golf Course, Lake, Laundry, Marina, Party Room, Pickleball Court(s), Playground, Pool, Security, Stable(s), Tennis Court(s), Trail(s)
- Services included: Clubhouse, Maintenance Parking/Roads, Common Area Maintenance, Pool Maintenance, Management, Pool, Receptionist, Recreational Facilities, Security, Trash, Water
- HOA fee: $3,954 annually
- HOA name: Innsbrook Owners Association
Location
- Region: Innsbrook
Financial & listing details
- Price per square foot: $359/sqft
- Tax assessed value: $261,950
- Annual tax amount: $3,180
- Date on market: 8/19/2026
- Cumulative days on market: 50 days
- Listing terms: Cash,Conventional
- Electric utility on property: Yes
Estimated market value
Not available
Estimated sales range
Not available
Not available
Price history
| Date | Event | Price |
|---|---|---|
| 8/19/2026 | Listed for sale | $575,000$359/sqft |
Source:  MARIS #26053631 Report a problem MARIS #26053631 Report a problem | ||
Public tax history
| Year | Property taxes | Tax assessment |
|---|---|---|
| 2025 | $3,180 +15.6% | $49,771 +13% |
| 2024 | $2,752 -0.5% | $44,046 |
| 2023 | $2,765 +7.9% | $44,046 +8% |
| 2022 | $2,562 | $40,784 |
| 2021 | -- | $40,784 |
| 2020 | -- | $40,784 |
| 2019 | -- | $40,784 |
| 2017 | -- | $40,784 |
| 2016 | -- | $40,784 |
| 2015 | -- | $40,784 |
Find assessor info on the county website
Monthly payment
Est. payment
Payment breakdown
Explore the cost of this home by adjusting the details. Changes won't be saved.Climate risks
Neighborhood: 63390
Nearby schools
Schools provided by the listing agent
- Elementary: Wright City East/West
- Middle: Wright City Middle
- High: Wright City High
Source: MARIS. This data may not be complete. We recommend contacting the local school district to confirm school assignments for this home.
Similar homes
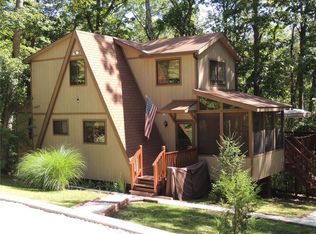
- $475,0004 bd3 ba1.2k sqft23388 Forest Haven Dr, Wright City, MO 63390For Sale

 MLS ID #26044794, Janette Avalos De Conte, BSG Realty. MARIS
 - $585,0004 bd2 ba1.5k sqft2630 Grendel Dr, Innsbrook, MO 63390For Sale
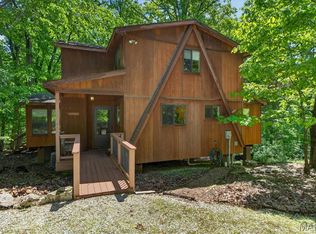 MLS ID #26018820, John M Jackson, John Jackson Neighborhood Real Estate Company, LLC. MARIS
 - $500,0002 bd1 ba1.2k sqft687 Shadow Lake Circle Dr, Innsbrook, MO 63390For Sale
 MLS ID #26039782, Gretchen A Thal, Coldwell Banker Realty - Gundaker West Regional. MARIS
 - $575,0002 bd2 ba1.2k sqft446 Foxfire Cove Dr, Innsbrook, MO 63390For Sale
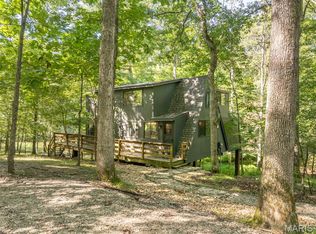 MLS ID #26052799, Joseph X Boyce, Innsbrook Properties, Inc.. MARIS
 - $675,0003 bd2 ba1.6k sqft2506 Alpine Woods Dr, Innsbrook, MO 63390For SaleMLS ID #26055049, Laura J Sanders, Compass Realty Group. MARIS
- $669,0002 bd2 ba1.8k sqft632 Wunderbar Point Dr, Innsbrook, MO 63390For SaleMLS ID #26036558, Sarah S Bernard, RedKey Realty Leaders. MARIS
- $519,9001 bd1 ba1.2k sqft701 Solitude Ridge Dr, Innsbrook, MO 63390For SaleMLS ID #26028149, Dane P Wobbe, Innsbrook Properties, Inc.. MARIS
- $849,0003 bd2 ba1.4k sqft2720 Frieden Pass Dr, Wright City, MO 63390For SaleMLS ID #26059595, Sarah S Bernard, RedKey Realty Leaders. MARIS
- $289,9003 bd2 ba1.3k sqft26039 Rynelle Dr, Wright City, MO 63390For SaleMLS ID #26061967, Hope E Fick, Sage Property Group, LLC. MARIS
- $725,0002 bd2 ba1.6k sqft927 Trophy Woods Dr, Innsbrook, MO 63390For SaleMLS ID #26052804, Dane P Wobbe, Innsbrook Properties, Inc.. MARIS
- $459,9002 bd2 ba1.2k sqft2352 Trautwein Dr, Innsbrook, MO 63390For SaleMLS ID #26028151, Dane P Wobbe, Innsbrook Properties, Inc.. MARIS
- $725,0004 bd3 ba2.3k sqft28345 State Highway F, Wright City, MO 63390For SaleMLS ID #26061789, Trevor Theis, Nettwork Global. MARIS
- $299,9993 bd2 ba1.9k sqft25274 S Lohman Rd, Wright City, MO 63390For SaleMLS ID #26022331, Tina Balvanz, Weichert, Realtors - House of Brokers. MARIS
- $749,0004 bd3 ba1.9k sqft2507 Alpine Woods Dr, Innsbrook, MO 63390For SaleMLS ID #26015995, Sarah S Bernard, RedKey Realty Leaders. MARIS
- $539,9003 bd2 ba1.8k sqft132 Geneva Cove Dr, Innsbrook, MO 63390For SaleMLS ID #26047918, Erin France, Magnolia Real Estate. MARIS
- $625,0001 bd1 ba800 sqft22710 State Highway O, Marthasville, MO 63357For SaleMLS ID #26061819, Eric B Merchant, Trophy Properties & Auction. MARIS
- $525,000-- bd1 ba980 sqft949 Audubon Oaks Dr, Innsbrook, MO 63390For SaleMLS ID #26035869, Dane P Wobbe, Innsbrook Properties, Inc.. MARIS
- $615,0003 bd3 ba1.6k sqft46 S Lionshead Dr, Innsbrook, MO 63390For SaleMLS ID #26058361, Bob D Becherer, RE/MAX Results. MARIS
