Welcome home to this pristine, light-drenched 3-bedroom, 2-bathroom home featuring a custom open floor plan! Vaulted ceilings and transom windows highlight a beautiful central fireplace that create a spacious, airy feel. Fresh new carpet in the bedrooms and on the basement stairs adds a clean, move-in-ready touch. The kitchen, dining, and living areas flow seamlessly together, making this home ideal for both everyday living and entertaining. Downstairs, the full unfinished basement offers endless possibilities to create additional living space, a home gym, workshop, or extra storage. Outside, you'll find a fully fenced, flat backyard that's perfect for pets, play, or gardening. Enjoy peace of mind with a brand-new roof, providing years of worry-free ownership. Conveniently located with quick highway access and just minutes from shopping, dining, schools, and everyday amenities, this home combines comfort, convenience, and opportunity. Don't miss your chance to make it your own!
Pending
Listed by: Gold Bell Real Estate LLC • Sarah G Bell • 636-614-8693
$399,900
132 Albany Manor Dr, Wentzville, MO 63385
3beds
1,656sqft
Single Family Residence
Built in 2013
10,454 Square Feet Lot
$-- Zestimate®
$241/sqft
$8/mo HOA
What's special
Beautiful central fireplaceFully fenced flat backyardCustom open floor planTransom windowsVaulted ceilingsBrand-new roof
- 6 days |
- 12 |
- 2 |
Likely to sell faster than
Zillow last checked:
Listing updated:
Listed by:
Sarah G Bell 636-614-8693,
Gold Bell Real Estate LLC
Source: MARIS,MLS#: 26046822 Originating MLS: St. Charles County Association of REALTORS
Originating MLS: St. Charles County Association of REALTORSFacts & features
Interior
Bedrooms & bathrooms
- Bedrooms: 3
- Bathrooms: 2
- Full bathrooms: 2
- Main level bathrooms: 2
- Main level bedrooms: 3
Primary bedroom
- Features: Floor Covering: Carpeting
- Level: Main
- Area: 196
- Dimensions: 14x14
Bedroom
- Features: Floor Covering: Carpeting
- Level: Main
- Area: 132
- Dimensions: 12x11
Bedroom 2
- Features: Floor Covering: Carpeting
- Level: Main
- Area: 143
- Dimensions: 13x11
Primary bathroom
- Features: Floor Covering: Ceramic Tile
- Level: Main
- Area: 99
- Dimensions: 11x9
Bathroom
- Features: Floor Covering: Ceramic Tile
- Level: Main
- Area: 45
- Dimensions: 9x5
Kitchen
- Features: Floor Covering: Luxury Vinyl Plank
- Level: Main
- Area: 253
- Dimensions: 23x11
Laundry
- Features: Floor Covering: Luxury Vinyl Plank
- Level: Main
- Area: 36
- Dimensions: 6x6
Living room
- Features: Floor Covering: Luxury Vinyl Plank
- Level: Main
- Area: 336
- Dimensions: 21x16
Heating
- Electric
Cooling
- Central Air
Appliances
- Included: Dishwasher, Microwave, Electric Range
Features
- Ceiling Fan(s), Eat-in Kitchen, High Speed Internet, Recessed Lighting, Soaking Tub, Tray Ceiling(s), Vaulted Ceiling(s), Walk-In Closet(s), Walk-In Pantry
- Flooring: Luxury Vinyl, Vinyl
- Doors: Panel Door(s), Sliding Doors, Storm Door(s)
- Basement: Full,Unfinished
- Number of fireplaces: 1
- Fireplace features: Gas, Living Room, Stone
Interior area
- Total structure area: 1,656
- Total interior livable area: 1,656 sqft
- Finished area above ground: 1,656
Property
Parking
- Total spaces: 3
- Parking features: Attached, Driveway, Garage, Garage Door Opener
- Attached garage spaces: 3
- Has uncovered spaces: Yes
Features
- Levels: One
- Patio & porch: Patio
- Fencing: Fenced,Full,Gate,Perimeter,Vinyl
Lot
- Size: 10,454 Square Feet
- Dimensions: 125 x 82 x 128 x 70 x 12
- Features: Level
Details
- Parcel number: 40005A242000024.0000000
- Special conditions: Standard
Construction
Type & style
- Home type: SingleFamily
- Architectural style: Ranch
- Property subtype: Single Family Residence
Materials
- Stone Veneer, Vinyl Siding
- Foundation: Concrete Perimeter
- Roof: Architectural Shingle
Condition
- Year built: 2013
Utilities & green energy
- Electric: Other
- Sewer: Public Sewer
- Water: Public
- Utilities for property: Cable Connected, Natural Gas Connected
Community & HOA
Community
- Subdivision: Albany #1
HOA
- Has HOA: Yes
- Amenities included: Association Management, Common Ground
- Services included: Common Area Maintenance
- HOA fee: $100 annually
- HOA name: Albany Homeowners Assoc.
Location
- Region: Wentzville
Financial & listing details
- Price per square foot: $241/sqft
- Tax assessed value: $377,277
- Annual tax amount: $4,822
- Date on market: 7/31/2026
- Cumulative days on market: 7 days
- Listing terms: Cash,Conventional,FHA,VA Loan
- Ownership: Private
Estimated market value
Not available
Estimated sales range
Not available
Not available
Price history
| Date | Event | Price |
|---|---|---|
| 8/3/2026 | Pending sale | $399,900$241/sqft |
Source:  MARIS #26046822 Report a problem MARIS #26046822 Report a problem | ||
| 7/31/2026 | Listed for sale | $399,900+45.4%$241/sqft |
Source: MARIS #26046822 Report a problem | ||
| 10/16/2020 | Sold | -- |
Source: MARIS #20064441 Report a problem | ||
| 9/7/2020 | Pending sale | $275,000$166/sqft |
Source: Coldwell Banker Realty - Gunda #20064441 Report a problem | ||
| 9/4/2020 | Listed for sale | $275,000$166/sqft |
Source: Coldwell Banker Realty - Gunda #20064441 Report a problem | ||
| 7/23/2013 | Sold | -- |
Source: Public Record Report a problem | ||
Public tax history
| Year | Property taxes | Tax assessment |
|---|---|---|
| 2025 | $4,822 -2.6% | $71,683 +0.1% |
| 2024 | $4,952 | $71,586 |
| 2023 | $4,952 +30.9% | $71,586 +40.7% |
| 2022 | $3,783 | $50,891 |
| 2021 | -- | $50,891 +5.6% |
| 2020 | -- | $48,210 |
| 2019 | $2,982 | $48,210 +23.1% |
| 2018 | $2,982 +0% | $39,165 |
| 2017 | $2,982 +5.9% | $39,165 +10.7% |
| 2016 | $2,815 +1.2% | $35,380 |
| 2015 | $2,782 -8.1% | $35,380 -13.4% |
| 2014 | $3,028 | $40,831 +136003.3% |
| 2011 | -- | $30 -99.6% |
| 2008 | -- | $8,550 |
| 2007 | -- | -- |
Find assessor info on the county website
Monthly payment
Est. payment
Payment breakdown
Explore the cost of this home by adjusting the details. Changes won't be saved.Climate risks
Neighborhood: 63385
Nearby schools
GreatSchools rating
- 9/10Wabash ElementaryGrades: K-5Distance: 2.8 mi
- 6/10North Point Middle SchoolGrades: 6-8Distance: 2.4 mi
- 8/10North Point High SchoolGrades: 9-12Distance: 2.3 mi
Schools provided by the listing agent
- Elementary: Wabash Elem.
- Middle: North Point Middle
- High: North Point
Source: MARIS. This data may not be complete. We recommend contacting the local school district to confirm school assignments for this home.
- $--4 bd2 ba1.5k sqft104 Albany Manor Dr, Wentzville, MO 63385Sold
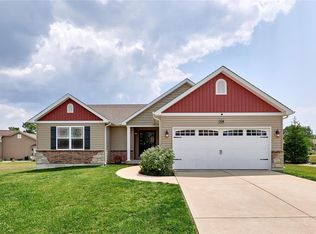
- $--3 bd2 ba1.4k sqft126 Albany Manor Dr, Wentzville, MO 63385Sold
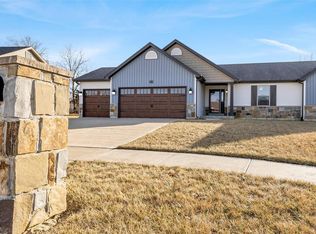
- $--3 bd2 ba1.8k sqft128 Albany Manor Dr, Wentzville, MO 63385Sold

- $347,2003 bd2 ba1.3k sqft118 Albany Manor Dr, Wentzville, MO 63385Off Market

- $358,6003 bd3 ba1.3k sqft120 Albany Manor Dr, Wentzville, MO 63385Off Market
- $407,2003 bd3 ba1.3k sqft120 Albany Manor Dr, Foristell, MO 63348Off Market
- $--4 bd3 ba2.3k sqft119 Albany Manor Dr, Wentzville, MO 63385Sold
- $---- bd-- ba-- sqft119 Albany Manor Dr, Foristell, MO 63348Off Market
A local agent can set up tours, give advice and negotiate with sellers.
Similar homes
- $375,0005 bd3 ba1.5k sqft79 Huntleigh Woods Ct, Wentzville, MO 63385For Sale

 MLS ID #26049993, Lisa D Rademacher, American Realty Group. MARIS
 - $335,0003 bd2 ba1.3k sqft454 Honeysuckle Creek Dr, Wentzville, MO 63385For Sale
 MLS ID #26051171, Derek Voyles, Lifstyl Real Estate. MARIS
 - $385,2123 bd2 ba1.5k sqft375 Butterfly Garden Ln, Wentzville, MO 63385New Construction
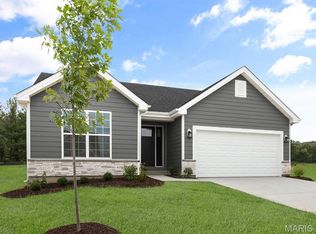 MARIS
MARIS - $424,9003 bd2 ba1.6k sqft106 Crystal Creek Ct, Wentzville, MO 63385For Sale
 MLS ID #26045496, Vito J Tabacchi, GATEWAY, REALTORS. MARIS
 - $405,0004 bd3 ba2.4k sqft109 Emerald Isle Ln, Wentzville, MO 63385For SaleMLS ID #26046210, Jessica Ciskowski, Meyer Real Estate. MARIS
- $344,9003 bd3 ba1.7k sqft224 Quiet Bend Dr, Wentzville, MO 63385For SaleMLS ID #26049552, Jamie Myers, RE/MAX Results. MARIS
- $394,9003 bd2 ba1.5k sqft2 Hickory At Post Farms, Wentzville, MO 63385New ConstructionMARIS
- $430,0003 bd3 ba2k sqft800 Mule Creek Dr, Wentzville, MO 63385For SaleMLS ID #26041705, Angie C Harness, Keller Williams Chesterfield. MARIS
- $336,9003 bd2 ba1.7k sqft2 Maple At Wilmer Crossing Mnrs, Wentzville, MO 63385New ConstructionMLS ID #26051250, Pamela Chyba, ListWithFreedom.com Inc. MARIS
- $366,1253 bd2 ba1.7k sqftBurlington, Wentzville, MO 63385New ConstructionMARIS
- $436,9003 bd2 ba1.9k sqft2 Maple Expanded At Post Farms, Wentzville, MO 63385New ConstructionMARIS
- $306,9003 bd2 ba1.7k sqft2 Maple At Wildflower Mnrs, Wentzville, MO 63385New ConstructionMLS ID #26049517, Pamela Chyba, ListWithFreedom.com Inc. MARIS
- $399,9003 bd3 ba2.3k sqft415 Spirit Dr, Lake Saint Louis, MO 63367For SaleMLS ID #26048881, Steve J Seebeck, Keller Williams Realty St. Louis. MARIS
- $465,0004 bd3 ba2k sqft209 W Pine Creek Ct, Wentzville, MO 63385For SaleMLS ID #26026539, Matt D Kammeier, Keller Williams Realty West. MARIS
- $427,2443 bd2 ba1.6k sqft28923 Old Court Dr, Foristell, MO 63348New ConstructionMARIS
- $365,0003 bd3 ba1.8k sqft707 Switchgrass Dr, Wentzville, MO 63385For SaleMLS ID #26043348, Alex M Wunderlich, Nettwork Global. MARIS
- $430,0003 bd2 ba2k sqft132 Riverdale Woods Cir, Saint Paul, MO 63366For SaleMLS ID #26049488, Audrey K Schoem, Legacy Realty Group. MARIS
- $320,0005 bd3 ba2.3k sqft3013 Kellerton Pl, Wentzville, MO 63385For SaleMLS ID #26021757, Megan L Baker, DRG - Delhougne Realty Group. MARIS
- $395,0003 bd2 ba1.6k sqft12 Shady River Ct, Saint Paul, MO 63366For SaleMLS ID #26049533, Alice L Coose, Berkshire Hathaway HomeServices Select Properties. MARIS
- $419,5733 bd2 ba1.7k sqftMaple, Wentzville, MO 63385New ConstructionMARIS
