Showings Start Friday July 31st - Welcome home to this beautifully updated 2-story in the highly sought-after Stone Meadows subdivision in Wentzville! Battle the heat with the New HVAC July 2026!! This 4-bedroom, 3.5-bath home offers fresh updates throughout, including newer carpet and flooring installed. The functional layout features a comfortable family room, an inviting kitchen with stainless steel appliances installed in 2025 that stay. Step outside to enjoy the large deck overlooking a level backyard fully enclosed with a vinyl fence — perfect for pets, play, or entertaining. Upstairs, the spacious primary suite features a walk-in closet, dual vanity, and separate tub and shower. Two more bedrooms and another full bath too. Downstairs there is a large recreation area that walks out to a patio under the deck with a slick ceiling that keeps the deck dry. The lower level includes a 4th bedroom and full bath. Stone Meadows offers incredible amenities including two community pools, clubhouse, lake, walking trails and sports fields. Conveniently located near schools, shopping, restaurants, the Golf Club of Wentzville, and the 250-acre Quail Ridge Park. This move-in ready home combines comfort, updates, and a great location!
Pending
Listed by: DRG - Delhougne Realty Group • Paul A Griswold • 636-795-5172
$340,000
4057 Jessica Dr, Wentzville, MO 63385
4beds
2,573sqft
:
Get pre-qualified$2,229/mo
Single Family Residence
Built in 2002
0.28 Acres Lot
$-- Zestimate®
$132/sqft
$31/mo HOA
What's special
Spacious primary suiteDual vanitySeparate tub and showerComfortable family roomWalk-in closet
- 13 days |
- 1,177 |
- 104 |
Likely to sell faster than
Zillow last checked:
Listing updated:
Listed by:
Paul A Griswold 636-795-5172,
DRG - Delhougne Realty Group
Source: MARIS,MLS#: 26047600 Originating MLS: St. Louis Association of REALTORS
Originating MLS: St. Louis Association of REALTORSFacts & features
Interior
Bedrooms & bathrooms
- Bedrooms: 4
- Bathrooms: 4
- Full bathrooms: 3
- 1/2 bathrooms: 1
- Main level bathrooms: 1
Primary bedroom
- Features: Floor Covering: Carpeting
- Level: Second
- Area: 168
- Dimensions: 14x12
Bedroom 2
- Features: Floor Covering: Carpeting
- Level: Second
- Area: 144
- Dimensions: 12x12
Bedroom 3
- Features: Floor Covering: Carpeting
- Level: Second
- Area: 132
- Dimensions: 11x12
Bedroom 4
- Features: Floor Covering: Carpeting
- Level: Lower
- Area: 110
- Dimensions: 11x10
Primary bathroom
- Features: Floor Covering: Ceramic Tile
- Level: Second
- Area: 108
- Dimensions: 12x9
Dining room
- Features: Floor Covering: Vinyl
- Level: First
- Area: 117
- Dimensions: 13x9
Family room
- Features: Floor Covering: Wood Engineered
- Level: First
- Area: 252
- Dimensions: 18x14
Kitchen
- Features: Floor Covering: Vinyl
- Level: First
- Area: 88
- Dimensions: 11x8
Living room
- Features: Floor Covering: Wood Engineered
- Level: First
- Area: 234
- Dimensions: 18x13
Recreation room
- Features: Floor Covering: Vinyl
- Level: Lower
- Area: 391
- Dimensions: 23x17
Heating
- Forced Air, Natural Gas
Cooling
- Ceiling Fan(s), Central Air
Appliances
- Laundry: Electric Dryer Hookup, Laundry Room, Main Level, Washer Hookup
Features
- Breakfast Room, Ceiling Fan(s), Double Vanity, Eat-in Kitchen, High Speed Internet, Pantry, Separate Shower, Soaking Tub, Solid Surface Countertop(s), Walk-In Closet(s)
- Doors: Panel Door(s), Pocket Door(s), Sliding Doors, Storm Door(s)
- Basement: Partially Finished,Full,Sleeping Area,Storage Space,Walk-Out Access
- Has fireplace: No
Interior area
- Total structure area: 2,573
- Total interior livable area: 2,573 sqft
- Finished area above ground: 1,860
- Finished area below ground: 713
Video & virtual tour
Property
Parking
- Total spaces: 2
- Parking features: Attached, Concrete, Driveway, Garage Door Opener, Garage Faces Front
- Garage spaces: 2
- Has uncovered spaces: Yes
Features
- Levels: Two
- Patio & porch: Deck, Patio
- Exterior features: Private Yard, Rain Gutters
- Fencing: Back Yard,Fenced,Full,Vinyl,Wood
Lot
- Size: 0.28 Acres
- Features: Back Yard, Cul-De-Sac, Front Yard, Level, Some Trees
Details
- Parcel number: 400628644001022.0000000
- Special conditions: Standard
Construction
Type & style
- Home type: SingleFamily
- Architectural style: Traditional
- Property subtype: Single Family Residence
Materials
- Frame, Vinyl Siding
- Foundation: Concrete Perimeter
- Roof: Architectural Shingle
Condition
- Year built: 2002
Utilities & green energy
- Electric: Ameren
- Sewer: Public Sewer
- Water: Public
- Utilities for property: Cable Available, Electricity Connected, Natural Gas Connected, Sewer Connected, Water Connected
Community & HOA
Community
- Subdivision: Stone Meadows #2
HOA
- Has HOA: Yes
- HOA fee: $375 annually
- HOA name: Stone Meadows
Location
- Region: Wentzville
Financial & listing details
- Price per square foot: $132/sqft
- Tax assessed value: $323,432
- Annual tax amount: $4,134
- Date on market: 7/29/2026
- Cumulative days on market: 13 days
- Listing terms: Cash,Conventional,FHA,VA Loan
- Electric utility on property: Yes
Estimated market value
Not available
Estimated sales range
Not available
$2,536/mo
Price history
| Date | Event | Price |
|---|---|---|
| 8/1/2026 | Pending sale | $340,000$132/sqft |
Source:  MARIS #26047600 Report a problem MARIS #26047600 Report a problem | ||
| 7/29/2026 | Listed for sale | $340,000+65.9%$132/sqft |
Source: MARIS #26047600 Report a problem | ||
| 2/26/2015 | Listing removed | $205,000$80/sqft |
Source: Alliance Realty Group, Inc #14049955 Report a problem | ||
| 10/9/2014 | Price change | $205,000-2.4%$80/sqft |
Source: Alliance Realty Group, Inc #14049955 Report a problem | ||
| 9/4/2014 | Listed for sale | $210,000$82/sqft |
Source: Alliance Realty Group, Inc #14049955 Report a problem | ||
| 5/8/2006 | Sold | -- |
Source: Public Record Report a problem | ||
Public tax history
| Year | Property taxes | Tax assessment |
|---|---|---|
| 2025 | $4,134 +6.3% | $61,452 +9.3% |
| 2024 | $3,888 | $56,215 |
| 2023 | $3,888 +17.6% | $56,215 +26.4% |
| 2022 | $3,306 | $44,476 |
| 2021 | -- | $44,476 +6.2% |
| 2020 | -- | $41,893 |
| 2019 | $2,851 | $41,893 +11.9% |
| 2018 | $2,851 +0% | $37,440 |
| 2017 | $2,850 +5.3% | $37,440 +10% |
| 2016 | $2,707 +1.2% | $34,023 |
| 2015 | $2,675 +16.6% | $34,023 +10% |
| 2014 | $2,294 | $30,932 +4% |
| 2013 | -- | $29,755 -7.2% |
| 2012 | -- | $32,060 -3.5% |
| 2011 | -- | $33,210 |
| 2010 | -- | $33,210 |
| 2009 | -- | $33,210 -11.4% |
| 2008 | -- | $37,480 -78.8% |
| 2007 | -- | $176,980 |
| 2006 | -- | $176,980 |
| 2005 | -- | $176,980 +7.2% |
| 2004 | -- | $165,160 |
| 2003 | -- | $165,160 |
| 2002 | -- | -- |
| 2001 | -- | -- |
Find assessor info on the county website
Monthly payment
Est. payment
Payment breakdown
Explore the cost of this home by adjusting the details. Changes won't be saved.Climate risks
Neighborhood: 63385
Nearby schools
GreatSchools rating
- 6/10Boone Trail Elementary SchoolGrades: K-5Distance: 1 mi
- 7/10Wentzville South Middle SchoolGrades: 6-8Distance: 1.1 mi
- 9/10Timberland High SchoolGrades: 9-12Distance: 0.8 mi
Schools provided by the listing agent
- Elementary: Boone Trail Elem.
- Middle: Wentzville South Middle
- High: Timberland High
Source: MARIS. This data may not be complete. We recommend contacting the local school district to confirm school assignments for this home.
- $351,5004 bd3 ba1.4k sqft4055 Jessica Dr, Wentzville, MO 63385Off Market
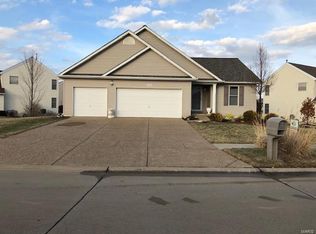
- $346,2003 bd2 ba1.7k sqft4059 Jessica Dr, Wentzville, MO 63385Off Market
- $347,2004 bd4 ba2.1k sqft4053 Jessica Dr, Wentzville, MO 63385Off Market
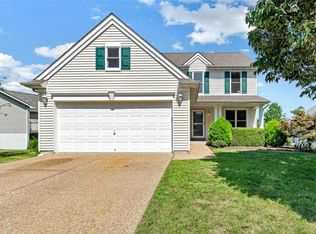
- $359,2003 bd2 ba1.7k sqft4061 Jessica Dr, Wentzville, MO 63385Off Market
- $349,6003 bd4 ba1.7k sqft608 Colegrove Dr, Wentzville, MO 63385Off Market
- $318,2003 bd2 ba1.4k sqft606 Colegrove Dr, Wentzville, MO 63385Off Market
- $318,7003 bd2 ba1.4k sqft41 Lauer Ct, Wentzville, MO 63385Off Market
- $324,3003 bd3 ba1.3k sqft4072 Jessica Dr, Wentzville, MO 63385Off Market
A local agent can set up tours, give advice and negotiate with sellers.
Similar homes
- $325,9004 bd3 ba1.6k sqft223 Destiny Ct, Wentzville, MO 63385For Sale

 MLS ID #26049640, Larry F Wilson, Wilson Real Estate Partners, LLC. MARIS
 - $349,9004 bd3 ba1.8k sqft729 Rabbit Run Dr, Wentzville, MO 63385For Sale
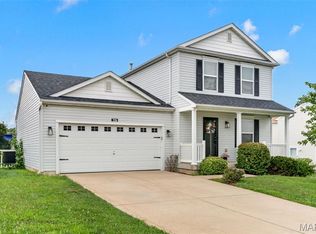 MLS ID #26048969, Giuseppe P Accardi, MORE, REALTORS. MARIS
 - $269,5003 bd2 ba1.4k sqft1049 Goss Ct Unit 2150B, Wentzville, MO 63385For Sale
 MLS ID #26046830, Sherri J Unger, DRG - Delhougne Realty Group. MARIS
 - $400,0005 bd4 ba2.6k sqft524 Great Oaks Meadow Dr, Wentzville, MO 63385For Sale
 MLS ID #26050869, Lucia M Roberts, ReeceNichols Real Estate. MARIS
 - $389,0004 bd3 ba2.3k sqft2052 Peine Forest Dr, Wentzville, MO 63385For SaleMLS ID #26047069, Samantha M Edwards, DRG - Delhougne Realty Group. MARIS
- $315,0003 bd2 ba1.6k sqft146 Tuscany Ln, Wentzville, MO 63385For SaleMLS ID #26049704, Anne Callaway, Realty One Group Trifecta. MARIS
- $440,0004 bd3 ba2.9k sqft609 Sunny Pass Dr, Wentzville, MO 63385For SaleMLS ID #26048157, Shelby Latham, Magnolia Real Estate. MARIS
- $415,0004 bd3 ba2.5k sqft312 Open Country Dr, Wentzville, MO 63385For SaleMLS ID #26048003, Cheri A Norton, Coldwell Banker Realty - Gundaker. MARIS
- $399,9003 bd3 ba2.3k sqft415 Spirit Dr, Lake Saint Louis, MO 63367For SaleMLS ID #26048881, Steve J Seebeck, Keller Williams Realty St. Louis. MARIS
- $409,9004 bd3 ba2.6k sqft602 Autumn Creek Dr, Wentzville, MO 63385For SaleMLS ID #26028133, Jessie A Humphreys, Keller Williams Chesterfield. MARIS
- $386,9003 bd3 ba2.5k sqft159 Shadow Pointe Dr, Wentzville, MO 63385For SaleMLS ID #26041051, Suzanne M Matyiko, ReeceNichols Real Estate. MARIS
- $429,9004 bd4 ba2.7k sqft2304 Bear Fountain Run, Wentzville, MO 63385For SaleMLS ID #26040916, Michelle Craft, RE/MAX EDGE. MARIS
- $440,0004 bd3 ba2.8k sqft67 Old Chesapeake Dr, Wentzville, MO 63385For SaleMLS ID #26041128, Heidy C Weicht, DRG - Delhougne Realty Group. MARIS
- $448,5004 bd3 ba3k sqft4216 Broken Rock Dr, Wentzville, MO 63385Off Market
- $430,0003 bd3 ba2k sqft800 Mule Creek Dr, Wentzville, MO 63385For SaleMLS ID #26041705, Angie C Harness, Keller Williams Chesterfield. MARIS
- $439,5004 bd4 ba3.2k sqft64 Old Chesapeake Dr, Wentzville, MO 63385For SaleMLS ID #26033910, Susan E Barnes, Top Real Estate Professionals, Inc.. MARIS
- $383,5004 bd2 ba2.2k sqft12 Constable Ct, Saint Peters, MO 63376For SaleMLS ID #26050149, Roy S Doskal, RJD Realty. MARIS
- $365,0003 bd3 ba1.8k sqft707 Switchgrass Dr, Wentzville, MO 63385For SaleMLS ID #26043348, Alex M Wunderlich, Nettwork Global. MARIS
- $449,0005 bd4 ba2.9k sqft202 Highland Meadows Dr, Wentzville, MO 63385For SaleMLS ID #26035200, Chad J Matlick, Coldwell Banker Realty - Gundaker. MARIS
- $449,9005 bd3 ba2.7k sqft708 Bellingrath Gardens Ct, Wentzville, MO 63385For SaleMLS ID #26035994, Jeff A Johnson, Fox & Riley Real Estate. MARIS
