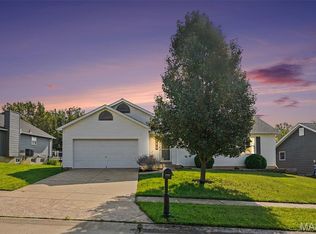
Move-in ready 3 bedroom, 2 bath ranch in Wentzville with a new roof (2026), new AC (2025), and neutral luxury vinyl plank (LVP) flooring throughout the entire main level, including the bedrooms. The open floor plan features a spacious living room that flows into the kitchen, with rich dark cabinetry and a center island that makes meal prep and entertaining easy. The primary suite offers a full private bath, walk-in closet, and ceiling fan. Two additional bedrooms and a second full bath complete the main floor. Main floor laundry doubles as a mud room with extra cabinetry and counter space. The large lower level provides plenty of storage, and an egress window offers the potential to add a fourth bedroom. Attached 2-car garage. Enjoy a nearby neighborhood playground and park, plus quick access to I-70, I-64, and Highway 61 for an easy commute throughout St. Charles County and the St. Louis area.
Coming soon
Listed by: Meyer & Company Real Estate • Sherry M Ruyle • 731-225-4918
$299,900
719 Rabbit Run Dr, Wentzville, MO 63385
3beds
1,300sqft
Single Family Residence
Built in 2013
6,534 Square Feet Lot
$-- Zestimate®
$231/sqft
$25/mo HOA
What's special
- 2 days
- 273
- 40
Zillow last checked:
Listing updated:
Listed by:
Sherry M Ruyle 731-225-4918,
Meyer & Company Real Estate
Source: MARIS,MLS#: 26061130 Originating MLS: East Central Board of REALTORS
Originating MLS: East Central Board of REALTORSFacts & features
Interior
Bedrooms & bathrooms
- Bedrooms: 3
- Bathrooms: 2
- Full bathrooms: 2
- Main level bathrooms: 2
- Main level bedrooms: 3
Primary bedroom
- Features: Floor Covering: Luxury Vinyl Plank
- Level: Main
- Area: 143
- Dimensions: 13x11
Bedroom
- Features: Floor Covering: Luxury Vinyl Plank
- Level: Main
- Area: 90
- Dimensions: 10x9
Bedroom 2
- Features: Floor Covering: Luxury Vinyl Plank
- Level: Main
- Area: 90
- Dimensions: 10x9
Kitchen
- Features: Floor Covering: Luxury Vinyl Plank
- Level: Main
- Area: 220
- Dimensions: 22x10
Laundry
- Features: Floor Covering: Luxury Vinyl Plank
- Level: Main
- Area: 64
- Dimensions: 8x8
Living room
- Features: Floor Covering: Luxury Vinyl Plank
- Level: Main
- Area: 270
- Dimensions: 18x15
Heating
- Electric, Forced Air
Cooling
- Ceiling Fan(s), Central Air, Electric
Appliances
- Included: Dishwasher, Disposal, Microwave, Electric Oven, Electric Range, Electric Water Heater
- Laundry: Main Level
Features
- Ceiling Fan(s), Eat-in Kitchen, Open Floorplan, Shower, Walk-In Closet(s)
- Flooring: Luxury Vinyl
- Windows: Insulated Windows
- Basement: Full,Sump Pump
- Has fireplace: No
Interior area
- Total structure area: 1,300
- Total interior livable area: 1,300 sqft
- Finished area above ground: 1,300
- Finished area below ground: 0
Property
Parking
- Total spaces: 2
- Parking features: Attached, Garage
- Attached garage spaces: 2
Features
- Levels: One
- Fencing: Wood
Lot
- Size: 6,534 Square Feet
- Features: Other
Details
- Parcel number: 20048A846000261.0000000
- Special conditions: Standard
Construction
Type & style
- Home type: SingleFamily
- Architectural style: Ranch,Traditional
- Property subtype: Single Family Residence
Materials
- Vinyl Siding
Condition
- Year built: 2013
Utilities & green energy
- Electric: Other
- Sewer: Public Sewer
- Water: Public
- Utilities for property: Electricity Connected, Natural Gas Connected, Sewer Connected, Water Available
Community & HOA
Community
- Subdivision: Fox Ridge #5
HOA
- Has HOA: Yes
- Amenities included: Other
- Services included: Other
- HOA fee: $300 annually
- HOA name: Fox Ridge
Location
- Region: Wentzville
Financial & listing details
- Price per square foot: $231/sqft
- Tax assessed value: $259,602
- Annual tax amount: $3,116
- Date on market: 9/26/2026
- Listing terms: Cash,Conventional,FHA,VA Loan
- Ownership: Private
- Electric utility on property: Yes
Estimated market value
Not available
Estimated sales range
Not available
Not available
Price history
| Date | Event | Price |
|---|---|---|
| 10/28/2022 | Sold | -- |
Source:  MARIS #22054908 Report a problem MARIS #22054908 Report a problem | ||
| 9/27/2022 | Pending sale | $275,000$212/sqft |
Source: MARIS #22054908 Report a problem | ||
| 9/22/2022 | Listed for sale | $275,000$212/sqft |
Source: MARIS #22054908 Report a problem | ||
| 9/7/2022 | Pending sale | $275,000$212/sqft |
Source: MARIS #22054908 Report a problem | ||
| 9/1/2022 | Listed for sale | $275,000+63.8%$212/sqft |
Source: MARIS #22054908 Report a problem | ||
| 6/6/2016 | Sold | -- |
Source: Public Record Report a problem | ||
| 4/22/2016 | Listed for sale | $167,900$129/sqft |
Source: St. Louis Realty #16026651 Report a problem | ||
| 8/19/2013 | Sold | -- |
Source: Public Record Report a problem | ||
Public tax history
| Year | Property taxes | Tax assessment |
|---|---|---|
| 2025 | $3,116 +9.3% | $49,324 +12.5% |
| 2024 | $2,850 | $43,853 |
| 2023 | $2,850 +10% | $43,853 +18.1% |
| 2022 | $2,592 | $37,124 |
| 2021 | -- | $37,124 +12.8% |
| 2020 | -- | $32,918 |
| 2019 | $2,084 | $32,918 +21.4% |
| 2018 | $2,084 +0% | $27,126 |
| 2017 | $2,083 +13.5% | $27,126 +18.1% |
| 2016 | $1,835 +8% | $22,959 |
| 2015 | $1,698 -7.4% | $22,959 -9% |
| 2014 | $1,834 | $25,227 +503.5% |
| 2013 | -- | $4,180 |
Find assessor info on the county website
Monthly payment
Est. payment
Payment breakdown
Explore the cost of this home by adjusting the details. Changes won't be saved.Climate risks
Neighborhood: 63385
Nearby schools
Schools provided by the listing agent
- Elementary: Mount Hope Elem.
- Middle: Ft. Zumwalt North Middle
- High: Ft. Zumwalt North High
Source: MARIS. This data may not be complete. We recommend contacting the local school district to confirm school assignments for this home.
Similar homes
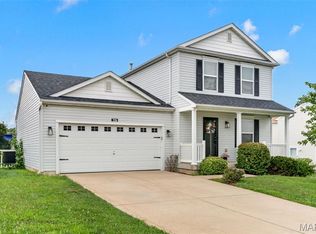
- $315,0003 bd2 ba1.5k sqft549 Rifle Ridge Dr, Wentzville, MO 63385For Sale

 MLS ID #26045568, Evelyn M Krazer, Sunshine Realty. MARIS
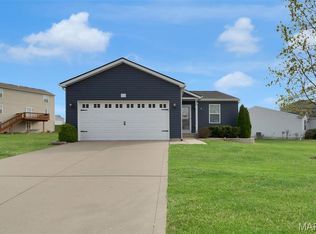
 - $265,0003 bd1 ba1.1k sqft2130 Gilmore Ln, Wentzville, MO 63385For Sale
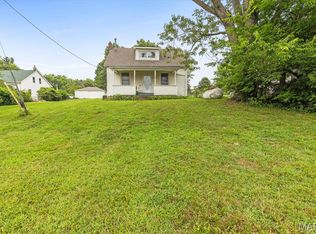 MLS ID #26056605, Tamberly E Nation, Nettwork Global. MARIS
 - $319,0003 bd2 ba1.1k sqft41 Double Creek Ct, Wentzville, MO 63385For Sale
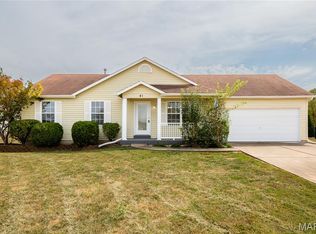 MLS ID #26060420, Xiangyun Xiao, Tenty Realty LLC. MARIS
 - $335,0003 bd2 ba1.4k sqft130 Stone Post Ln, Wentzville, MO 63385For Sale
 MLS ID #26048280, Aaron C Kroll, Coldwell Banker Premier Group. MARIS
 - $305,9003 bd2 ba1.5k sqftBurlington, Wentzville, MO 63385New ConstructionMLS ID #26050845, Pamela Chyba, ListWithFreedom.com Inc. MARIS
- $310,9003 bd2 ba1.4k sqftBelmont, Wentzville, MO 63385New ConstructionMLS ID #26050856, Pamela Chyba, ListWithFreedom.com Inc. MARIS
- $360,0003 bd2 ba1.7k sqft823 Caspian Dr, Wentzville, MO 63385For SaleMLS ID #26059793, Melissa Fields, Coldwell Banker Premier Group. MARIS
- $295,9002 bd2 ba1.2k sqftCarolina, Wentzville, MO 63385New ConstructionMLS ID #26050853, Pamela Chyba, ListWithFreedom.com Inc. MARIS
- $324,9003 bd2 ba1.4k sqftBelmont, Wentzville, MO 63385New ConstructionMLS ID #26057058, Pamela Chyba, ListWithFreedom.com Inc. MARIS
- $275,0002 bd3 ba1.8k sqft918 Blumhoff Rd, Wentzville, MO 63385For SaleMLS ID #26053654, Katy M Schmittgens, Coldwell Banker Realty - Gundaker. MARIS
- $285,9002 bd2 ba1.2k sqftArlington, Wentzville, MO 63385New ConstructionMLS ID #26050792, Pamela Chyba, ListWithFreedom.com Inc. MARIS
- $275,0003 bd2 ba1.2k sqft214 Oakridge Ln, Lake Saint Louis, MO 63367For SaleMLS ID #26059535, Evelyn M Krazer, Sunshine Realty. MARIS
- $309,0002 bd2 ba1.3k sqft130 Chesapeake Trce, Wentzville, MO 63385For SaleMLS ID #26036116, Carolyn Tumminia, Keller Williams Realty St. Louis. MARIS
- $335,9003 bd3 ba1.9k sqftFieldcrest, Wentzville, MO 63385New ConstructionMLS ID #26050849, Pamela Chyba, ListWithFreedom.com Inc. MARIS
- $341,1773 bd3 ba1.4k sqftArlington, Wentzville, MO 63385New ConstructionMARIS
- $351,5523 bd3 ba1.4k sqft53 Integrity Ct, Wentzville, MO 63385New ConstructionMARIS
- $295,0002 bd2 ba1.2k sqft37 Sommer Circle Dr, O'Fallon, MO 63368For SaleMLS ID #26045993, Wayne Norwood, Janet McAfee Inc.. MARIS
- $225,0004 bd1 ba1.2k sqft356 Lewis St, Wentzville, MO 63385For SaleMLS ID #26042533, Hope E Fick, Sage Property Group, LLC. MARIS
