Introducing 549 Rifle Ridge Drive! This incredible 3 bedroom 2 bath ranch is ready for you to call it home. Nestled in the lovely Fox Ridge neighborhood, with easy access to Lake St Louis, Wentzville Parkway, and Highway 70. The exterior offers maintenance free vinyl siding, architectural shingle roof, a large level fenced yard with custom patio for relaxing outdoors and lovely landscaping for the avid gardener. The interior offers a spacious open floorplan. The kitchen features a large center island with breakfast bar, corner pantry and stainless steel appliances (all included). The primary suite offers private ensuite bathroom & walk in closet. 2 additional bedrooms, hall bath and main floor laundry with washer and dryer complete this comfortable layout. This home is conveniently located and move in ready. Schedule your showing today!
Active
Listed by: Sunshine Realty • Evelyn M Krazer • 314-283-1501
Price cut: $5K (9/10)
$315,000
549 Rifle Ridge Dr, Wentzville, MO 63385
3beds
1,557sqft
Single Family Residence
Built in 2008
8,276 Square Feet Lot
$-- Zestimate®
$202/sqft
$24/mo HOA
What's special
Large level fenced yardSpacious open floorplanStainless steel appliancesWalk in closetCorner pantryMaintenance free vinyl sidingArchitectural shingle roof
- 75 days
- 635
- 49
Likely to sell faster than
Zillow last checked:
Listing updated:
Listed by:
Evelyn M Krazer 314-283-1501,
Sunshine Realty
Source: MARIS,MLS#: 26045568 Originating MLS: St. Louis Association of REALTORS
Originating MLS: St. Louis Association of REALTORSFacts & features
Interior
Bedrooms & bathrooms
- Bedrooms: 3
- Bathrooms: 2
- Full bathrooms: 2
- Main level bathrooms: 2
- Main level bedrooms: 3
Primary bedroom
- Features: Floor Covering: Carpeting
- Level: Main
- Area: 180
- Dimensions: 15x12
Bathroom 2
- Features: Floor Covering: Carpeting
- Level: Main
- Area: 110
- Dimensions: 11x10
Bathroom 3
- Features: Floor Covering: Carpeting
- Level: Main
- Area: 110
- Dimensions: 11x10
Dining room
- Features: Floor Covering: Carpeting
- Level: Main
- Area: 128
- Dimensions: 16x8
Kitchen
- Description: 10
- Features: Floor Covering: Vinyl
- Level: Main
- Dimensions: x13
Laundry
- Features: Floor Covering: Vinyl
- Level: Main
- Area: 48
- Dimensions: 8x6
Living room
- Features: Floor Covering: Carpeting
- Level: Main
- Area: 208
- Dimensions: 16x13
Heating
- Forced Air, Natural Gas
Cooling
- Ceiling Fan(s), Central Air
Appliances
- Included: Stainless Steel Appliance(s), Dishwasher, Dryer, Microwave, Range, Free-Standing Electric Range, Refrigerator, Washer
Features
- Breakfast Bar, Ceiling Fan(s), Dining/Living Room Combo, Eat-in Kitchen, Kitchen Island, Open Floorplan, Pantry, Shower, Storage, Walk-In Closet(s), Walk-In Pantry
- Doors: Panel Door(s)
- Basement: Full,Sump Pump,Unfinished
- Number of fireplaces: 1
- Fireplace features: Gas, Gas Log, Living Room
Interior area
- Total structure area: 1,557
- Total interior livable area: 1,557 sqft
- Finished area above ground: 1,557
Property
Parking
- Total spaces: 2
- Parking features: Garage
- Garage spaces: 2
Features
- Levels: One
Lot
- Size: 8,276 Square Feet
- Features: Back Yard, Few Trees, Front Yard, Landscaped, Level
Details
- Parcel number: 20048A169000177.0000000
- Special conditions: Standard
Construction
Type & style
- Home type: SingleFamily
- Architectural style: Ranch,Traditional
- Property subtype: Single Family Residence
Materials
- Vinyl Siding
Condition
- Year built: 2008
Utilities & green energy
- Electric: 220 Volts
- Sewer: Public Sewer
- Water: Public
- Utilities for property: Cable Available, Electricity Connected, Natural Gas Connected, Sewer Connected, Underground Utilities
Community & HOA
Community
- Subdivision: Fox Ridge #2
HOA
- Has HOA: Yes
- Amenities included: Playground, Trail(s)
- Services included: Common Area Maintenance
- HOA fee: $285 annually
- HOA name: Fox Ridge Homeowners Assn
Location
- Region: Wentzville
Financial & listing details
- Price per square foot: $202/sqft
- Tax assessed value: $289,464
- Annual tax amount: $3,474
- Date on market: 7/16/2026
- Cumulative days on market: 75 days
- Listing terms: Conventional,FHA,VA Loan
- Electric utility on property: Yes
Estimated market value
Not available
Estimated sales range
Not available
Not available
Price history
| Date | Event | Price |
|---|---|---|
| 9/10/2026 | Price change | $315,000-1.6%$202/sqft |
Source:  MARIS #26045568 Report a problem MARIS #26045568 Report a problem | ||
| 8/13/2026 | Price change | $320,000-1.5%$206/sqft |
Source: MARIS #26045568 Report a problem | ||
| 7/16/2026 | Listed for sale | $325,000$209/sqft |
Source: MARIS #26045568 Report a problem | ||
Public tax history
| Year | Property taxes | Tax assessment |
|---|---|---|
| 2025 | $3,474 +6.9% | $54,998 +10% |
| 2024 | $3,250 +0% | $50,015 |
| 2023 | $3,250 +24.7% | $50,015 +34% |
| 2022 | $2,606 | $37,333 |
| 2021 | -- | $37,333 +0.8% |
| 2020 | -- | $37,039 |
| 2019 | $2,357 | $37,039 +20.7% |
| 2018 | $2,357 +0% | $30,686 |
| 2017 | $2,357 +12.8% | $30,686 +17.3% |
| 2016 | $2,090 +8% | $26,151 |
| 2015 | $1,934 +1.7% | $26,151 0% |
| 2014 | $1,902 | $26,158 |
| 2013 | -- | $26,158 -4.3% |
| 2012 | -- | $27,320 -7.5% |
| 2011 | -- | $29,550 |
| 2010 | -- | $29,550 |
| 2009 | -- | $29,550 +344.4% |
| 2008 | -- | $6,650 |
| 2007 | -- | -- |
Find assessor info on the county website
Monthly payment
Est. payment
Payment breakdown
Explore the cost of this home by adjusting the details. Changes won't be saved.Climate risks
Neighborhood: 63385
Nearby schools
Schools provided by the listing agent
- Elementary: Flint Hill Elem.
- Middle: Ft. Zumwalt North Middle
- High: Ft. Zumwalt North High
Source: MARIS. This data may not be complete. We recommend contacting the local school district to confirm school assignments for this home.
Similar homes
- $319,0003 bd2 ba1.1k sqft41 Double Creek Ct, Wentzville, MO 63385For Sale
 MLS ID #26060420, Xiangyun Xiao, Tenty Realty LLC. MARIS
 - $--4 bd3 ba2.2k sqft9 Morgat Ct, Lake Saint Louis, MO 63367Auction
 Auction.com 2
 - $265,0003 bd1 ba1.1k sqft2130 Gilmore Ln, Wentzville, MO 63385For Sale
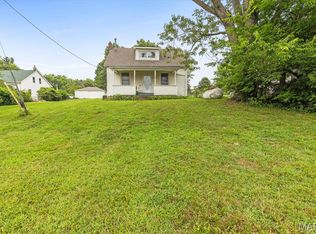 MLS ID #26056605, Tamberly E Nation, Nettwork Global. MARIS
 - $335,0003 bd2 ba1.4k sqft130 Stone Post Ln, Wentzville, MO 63385For Sale
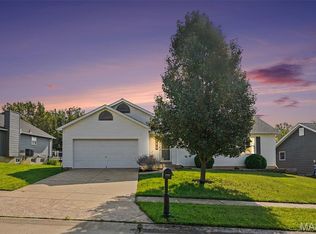 MLS ID #26048280, Aaron C Kroll, Coldwell Banker Premier Group. MARIS
 - $360,0003 bd2 ba1.7k sqft823 Caspian Dr, Wentzville, MO 63385For SaleMLS ID #26059793, Melissa Fields, Coldwell Banker Premier Group. MARIS
- $310,9003 bd2 ba1.4k sqftBelmont, Wentzville, MO 63385New ConstructionMLS ID #26050856, Pamela Chyba, ListWithFreedom.com Inc. MARIS
- $324,9003 bd2 ba1.4k sqftBelmont, Wentzville, MO 63385New ConstructionMLS ID #26057058, Pamela Chyba, ListWithFreedom.com Inc. MARIS
- $435,0003 bd2 ba2k sqft118 Riding Crop Ln, Wentzville, MO 63385For SaleMLS ID #26038964, Mary W Chege, Coldwell Banker Realty - Gundaker. MARIS
- $335,9003 bd3 ba1.9k sqftFieldcrest, Wentzville, MO 63385New ConstructionMLS ID #26050849, Pamela Chyba, ListWithFreedom.com Inc. MARIS
- $295,9002 bd2 ba1.2k sqftCarolina, Wentzville, MO 63385New ConstructionMLS ID #26050853, Pamela Chyba, ListWithFreedom.com Inc. MARIS
- $308,0002 bd3 ba2k sqft221 Stone Run Blvd, Wentzville, MO 63385For SaleMLS ID #26053497, Annette L Butler, Expert, REALTORS. MARIS
- $435,5003 bd2 ba1.9k sqft492 Pleasant Breeze Dr, Wentzville, MO 63385For SaleMLS ID #26049633, Tom R Drake, Coldwell Banker Realty - Gundaker. MARIS
- $275,0002 bd3 ba1.8k sqft918 Blumhoff Rd, Wentzville, MO 63385For SaleMLS ID #26053654, Katy M Schmittgens, Coldwell Banker Realty - Gundaker. MARIS
- $250,0003 bd3 ba2.3k sqft513 Kent Dr, Wentzville, MO 63385For SaleMLS ID #26050450, Robert Salmons, Entera Realty, LLC. MARIS
- $285,9002 bd2 ba1.2k sqftArlington, Wentzville, MO 63385New ConstructionMLS ID #26050792, Pamela Chyba, ListWithFreedom.com Inc. MARIS
- $310,0003 bd3 ba1.7k sqft500 Flowering Magnolia Dr, O'Fallon, MO 63366For SaleMLS ID #26054003, LaVicki Foxwell - Hart, Coldwell Banker Realty - Gundaker. MARIS
- $362,0004 bd3 ba2.3k sqft59 Sable Ct, Lake Saint Louis, MO 63367For SaleMLS ID #26047646, Ben Lytle, Opendoor Brokerage LLC. MARIS
- $275,0003 bd2 ba1.2k sqft214 Oakridge Ln, Lake Saint Louis, MO 63367For SaleMLS ID #26059535, Evelyn M Krazer, Sunshine Realty. MARIS
- $333,0003 bd3 ba1.9k sqft429 Briarchase Pl, Lake Saint Louis, MO 63367For SaleMLS ID #26049505, Michelle Syberg, Mid America Property Partners. MARIS
