Move right in and enjoy! This beautifully updated 3 bed, 2 bath ranch combines modern updates with comfortable living. The spacious kitchen is a standout with 42" cabinets, stainless appliances, double ovens, solid surface counters, recessed lighting, and wood floors flowing into the breakfast room. Luxury vinyl plank flooring extends throughout the main living spaces, while updated baths add a fresh, contemporary touch. Step outside to a large fenced, level backyard perfect for entertaining, pets, or play. The partially finished lower level offers flexible space ideal for a family room, office, game room, or guest area. Newer windows, roof, and water heater provide added peace of mind. Fantastic Ellisville location in the highly sought-after Rockwood School District, just minutes from shopping, restaurants, and major commuter routes.
Pending
Listed by: Coldwell Banker Realty - Gundaker West Regional • Cindy K Schindler • 314-398-3165
$370,000
237 Mar El Ct, Ballwin, MO 63011
3beds
1,318sqft
Single Family Residence
Built in 1969
0.35 Acres Lot
$-- Zestimate®
$281/sqft
$-- HOA
What's special
Solid surface countersSpacious kitchenBeautifully updatedNewer windowsDouble ovensStainless appliancesRecessed lighting
- 1 day
- 216
- 23
Zillow last checked:
Listing updated:
Listed by:
Cindy K Schindler 314-398-3165,
Coldwell Banker Realty - Gundaker West Regional
Source: MARIS,MLS#: 26064143 Originating MLS: St. Louis Association of REALTORS
Originating MLS: St. Louis Association of REALTORSFacts & features
Interior
Bedrooms & bathrooms
- Bedrooms: 3
- Bathrooms: 2
- Full bathrooms: 2
- Main level bathrooms: 2
- Main level bedrooms: 3
Primary bedroom
- Features: Floor Covering: Luxury Vinyl Plank
- Level: Main
- Area: 140
- Dimensions: 14x10
Bedroom 2
- Features: Floor Covering: Luxury Vinyl Plank
- Level: Main
- Area: 90
- Dimensions: 10x9
Bedroom 3
- Features: Floor Covering: Luxury Vinyl Plank
- Level: Main
- Area: 110
- Dimensions: 11x10
Breakfast room
- Features: Floor Covering: Wood
- Level: Main
- Area: 165
- Dimensions: 15x11
Family room
- Features: Floor Covering: Carpeting
- Level: Lower
- Area: 266
- Dimensions: 19x14
Kitchen
- Features: Floor Covering: Wood
- Level: Main
- Area: 156
- Dimensions: 13x12
Living room
- Features: Floor Covering: Luxury Vinyl Plank
- Level: Main
- Area: 196
- Dimensions: 14x14
Office
- Features: Floor Covering: Carpeting
- Level: Lower
- Area: 171
- Dimensions: 19x9
Recreation room
- Features: Floor Covering: Carpeting
- Level: Lower
- Area: 351
- Dimensions: 27x13
Heating
- Forced Air
Cooling
- Central Air
Appliances
- Included: Stainless Steel Appliance(s), Dishwasher, Disposal, Ice Maker, Microwave, Electric Range, Gas Water Heater
- Laundry: Gas Dryer Hookup, Lower Level
Features
- Breakfast Room, Ceiling Fan(s), Custom Cabinetry, Entrance Foyer, Kitchen Island, Open Floorplan, Pantry, Recessed Lighting, Solid Surface Countertop(s)
- Flooring: Luxury Vinyl
- Basement: Partially Finished,Full,Storage Space
- Has fireplace: No
Interior area
- Total structure area: 1,318
- Total interior livable area: 1,318 sqft
- Finished area above ground: 1,318
Property
Parking
- Total spaces: 2
- Parking features: Garage
- Garage spaces: 2
Features
- Levels: One
- Patio & porch: Covered, Front Porch, Patio
- Fencing: Fenced
Lot
- Size: 0.35 Acres
- Dimensions: 80 x 187
- Features: Back Yard, Cul-De-Sac, Few Trees, Front Yard, Landscaped, Level
Details
- Parcel number: 22T340701
- Special conditions: Standard
Construction
Type & style
- Home type: SingleFamily
- Architectural style: Ranch,Traditional
- Property subtype: Single Family Residence
Materials
- Vinyl Siding
Condition
- Year built: 1969
Utilities & green energy
- Electric: Ameren
- Sewer: Public Sewer
- Water: Public
- Utilities for property: Cable Available, Electricity Connected, Natural Gas Connected, Sewer Connected, Water Connected
Community & HOA
Community
- Subdivision: Stonecrest
HOA
- Has HOA: No
Location
- Region: Ballwin
Financial & listing details
- Price per square foot: $281/sqft
- Tax assessed value: $276,100
- Annual tax amount: $3,656
- Date on market: 10/9/2026
- Cumulative days on market: 1 day
- Listing terms: Cash,Conventional
- Electric utility on property: Yes
Estimated market value
Not available
Estimated sales range
Not available
Not available
Price history
| Date | Event | Price |
|---|---|---|
| 10/11/2026 | Pending sale | $370,000$281/sqft |
Source:  MARIS #26064143 Report a problem MARIS #26064143 Report a problem | ||
| 10/9/2026 | Listed for sale | $370,000$281/sqft |
Source: MARIS #26064143 Report a problem | ||
| 10/20/1999 | Sold | -- |
Source: Public Record Report a problem | ||
Public tax history
| Year | Property taxes | Tax assessment |
|---|---|---|
| 2025 | $3,656 +12.7% | $52,460 +15.2% |
| 2024 | $3,244 +0.1% | $45,530 |
| 2023 | $3,241 +13.9% | $45,530 +22.8% |
| 2022 | $2,847 +0.7% | $37,070 |
| 2021 | $2,826 -7% | $37,070 -2.5% |
| 2020 | $3,040 +22.1% | $38,040 |
| 2019 | $2,490 | $38,040 +30.3% |
| 2018 | $2,490 | $29,190 |
| 2017 | $2,490 +2.4% | $29,190 +4.3% |
| 2016 | $2,432 +0.3% | $27,990 |
| 2015 | $2,426 | $27,990 +14% |
| 2014 | $2,426 +13.3% | $24,550 |
| 2013 | $2,140 | $24,550 -9% |
| 2012 | -- | $26,980 |
| 2011 | -- | $26,980 -10.2% |
| 2010 | $2,316 +5.6% | $30,040 |
| 2009 | $2,194 -5.8% | $30,040 -7% |
| 2008 | $2,329 +17.1% | $32,300 |
| 2007 | $1,988 | $32,300 +26.1% |
| 2006 | $1,988 -0.9% | $25,620 |
| 2005 | $2,006 +2.5% | $25,620 +25.2% |
| 2003 | $1,956 +0.7% | $20,470 -17.1% |
| 2002 | $1,942 +32.7% | $24,680 |
| 2001 | $1,463 | $24,680 |
Find assessor info on the county website
Monthly payment
Est. payment
Payment breakdown
Explore the cost of this home by adjusting the details. Changes won't be saved.Climate risks
Neighborhood: 63011
Nearby schools
Schools provided by the listing agent
- Elementary: Westridge Elem.
- Middle: Crestview Middle
- High: Marquette Sr. High
Source: MARIS. This data may not be complete. We recommend contacting the local school district to confirm school assignments for this home.
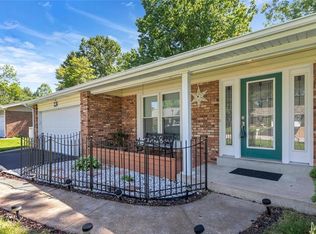
Similar homes
- $315,0003 bd1 ba1.2k sqft262 W Skyline Dr, Ballwin, MO 63011For Sale
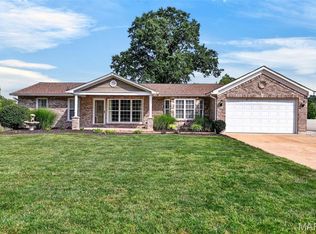
 MLS ID #26054359, Bryan Vancil, Vancil Brothers Realty. MARIS
 - $415,0004 bd3 ba1.8k sqft1104 Big Bend Station Dr, Valley Park, MO 63088For Sale
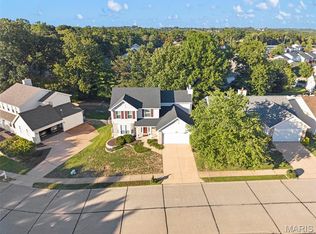 MLS ID #26061201, Cam S Aho, Coldwell Banker Realty - Gundaker West Regional. MARIS
 - $500,0003 bd2 ba1.8k sqft14904 Jockey Club Dr, Chesterfield, MO 63017For Sale
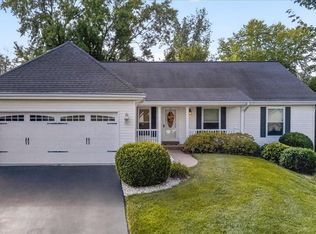 MLS ID #26062630, Sheryl Deskin, Compass Realty Group. MARIS
 - $399,9004 bd2 ba1.9k sqft274 Treasure Cv, Ballwin, MO 63021For Sale
 MLS ID #26052001, John M Jackson, John Jackson Neighborhood Real Estate Company, LLC. MARIS
 - $410,0003 bd2 ba1.6k sqft11957 Rocky Dr, Saint Louis, MO 63141For SaleMLS ID #26063960, Tim Antrobus, Keller Williams Chesterfield. MARIS
- $429,9003 bd2 ba1.7k sqft968 Nancy Carol Ln, Saint Louis, MO 63122For SaleMLS ID #26059802, Mileusnic & Azar, Janet McAfee Inc.. MARIS
- $450,0004 bd3 ba1.8k sqft16020 Nantucket Meadows Dr, Grover, MO 63040For SaleMLS ID #26056614, Kristin L Sprague, Coldwell Banker Realty - Gundaker West Regional. MARIS
- $460,0003 bd2 ba1.6k sqft1230 Luray Dr, Chesterfield, MO 63017For SaleMLS ID #26048910, Dale M Weir, Coldwell Banker Realty - Gundaker. MARIS
- $399,0003 bd2 ba1.8k sqft1902 Baxter Ridge Dr, Chesterfield, MO 63017For SaleMLS ID #26057822, Teresa Flemming, Coldwell Banker Realty - Gundaker. MARIS
- $379,9003 bd2 ba1.8k sqft7278 Hill Rose Ct, Saint Louis, MO 63129For SaleMLS ID #26054845, Dee Dee Hill, RE/MAX Best Choice St. Louis. MARIS
- $334,9003 bd2 ba1.4k sqft7322 Melbourne Ave, Saint Louis, MO 63119For SaleMLS ID #26062093, Mary W Brown, Coldwell Banker Realty - Gundaker. MARIS
- $425,0003 bd3 ba1.5k sqft16337 Centerpointe Dr, Grover, MO 63040For SaleMLS ID #26058025, Dede Dooley, RedKey Realty Leaders. MARIS
- $350,0003 bd2 ba1.6k sqft1524 Tryon Dr, Saint Louis, MO 63146For SaleMLS ID #26055361, Jacob W LaRose, Magnolia Real Estate. MARIS
- $380,0003 bd3 ba1.8k sqft13211 Windygate Ln, Saint Louis, MO 63146For SaleMLS ID #26048005, Sean White, Epique Realty. MARIS
- $340,0002 bd4 ba1.8k sqft16252 Lea Oak Ct, Chesterfield, MO 63017For SaleMLS ID #26051560, Cindy Behnen, Coldwell Banker Realty - Gundaker. MARIS
- $332,0003 bd3 ba1.1k sqft1756 Round Robin Ct, Saint Louis, MO 63146For SaleMLS ID #26047517, Susan Hurley, Compass Realty Group. MARIS
- $235,0003 bd3 ba1.5k sqft809 Ron Dr, Fenton, MO 63026For SaleMLS ID #26054503, Abbie Nadolny, Keller Williams Realty St. Louis. MARIS
- $338,0003 bd2 ba1k sqft1320 Fenton Hills Rd, Fenton, MO 63026For SaleMLS ID #25077510, Cheryl R Carosone, Campbell House & Home. MARIS
- $285,0002 bd3 ba1.3k sqft2416 N Larksong Dr, Grover, MO 63040For SaleMLS ID #26063617, Gregory A Hayden, LuxREco. MARIS
- $339,0003 bd3 ba1.7k sqft582 N Laclede Station Rd, Saint Louis, MO 63119For SaleMLS ID #26061930, Sarah J Belmar, Merry Real Estate. MARIS
