Welcome to 809 Ron Drive, where comfortable living, thoughtful updates, and a peaceful wooded setting come together in the heart of Fenton. With over 1,500 square feet of living space, this inviting home offers plenty of room to settle in and make it your own. Step outside onto the gorgeous brand-new deck overlooking the wooded lot—the perfect spot for morning coffee, summer dinners, or simply unwinding at the end of the day.
Inside, you’ll find welcoming living spaces and a breakfast bar that makes everyday meals and conversation easy. Even better, many of the big-ticket updates have already been taken care of, including a new roof and siding, newer HVAC and water heater, plus additional updates throughout. That means you can spend less time worrying about projects and more time enjoying your new home.
Conveniently located near Fenton’s shopping, dining, recreation, and everyday amenities, 809 Ron Drive offers the combination of location, updates, and outdoor space that’s hard to find. All that’s left to decide is whether you’ll enjoy your morning coffee at the breakfast bar or out on the deck.
Pending
Listed by: Keller Williams Realty St. Louis • Abbie Nadolny • 414-803-7181
$235,000
809 Ron Dr, Fenton, MO 63026
3beds
1,541sqft
Single Family Residence
Built in 1976
10,454 Square Feet Lot
$238,800 Zestimate®
$152/sqft
$-- HOA
What's special
New roofWelcoming living spacesBreakfast barOutdoor space
- 11 days
- 347
- 33
Likely to sell faster than
Zillow last checked:
Listing updated:
Listed by:
Abbie Nadolny 414-803-7181,
Keller Williams Realty St. Louis
Source: MARIS,MLS#: 26054503 Originating MLS: St. Louis Association of REALTORS
Facts & features
Interior
Bedrooms & bathrooms
- Bedrooms: 3
- Bathrooms: 3
- Full bathrooms: 1
- 1/2 bathrooms: 2
- Main level bathrooms: 2
- Main level bedrooms: 3
Heating
- Electric, Forced Air
Cooling
- Central Air, Electric
Features
- Basement: Full
- Has fireplace: No
Interior area
- Total structure area: 1,541
- Total interior livable area: 1,541 sqft
- Finished area above ground: 1,092
- Finished area below ground: 449
Video & virtual tour
Property
Parking
- Total spaces: 2
- Parking features: Garage
- Garage spaces: 2
Features
- Levels: Multi/Split
Lot
- Size: 10,454 Square Feet
- Features: Adjoins Wooded Area
Details
- Parcel number: 022.003.03002020
- Special conditions: Standard
Construction
Type & style
- Home type: SingleFamily
- Architectural style: Traditional
- Property subtype: Single Family Residence
Materials
- Frame
Condition
- Year built: 1976
Utilities & green energy
- Electric: Other
- Sewer: Public Sewer
- Water: Public
- Utilities for property: Electricity Available
Community & HOA
Community
- Subdivision: Ron Rog Estates Resub
HOA
- Has HOA: No
Location
- Region: Fenton
Financial & listing details
- Price per square foot: $152/sqft
- Tax assessed value: $107,800
- Annual tax amount: $1,473
- Date on market: 10/9/2026
- Cumulative days on market: 11 days
- Listing terms: Cash,Conventional,FHA,VA Loan
- Electric utility on property: Yes
Estimated market value
$238,800
$227,000 - $251,000
$2,250/mo
Price history
| Date | Event | Price |
|---|---|---|
| 10/11/2026 | Pending sale | $235,000$152/sqft |
Source:  MARIS #26054503 Report a problem | ||
| 10/9/2026 | Listed for sale | $235,000+161.4%$152/sqft |
Source: MARIS #26054503 Report a problem | ||
| 10/28/2011 | Listing removed | $89,900$58/sqft |
Source: Richards Realty #11043251 Report a problem | ||
| 8/31/2011 | Price change | $89,900-5.3%$58/sqft |
Source: Fannie Mae #11014870 Report a problem | ||
| 7/30/2011 | Price change | $94,900-9.5%$62/sqft |
Source: Brencris Realty, LLC #11014870 Report a problem | ||
| 6/30/2011 | Price change | $104,900-4.5%$68/sqft |
Source: Brencris Realty, LLC #11014870 Report a problem | ||
| 5/29/2011 | Price change | $109,900$71/sqft |
Source: Brencris Realty, LLC #11014870 Report a problem | ||
| 5/27/2011 | Listed for sale | -- |
Source: isNowListed.com Report a problem | ||
| 3/2/2011 | Sold | -- |
Source: Public Record Report a problem | ||
Public tax history
| Year | Property taxes | Tax assessment |
|---|---|---|
| 2025 | $1,473 +6.7% | $20,500 +9.6% |
| 2024 | $1,380 +0.2% | $18,700 |
| 2023 | $1,377 -0.1% | $18,700 |
| 2022 | $1,378 -2.7% | $18,700 |
| 2021 | $1,417 +8.4% | $18,700 +11.3% |
| 2020 | $1,306 -0.1% | $16,800 |
| 2019 | $1,307 | $16,800 |
| 2018 | $1,307 +4.5% | $16,800 |
| 2017 | $1,251 | $16,800 +11.3% |
| 2016 | $1,251 +11.7% | $15,100 |
| 2015 | $1,120 | $15,100 +1.3% |
| 2013 | $1,120 | $14,900 +12.9% |
| 2005 | -- | $13,200 +9.1% |
| 2004 | -- | $12,100 |
| 2003 | -- | $12,100 |
| 2002 | -- | $12,100 |
| 2001 | -- | $12,100 |
Find assessor info on the county website
Monthly payment
Est. payment
Payment breakdown
Explore the cost of this home by adjusting the details. Changes won't be saved.Climate risks
Neighborhood: 63026
Nearby schools
Schools provided by the listing agent
- Elementary: House Springs Elem.
- Middle: Northwest Valley School
- High: Northwest High
Source: MARIS. This data may not be complete. We recommend contacting the local school district to confirm school assignments for this home.
Similar homes
- $269,9003 bd2 ba1.2k sqft2002 Janiculum Dr, Fenton, MO 63026For Sale

 MLS ID #26052792, Robert L Biggs, Robert Biggs, REALTORS. MARIS
- $220,0003 bd2 ba1.4k sqft2101 Linnus Dr, High Ridge, MO 63049For Sale
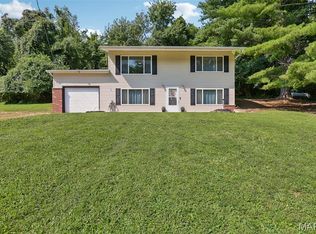 MLS ID #26052040, Lisa Rozier, Nettwork Global. MARIS
- $239,9003 bd2 ba1.4k sqft5034 Country Valley Dr, Imperial, MO 63052For Sale
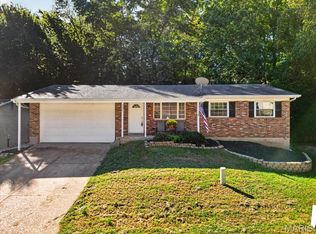 MLS ID #26062637, Julie M Kirkiewicz, RE/MAX Results. MARIS
- $225,0003 bd2 ba1.9k sqft8510 S Laclede Station Rd, Saint Louis, MO 63123For Sale
 MLS ID #26067272, Lexi M Engelbach, Keller Williams Chesterfield. MARIS
- $250,0004 bd1 ba1.1k sqft6204 Maxwell Ln, High Ridge, MO 63049For SaleMLS ID #26045862, Jay Cammon, Three Doors LLC. MARIS
- $259,0002 bd1 ba1.4k sqft2300 Darla Dr, High Ridge, MO 63049For SaleMLS ID #26050766, Adam C Feise, Luetkenhaus Properties. MARIS
- $260,0004 bd2 ba1.3k sqft446 Kathryn Ln, Arnold, MO 63010For SaleMLS ID #26052393, Devin Lohrenz, Keller Williams Pinnacle. MARIS
- $338,0003 bd2 ba1k sqft1320 Fenton Hills Rd, Fenton, MO 63026For SaleMLS ID #25077510, Cheryl R Carosone, Campbell House & Home. MARIS
- $331,5004 bd3 ba1.3k sqft2160 Forest Ln, Arnold, MO 63010For SaleMLS ID #26063113, Clint D McCormack, Berkshire Hathaway HomeServices Select Properties. MARIS
- $229,9003 bd2 ba1.7k sqft701 Avenue H, Saint Louis, MO 63125For SaleMLS ID #26060877, Angela M Kittner-Brosseau, Keller Williams Realty St. Louis. MARIS
- $269,0004 bd2 ba1.5k sqft(Undisclosed Address), Barnhart, MO 63012For SaleMLS ID #26066929, Lisa D Fannin, Exit Elite Realty. MARIS
- $242,0003 bd3 ba1.2k sqft6028 Clemens Ave, Saint Louis, MO 63112For SaleMLS ID #26061005, Dane D Smith, Garcia Properties. MARIS
- $249,9003 bd2 ba1.4k sqft7638 Delmont St, Saint Louis, MO 63123For SaleMLS ID #26057503, Angela M Kittner-Brosseau, Keller Williams Realty St. Louis. MARIS
- $273,0004 bd2 ba1.8k sqft1998 Ridgeway Dr, Arnold, MO 63010For SaleMLS ID #26055303, Rodney Wallner, Berkshire Hathaway HomeServices Select Properties. MARIS
- $285,0003 bd3 ba1.8k sqft2915 Mid Course Dr, Saint Louis, MO 63125For SaleMLS ID #26053312, Jim Manning, Three Doors LLC. MARIS
- $199,9003 bd1 ba1.1k sqft7530 Trenton Ave, Saint Louis, MO 63130For SaleMLS ID #26066490, David A Dyer, EXP Realty, LLC. MARIS
- $249,9003 bd2 ba1.8k sqft3817 Upton St, Saint Louis, MO 63116For SaleMLS ID #26063884, Andrew Hittler, Coldwell Banker Realty - Gundaker. MARIS
- $249,9002 bd1 ba1.3k sqft7930 Menola St, Saint Louis, MO 63123For SaleMLS ID #26064116, Lucy Feicht, Lou Realty Group. MARIS
- $284,9003 bd2 ba1.4k sqft3434 Laura Ln, Saint Louis, MO 63125For SaleMLS ID #26053883, Becky M O'Neill Romaine, RE/MAX Results. MARIS
- $300,0004 bd2 ba1.3k sqft12453 Westport Dr, Saint Louis, MO 63146For SaleMLS ID #26066852, Matt Muren, Berkshire Hathaway HomeServices Select Properties. MARIS
