Don’t miss your chance to own this gorgeous 3-bedroom, 2.5-bath home in Maryland Heights! Offering stylish updates and fantastic outdoor amenities, this beautiful property welcomes you with a cozy wrap around front porch, spacious two-car garage, and backyard featuring a well-maintained, heated, saltwater inground pool—perfect for enjoying sunny days and relaxing evenings, completely surrounded by a nice 6 ft privacy fence. The stunning interior offers a spacious living room with beautiful laminate plank flooring, a large bay window that fills the space with natural light, and a cozy gas fireplace. Around the corner, the gorgeous kitchen impresses with granite countertops, custom cabinetry, stainless steel appliances, a large pantry, and a breakfast area with walkout access to the large composite deck. It’s an inviting space for everyday living and gathering with family and friends. Upstairs, you’ll find two nicely sized guest bedrooms and a full bathroom featuring tile flooring, an attractive vanity, and a tile-surround shower. The fabulous primary suite provides a relaxing retreat with gleaming hardwood floors, a vaulted ceiling, and a private en suite featuring an oversized vanity and tile shower. The beautifully finished walkout basement adds even more versatile living space with a spacious entertainment room, just steps away from that gorgeous pool, featuring attractive tile flooring, along with a convenient laundry room and additional storage. With its inviting interior, finished lower level, fantastic poolside backyard and convenient location, this Maryland Heights home is ready to impress. Schedule your showing today!
Active
Listed by: Keller Williams Realty West • Robin A Crain • 314-303-5633
$335,000
2724 Smiley Rd, Maryland Heights, MO 63043
3beds
1,346sqft
Single Family Residence
Built in 1995
7,405 Square Feet Lot
$-- Zestimate®
$249/sqft
$-- HOA
What's special
Cozy gas fireplaceFantastic poolside backyardGranite countertopsAdditional storageConvenient laundry roomGleaming hardwood floorsFabulous primary suite
- 23 hours
- 262
- 20
Zillow last checked:
Listing updated:
Listed by:
Robin A Crain 314-303-5633,
Keller Williams Realty West
Source: MARIS,MLS#: 26064424 Originating MLS: St. Charles County Association of REALTORS
Originating MLS: St. Charles County Association of REALTORSFacts & features
Interior
Bedrooms & bathrooms
- Bedrooms: 3
- Bathrooms: 3
- Full bathrooms: 2
- 1/2 bathrooms: 1
- Main level bathrooms: 1
Primary bedroom
- Features: Floor Covering: Wood
- Level: Upper
- Area: 192
- Dimensions: 16x12
Bedroom
- Features: Floor Covering: Carpeting
- Level: Upper
- Area: 130
- Dimensions: 10x13
Bedroom
- Features: Floor Covering: Carpeting
- Level: Upper
- Area: 90
- Dimensions: 9x10
Primary bathroom
- Features: Floor Covering: Ceramic Tile
- Level: Upper
- Area: 55
- Dimensions: 11x5
Bathroom
- Features: Floor Covering: Laminate
- Level: Main
- Area: 28
- Dimensions: 4x7
Bathroom
- Features: Floor Covering: Ceramic Tile
- Level: Upper
- Area: 36
- Dimensions: 9x4
Kitchen
- Features: Floor Covering: Laminate
- Level: Main
- Area: 208
- Dimensions: 13x16
Laundry
- Features: Floor Covering: Concrete
- Level: Lower
- Area: 84
- Dimensions: 6x14
Living room
- Features: Floor Covering: Laminate
- Level: Main
- Area: 216
- Dimensions: 12x18
Media room
- Features: Floor Covering: Ceramic Tile
- Level: Lower
- Area: 384
- Dimensions: 16x24
Heating
- Forced Air, Natural Gas
Cooling
- Central Air, Electric
Appliances
- Included: Stainless Steel Appliance(s), Dishwasher, Disposal, Dryer, Microwave, Electric Oven, Free-Standing Electric Oven, Refrigerator, Washer
- Laundry: In Basement, Gas Dryer Hookup
Features
- Ceiling Fan(s), Eat-in Kitchen, Granite Counters, Open Floorplan, Pantry, Recessed Lighting
- Doors: Panel Door(s), Sliding Doors
- Basement: Concrete
- Number of fireplaces: 1
- Fireplace features: Gas, Great Room
Interior area
- Total structure area: 1,346
- Total interior livable area: 1,346 sqft
- Finished area above ground: 1,346
- Finished area below ground: 374
Property
Parking
- Total spaces: 2
- Parking features: Garage - Attached
- Attached garage spaces: 2
Features
- Levels: Two
- Patio & porch: Composite, Covered, Deck, Front Porch, Patio, Wrap Around
- Has private pool: Yes
- Pool features: Fenced, Fiberglass, Gas Heat, Heated, In Ground, Salt Water
- Fencing: Back Yard,Fenced,Gate,Privacy,Vinyl
Lot
- Size: 7,405 Square Feet
- Dimensions: 71 x 107
- Features: Adjoins Open Ground, Level, Wooded
Details
- Parcel number: 13N231041
- Special conditions: Standard
Construction
Type & style
- Home type: SingleFamily
- Architectural style: Traditional
- Property subtype: Single Family Residence
Materials
- Vinyl Siding
- Foundation: Concrete Perimeter
- Roof: Architectural Shingle
Condition
- Year built: 1995
Utilities & green energy
- Electric: Ameren
- Sewer: Public Sewer
- Water: Public
- Utilities for property: Cable Available, Electricity Connected
Community & HOA
Community
- Subdivision: Midland Crossing
HOA
- Has HOA: No
Location
- Region: Maryland Heights
Financial & listing details
- Price per square foot: $249/sqft
- Tax assessed value: $305,400
- Annual tax amount: $4,142
- Date on market: 10/15/2026
- Listing terms: Cash,Conventional,FHA,VA Loan
- Electric utility on property: Yes
Estimated market value
Not available
Estimated sales range
Not available
Not available
Price history
| Date | Event | Price |
|---|---|---|
| 10/16/2026 | Listed for sale | $335,000$249/sqft |
Source:  MARIS #26064424 Report a problem MARIS #26064424 Report a problem | ||
| 3/27/2018 | Sold | -- |
Source: MARIS #18000362 Report a problem | ||
| 7/12/2000 | Sold | -- |
Source: Public Record Report a problem | ||
Public tax history
| Year | Property taxes | Tax assessment |
|---|---|---|
| 2025 | $4,142 +13.4% | $58,030 +21% |
| 2024 | $3,651 -0.5% | $47,970 |
| 2023 | $3,671 +2.5% | $47,970 +12.3% |
| 2022 | $3,582 -1% | $42,710 |
| 2021 | $3,618 +13.8% | $42,710 +12.8% |
| 2020 | $3,180 +17% | $37,870 |
| 2019 | $2,718 | $37,870 +27.6% |
| 2018 | $2,718 | $29,680 |
| 2017 | $2,718 +0.1% | $29,680 +5% |
| 2016 | $2,714 +3% | $28,270 |
| 2015 | $2,635 | $28,270 -4.5% |
| 2014 | $2,635 -1.8% | $29,610 |
| 2013 | $2,684 | $29,610 -6.8% |
| 2012 | -- | $31,770 |
| 2011 | -- | $31,770 -9.1% |
| 2010 | $2,682 +8.9% | $34,960 |
| 2009 | $2,462 +3.1% | $34,960 -2.3% |
| 2008 | $2,388 -0.3% | $35,780 |
| 2007 | $2,394 | $35,780 +7.5% |
| 2006 | $2,394 +11% | $33,290 +12.2% |
| 2005 | $2,156 +14.7% | $29,660 +14.4% |
| 2003 | $1,880 +2% | $25,930 +2.1% |
| 2002 | $1,844 +1.9% | $25,390 |
| 2001 | $1,810 | $25,390 |
Find assessor info on the county website
Monthly payment
Est. payment
Payment breakdown
Explore the cost of this home by adjusting the details. Changes won't be saved.Climate risks
Neighborhood: 63043
Nearby schools
Schools provided by the listing agent
- Elementary: Parkwood Elem.
- Middle: Pattonville Heights Middle
- High: Pattonville Sr. High
Source: MARIS. This data may not be complete. We recommend contacting the local school district to confirm school assignments for this home.
- $290,7003 bd2 ba1k sqft2718 Smiley Rd, Maryland Heights, MO 63043Off Market
- $326,6003 bd2 ba2.1k sqft2730 Smiley Rd, Maryland Heights, MO 63043Off Market
- $297,9003 bd2 ba1.5k sqft2727 Midland Crossing Ct, Maryland Heights, MO 63043Off Market
- $271,5003 bd2 ba1.1k sqft2721 Midland Crossing Ct, Maryland Heights, MO 63043Off Market
Similar homes
- $324,9003 bd2 ba1k sqft1068 Apricot Dr, Saint Charles, MO 63301For Sale
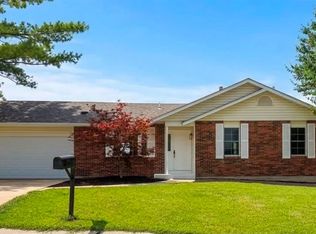
 MLS ID #26066666, Curt B Allen, Chapa Realty. MARIS
 - $--5 bd3 ba1.4k sqft135 Meadowlark Dr, Saint Louis, MO 63146Auction
 Auction.com 2
 - $299,0004 bd2 ba1.6k sqft2543 Wesford Dr, Maryland Heights, MO 63043For Sale
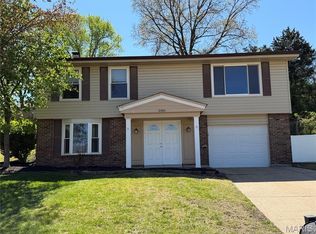 MLS ID #26020590, Evelyn L Jefferson, Coldwell Banker Realty - Gundaker. MARIS
 - $245,0003 bd3 ba1.1k sqft12050 Providence Ln, Maryland Heights, MO 63043For Sale
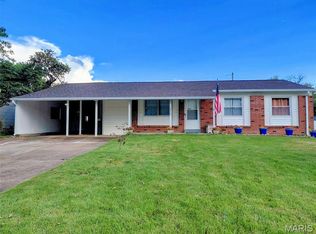 MLS ID #26058762, Deborah A Clenney, RE/MAX Results. MARIS
 - $324,9003 bd2 ba1.7k sqft742 Agean Way, Ballwin, MO 63011For SaleMLS ID #26064109, Justin M Taylor, The Agency. MARIS
- $265,0004 bd1 ba1.4k sqft2550 Bonniebrook Dr, Maryland Heights, MO 63043For SaleMLS ID #26048211, Kimberly D Crossman, Worth Clark Realty. MARIS
- $257,9003 bd2 ba1.5k sqft7410 Liberty Ave, Saint Louis, MO 63130For SaleMLS ID #26065464, Destiny S Minor, EXP Realty, LLC. MARIS
- $369,9003 bd3 ba1.4k sqft31 Graeler Dr, Saint Louis, MO 63146For SaleMLS ID #26050062, Amparo Lopez, Coldwell Banker Realty - Gundaker. MARIS
- $339,9003 bd2 ba1.3k sqft111 Park Charles Blvd N, Saint Peters, MO 63376For SaleMLS ID #26062216, Parri Mitchell, EXP Realty, LLC. MARIS
- $359,9003 bd2 ba1.4k sqft991 Reddington Oaks Ct, Saint Charles, MO 63304For SaleMLS ID #26052839, Jonathan Minerick, HomeCoin.com. MARIS
- $360,0003 bd4 ba1.6k sqft1510 Walpole Dr, Chesterfield, MO 63017For SaleMLS ID #26047729, Marty Levison, Platinum Realty of St. Louis. MARIS
- $349,9003 bd2 ba1.7k sqft3029 Imperial Dr, Saint Peters, MO 63303For SaleMLS ID #26026305, Paul J Morad, Coldwell Banker Realty - Gundaker. MARIS
- $250,0003 bd2 ba1.3k sqft9091 Patrick Dr, Saint Louis, MO 63114For SaleMLS ID #26060655, Anna Shiao, Saint Louis Real Estate LLC. MARIS
- $349,9003 bd2 ba1.4k sqft6053 Childress Ave, Saint Louis, MO 63109For SaleMLS ID #26064562, Nancy J Jackson, Cottage & Castle. MARIS
