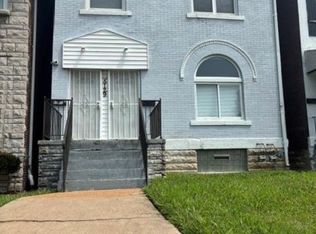
Investors and home owners looking for second income this is a great property to obtain featuring separate units Great front porch to sit on. Security front and back door gates. Large entry way. Hardwood floors. Great sunlit living room. Separate eat in kitchen with pantry and dining room. Nice size bedrooms with ample closet space, some walk in closets. Living room has door and separte closet could be used as a separate third bedroom. Includes laundry facilities in basement. Back porch to sit on and enjoy outsided. One unit has two porches. Two parking spaces in the back of house could park up to four cars. Once unit does need a little TLC. One vacant unit is available for viewing; the second unit is occupied by a long-term renter and can be seen only after an accepted contract. Selling as is. This is a must see.
Active
Listed by: Platinum Realty of St. Louis • Deborah J Collins • 314-398-1717
$105,000
5127 Page Blvd, Saint Louis, MO 63113
2beds
1baths
2,756sqft
Multi Family, Apartment
Built in 1900
-- sqft lot
$-- Zestimate®
$38/sqft
$-- HOA
What's special
Hardwood floorsDining roomSome walk in closetsLaundry facilities in basementLarge entry way
- 24 days |
- 83 |
- 3 |
Zillow last checked:
Listing updated:
Listed by:
Deborah J Collins 314-398-1717,
Platinum Realty of St. Louis
Source: MARIS,MLS#: 26048633
Originating MLS: St. Louis Association of REALTORS
Facts & features
Interior
Bedrooms & bathrooms
- Bedrooms: 2
- Bathrooms: 1
Heating
- Natural Gas
Cooling
- Electric, Wall/Window Unit(s)
Appliances
- Laundry: In Basement
Features
- Eat-in Kitchen, Entrance Foyer, Pantry, Tub, Walk-In Pantry
- Flooring: Carpet, Vinyl, Wood
- Has basement: Yes
- Has fireplace: No
Interior area
- Total structure area: 2,756
- Total interior livable area: 2,756 sqft
- Finished area above ground: 2,756
Property
Parking
- Total spaces: 2
- Parking features: Assigned, Off Site, Parking Pad
Features
- Patio & porch: Porch
Lot
- Size: 3,977 Square Feet
Details
- Parcel number: 37920003800
- Special conditions: Listing As Is
Construction
Type & style
- Home type: MultiFamily
- Architectural style: Apartment Style,Traditional
- Property subtype: Multi Family, Apartment
Materials
- Brick
- Foundation: Block, Brick/Mortar
- Roof: Asphalt
Condition
- Year built: 1900
Utilities & green energy
- Electric: Ameren
- Water: Public
- Utilities for property: Cable Available, Electricity Available, Natural Gas Available, Sewer Available, Water Available
Community & HOA
Community
- Security: Security Gate
- Subdivision: Lucas & Hunt Add
HOA
- Has HOA: No
Location
- Region: Saint Louis
Financial & listing details
- Price per square foot: $38/sqft
- Tax assessed value: $5,220
- Annual tax amount: $455
- Date on market: 8/1/2026
- Cumulative days on market: 24 days
- Listing terms: Cash,Conventional,FHA,VA Loan
- Ownership: Private
- Electric utility on property: Yes
- Road surface type: Concrete
Estimated market value
Zestimate®
Not available
Estimated sales range
Not available
Rent Zestimate®
$1,069/mo
Price history
| Date | Event | Price |
|---|---|---|
| 8/1/2026 | Listed for sale | $105,000$38/sqft |
Source: | ||
Public tax history
| Year | Property taxes | Tax assessment |
|---|---|---|
| 2025 | $455 +1.2% | $5,220 +3.6% |
| 2024 | $450 +4.8% | $5,040 |
| 2023 | $429 -1.8% | $5,040 +1.8% |
| 2022 | $437 +0.1% | $4,950 |
| 2021 | $437 +4.6% | $4,950 +3.8% |
| 2020 | $417 | $4,770 |
| 2019 | $417 | $4,770 +4.8% |
| 2018 | $417 +1.7% | $4,550 +0.2% |
| 2017 | $410 -4.5% | $4,540 -5.2% |
| 2016 | $429 +9.7% | $4,790 |
| 2015 | $392 -7.5% | $4,790 |
| 2014 | $423 | $4,790 -7.9% |
| 2013 | $423 | $5,200 -0.8% |
| 2012 | -- | $5,240 |
| 2011 | -- | $5,240 |
| 2010 | -- | $5,240 -26.2% |
| 2009 | $500 +35.9% | $7,100 |
| 2008 | $368 | $7,100 -17% |
| 2007 | $368 | $8,550 |
| 2006 | $368 +1% | $8,550 +75.9% |
| 2005 | $364 +21.9% | $4,860 +31% |
| 2004 | $299 +2.7% | $3,710 |
| 2003 | $291 -0.7% | $3,710 +1.6% |
| 2002 | $293 | $3,650 |
| 2001 | -- | $3,650 -1.6% |
| 2000 | -- | $3,710 |
Find assessor info on the county website
Monthly payment
Est. payment
Payment breakdown
Explore the cost of this home by adjusting the details. Changes won't be saved.Climate risks
Neighborhood: Academy
Nearby schools
GreatSchools rating
- 3/10Hamilton Elementary Community Ed.Grades: PK-5Distance: 1.3 mi
- 2/10Yeatman-Liddell Middle SchoolGrades: 6-8Distance: 2.3 mi
- 1/10Sumner High SchoolGrades: 9-12Distance: 1.5 mi
Schools provided by the listing agent
- Elementary: Ford-Ford Br. Elem. Comm. Ed.
- Middle: Yeatman-Liddell Middle School
- High: Sumner High
Source: MARIS. This data may not be complete. We recommend contacting the local school district to confirm school assignments for this home.
- $3,860-- bd1 ba2.5k sqft5125 Page Blvd, Saint Louis, MO 63113Off Market
Save - $120,0002 bd1 ba2.7k sqft5129 Page Blvd, Saint Louis, MO 63113Pending
Save 
- $3,540-- bd1 ba2.1k sqft5121 Page Blvd, Saint Louis, MO 63113Off Market
Save - $3,3904 bd2 ba2k sqft5133 Page Blvd, Saint Louis, MO 63113Off Market
Save 
- $7,330-- bd1 ba3.7k sqft5115 Page Blvd, Saint Louis, MO 63113Off Market
Save - $2,030-- bd1 ba1.8k sqft5135 Page Blvd, Saint Louis, MO 63113Off Market
Save - $760-- bd2 ba1.8k sqft5139 Page Blvd, Saint Louis, MO 63113Off Market
Save - $3,330-- bd1 ba1.9k sqft5141 Page Blvd, Saint Louis, MO 63113Off Market
Save
A local agent can set up tours, give advice and negotiate with sellers.
A local lender can help you make sure your offer is ready when you are.