Investor Special! Opportunity awaits with this classic two-story American Foursquare ready for a complete transformation. Featuring timeless architecture and a traditional floor plan, the home offers a welcoming foyer with original staircase, formal living room, separate dining room, kitchen, and half bath on the main level. Upstairs are 3-4 bedrooms and a full bath, providing a solid footprint for a full-scale renovation. This property requires a complete updating and is being sold strictly as-is. Whether you're looking for your next flip, long-term rental, or restoration project, this property offers the chance to bring new life to a classic home. Conveniently located with easy access to Page Avenue, I-170, I-70, and Lambert International Airport.
Active
Listed by: Worth Clark Realty • Marsha B Fischer • 636-706-4333
Price cut: $10K (8/28)
$68,000
2705 Lyndhurst Ave, Saint Louis, MO 63114
4beds
1,364sqft
Single Family Residence
Built in 1916
8,250 Square Feet Lot
$-- Zestimate®
$50/sqft
$-- HOA
What's special
Traditional floor planTimeless architectureSeparate dining room
- 34 days
- 497
- 24
Zillow last checked:
Listing updated:
Listed by:
Marsha B Fischer 636-706-4333,
Worth Clark Realty
Source: MARIS,MLS#: 26049273 Originating MLS: St. Louis Association of REALTORS
Originating MLS: St. Louis Association of REALTORSFacts & features
Interior
Bedrooms & bathrooms
- Bedrooms: 4
- Bathrooms: 2
- Full bathrooms: 1
- 1/2 bathrooms: 1
- Main level bathrooms: 1
Heating
- None
Cooling
- None
Features
- Flooring: Wood
- Doors: Panel Door(s), Pocket Door(s)
- Basement: Full
- Has fireplace: No
Interior area
- Total structure area: 1,364
- Total interior livable area: 1,364 sqft
- Finished area above ground: 1,364
Property
Features
- Levels: Two
- Exterior features: Entry Steps/Stairs
- Pool features: None
Lot
- Size: 8,250 Square Feet
- Dimensions: 52 x 167
- Features: Back Yard, Level, Rectangular Lot
Details
- Parcel number: 15J440267
- Special conditions: Standard
Construction
Type & style
- Home type: SingleFamily
- Architectural style: Traditional
- Property subtype: Single Family Residence
Materials
- Frame
- Roof: Asphalt,Shingle
Condition
- Fixer
- New construction: No
- Year built: 1916
Utilities & green energy
- Electric: Ameren
- Sewer: Public Sewer
- Water: Public
- Utilities for property: Electricity Available, Natural Gas Available, Sewer Available, Water Available
Community & HOA
Community
- Subdivision: Lyndhurst
HOA
- Has HOA: No
- Services included: None
- HOA name: n/a
Location
- Region: Saint Louis
Financial & listing details
- Price per square foot: $50/sqft
- Tax assessed value: $72,300
- Annual tax amount: $1,181
- Date on market: 8/5/2026
- Cumulative days on market: 34 days
- Listing terms: Cash,Conventional,FHA 203(k),Private
- Ownership: Private
- Electric utility on property: Yes
- Road surface type: Asphalt
Estimated market value
Not available
Estimated sales range
Not available
$1,722/mo
Price history
| Date | Event | Price |
|---|---|---|
| 8/28/2026 | Price change | $68,000-12.8%$50/sqft |
Source:  MARIS #26049273 Report a problem MARIS #26049273 Report a problem | ||
| 8/6/2026 | Listed for sale | $78,000$57/sqft |
Source: MARIS #26049273 Report a problem | ||
Public tax history
| Year | Property taxes | Tax assessment |
|---|---|---|
| 2025 | $1,181 +12.1% | $13,730 +16.6% |
| 2024 | $1,053 -3% | $11,780 |
| 2023 | $1,085 +1.8% | $11,780 +17.9% |
| 2022 | $1,066 +3.1% | $9,990 |
| 2021 | $1,034 -4.4% | $9,990 +1.9% |
| 2020 | $1,082 +23.5% | $9,800 |
| 2019 | $876 +0.2% | $9,800 +39.4% |
| 2018 | $875 +5.9% | $7,030 |
| 2017 | $826 +0% | $7,030 +82.1% |
| 2016 | $826 +79% | $3,860 |
| 2015 | $461 | $3,860 -25.3% |
| 2014 | $461 -25% | $5,170 |
| 2013 | $615 | $5,170 -26.9% |
| 2012 | -- | $7,070 |
| 2011 | -- | $7,070 -33.4% |
| 2010 | $1,137 +8.3% | $10,620 |
| 2009 | $1,050 -4.5% | $10,620 -13.7% |
| 2008 | $1,099 +28.7% | $12,300 |
| 2007 | $854 | $12,300 +41.1% |
| 2006 | $854 +3.1% | $8,720 |
| 2005 | $829 +6.7% | $8,720 +2.8% |
| 2003 | $776 +3.4% | $8,480 +3.5% |
| 2002 | $750 +6.2% | $8,190 |
| 2001 | $707 | $8,190 |
Find assessor info on the county website
Monthly payment
Est. payment
Payment breakdown
Explore the cost of this home by adjusting the details. Changes won't be saved.Climate risks
Neighborhood: 63114
Nearby schools
Schools provided by the listing agent
- Elementary: Bel-Nor Elem.
- Middle: Bel-Nor Middle School
- High: Normandy High
Source: MARIS. This data may not be complete. We recommend contacting the local school district to confirm school assignments for this home.
- $89,4003 bd1 ba1.4k sqft2701 Lyndhurst Ave, Saint Louis, MO 63114Off Market
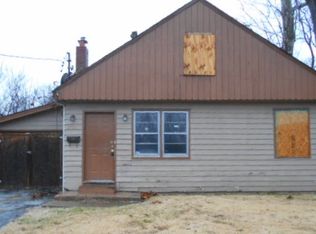
- $21,7002 bd1 ba1.4k sqft2709 Lyndhurst Ave, Saint Louis, MO 63114Off Market
- $103,3004 bd2 ba1.6k sqft2711 Lyndhurst Ave, Saint Louis, MO 63114Off Market
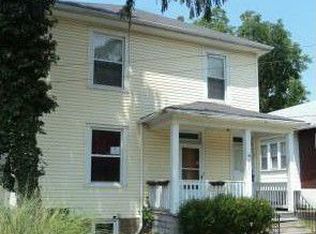
- $99,6002 bd1 ba1.2k sqft2647 Lyndhurst Ave, Saint Louis, MO 63114Off Market
Similar homes
- $69,9003 bd3 ba1.4k sqft5381 Queens Ave, Saint Louis, MO 63115For Sale

 MLS ID #26038585, Antione T Lawrence, Ascend Real Estate Advisors. MARIS
 - $64,0002 bd1 ba864 sqft4320 Russet Dr, Saint Louis, MO 63134For Sale
 MLS ID #26055926, Anthony J Schreiber, EXP Realty, LLC. MARIS
 - $69,9003 bd2 ba1.1k sqft6239 Lorraine Ave, Saint Louis, MO 63121For Sale
 MLS ID #25082000, Richie T Fisher, Keller Williams Chesterfield. MARIS
 - $65,0002 bd2 ba777 sqft5604 Sunbury Ave, Saint Louis, MO 63136For Sale
 MLS ID #26040448, Amy V Loftus, Coldwell Banker Realty - Gundaker. MARIS
 - $69,9003 bd1 ba1k sqft10193 Green Valley Dr, Saint Louis, MO 63136For SaleMLS ID #26022500, Andrew Rolwes, Eaton Properties, Inc.. MARIS
- $79,9993 bd2 ba1.1k sqft4823 San Francisco Ave, Saint Louis, MO 63115For SaleMLS ID #26028994, Donaldson Pierre, Nettwork Global. MARIS
- $65,0002 bd2 ba1k sqft818 Wall St, Saint Louis, MO 63147For SaleMLS ID #26045963, Shelby Hall, Elevate Realty, LLC. MARIS
- $75,0003 bd2 ba1.1k sqft10113 Crown Point Dr, Saint Louis, MO 63136For SaleMLS ID #26039624, Steven F Studnicki, Coldwell Banker Realty - Gundaker. MARIS
- $69,9002 bd1 ba830 sqft942 Melvin Ave, Saint Louis, MO 63137For SaleMLS ID #26055274, Mark Prizer, Vylla Home. MARIS
- $85,0003 bd2 ba1.1k sqft705 Beardsley Ct, Saint Louis, MO 63135For SaleMLS ID #26026587, Leo Salazar, EXP Realty, LLC. MARIS
- $65,0002 bd1 ba784 sqft326 Midridge Dr, Saint Louis, MO 63137For SaleMLS ID #26053832, Tatiana Zagorovski, Real Broker LLC. MARIS
- $60,0002 bd1 ba1k sqft8803 Corwin Dr, Saint Louis, MO 63136For SaleMLS ID #26034944, Evelyn Sharp-Heitert, The Hermann London Group LLC. MARIS
- $69,9953 bd1 ba1k sqft491 Adrian Dr, Saint Louis, MO 63137For SaleMLS ID #26018869, Brandon D Herndon, Avenue Real Estate Group. MARIS
- $64,9002 bd1 ba700 sqft2316 Shields Ave, Saint Louis, MO 63136For SaleMLS ID #26040160, Tim S Branneky, MORE, REALTORS. MARIS
- $37,0002 bd1 ba1k sqft6505 Joseph Ave, Saint Louis, MO 63133For SaleMLS ID #26057094, Jenny A Wisniewski, Landmark Realty. MARIS
- $85,0003 bd1 ba1.1k sqft3010 Kemp Dr, Saint Louis, MO 63121For SaleMLS ID #26050658, Brian C Miller, Mogul Realty. MARIS
- $70,0003 bd2 ba1.5k sqft8422 Pennsylvania Ave, Saint Louis, MO 63111For SaleMLS ID #26035891, Mimi Miranda, Platinum Realty of St. Louis. MARIS
- $79,0002 bd1 ba818 sqft433 Jean Ave, Saint Louis, MO 63135For SaleMLS ID #26047697, Tammy Sherrell-Shortt, Sherrell Realty & Associates. MARIS
- $100,0003 bd1 ba840 sqft6812 Brower Ct, Saint Louis, MO 63134For SaleMLS ID #26056566, Krista Hartmann, RE/MAX Results. MARIS
- $69,9003 bd2 ba1.1k sqft301 Plum St, Collinsville, IL 62234For SaleMLS ID #26029938, Kevin Wrigley, Fusion Realty, LLC. MARIS
