American Foursquare, Meet Queen Anne! This timelessly beautiful 1906 brick home with gorgeous stone & dormer features could be an expansive single family home or cash-flowing 2-family building. This gem is back on the market due to a minor title issue that will be fully resolved any day now and is going through the Quiet Title process (ask your favorite agent for more details). The interior has 3 visible fireplaces & a 4th fireplace currently covered & TALL CEILINGS. A rarity, the POCKET DOORS are still SLIDING SMOOTHLY! This home is a hop, skip & jump away from the Ruth Porter Mall Park that also houses the St. Vincent Greenway, a multiuse paved trail that goes to Forest Park! You can walk, skate, or ride the 1.4 miles from your doorway to Forest Park & all it has to offer via the greenway, free of motor traffic! This home offers that city, walkable/bike-able lifestyle you've been dreaming of with 5 grocery stores within 1.5 miles. New roof & freshly tuckpointed, this home is already gutted & ready for you to make it your own. This home would be best suited for either an investor or an owner-occupant utilizing cash, FHA 203(k), Fannie Mae HomeStyle, or VA renovation loans to renovate. There are so many plans that work for this home: owner-occupied single family; owner-occupied duplex for the house hacker, while renting out the 2nd unit; for flips as a single-family, comps reach into the low-mid 300s; flip as multifamily after getting tenants placed; renovate to single family & rent/hold; renovate to duplex & rent/hold at ~ $1,200 per unit. Crunch your numbers & bring your offers! Back on market due to no fault of seller.
Active
Listed by: Worth Clark Realty • Julie A Carter
$90,000
5718 Etzel Ave, Saint Louis, MO 63112
6beds
2,496sqft
:
Get pre-qualified$624/mo
Single Family Residence
Built in 1906
4,621 Square Feet Lot
$-- Zestimate®
$36/sqft
$-- HOA
What's special
New roofFreshly tuckpointedTall ceilings
- 16 days |
- 357 |
- 21 |
Zillow last checked:
Listing updated:
Listed by:
Julie A Carter 618-789-6387,
Worth Clark Realty,
Julie A Carter 800-991-6092,
Worth Clark Realty
Source: MARIS,MLS#: 26045131 Originating MLS: St. Charles County Association of REALTORS
Originating MLS: St. Charles County Association of REALTORSFacts & features
Interior
Bedrooms & bathrooms
- Bedrooms: 6
- Bathrooms: 3
- Full bathrooms: 2
- 1/2 bathrooms: 1
- Main level bathrooms: 1
- Main level bedrooms: 1
Heating
- None
Cooling
- None
Appliances
- Included: None
- Laundry: In Basement
Features
- Built-in Features, Eat-in Kitchen, High Ceilings, Historic Millwork, Separate Dining, Special Millwork
- Flooring: None
- Doors: Panel Door(s), Pocket Door(s)
- Basement: Concrete
- Number of fireplaces: 4
- Fireplace features: Bedroom, Dining Room, Living Room
Interior area
- Total structure area: 2,496
- Total interior livable area: 2,496 sqft
- Finished area above ground: 2,496
- Finished area below ground: 0
Property
Parking
- Parking features: Additional Parking, Alley Access, Concrete, Driveway, No Garage, Off Street, On Site, On Street, Outside, Paved
- Has uncovered spaces: Yes
Features
- Levels: Two
- Patio & porch: Covered, Porch
- Has view: Yes
- View description: City, Neighborhood
Lot
- Size: 4,621 Square Feet
- Dimensions: 154' x 30'
- Features: Back Yard, City Lot, Front Yard, Level, Near Public Transit, Rectangular Lot
Details
- Parcel number: 38130001300
- Special conditions: Standard
Construction
Type & style
- Home type: SingleFamily
- Architectural style: Historic,Manse,Other,Traditional
- Property subtype: Single Family Residence
Materials
- Brick, Stone
- Foundation: Concrete Perimeter
- Roof: Architectural Shingle
Condition
- Fixer
- New construction: No
- Year built: 1906
Utilities & green energy
- Electric: Ameren
- Sewer: Public Sewer
- Water: Public
- Utilities for property: Cable Available, Electricity Available, Natural Gas Available, Phone Available, Sewer Connected, Water Available
Community & HOA
Community
- Features: Park, Playground, Sidewalks, Street Lights, Public Bus, Storm Sewer, Trail(s)
- Subdivision: Gambles Rose Hill Add 03
HOA
- Has HOA: No
- HOA name: None
Location
- Region: Saint Louis
Financial & listing details
- Price per square foot: $36/sqft
- Tax assessed value: $5,550
- Annual tax amount: $478
- Date on market: 7/16/2026
- Cumulative days on market: 86 days
- Listing terms: Cash,Conventional,FHA,FHA 203(k),Private,VA Loan
- Electric utility on property: Yes
- Road surface type: Concrete
Estimated market value
Not available
Estimated sales range
Not available
Not available
Price history
| Date | Event | Price |
|---|---|---|
| 7/16/2026 | Listed for sale | $90,000$36/sqft |
Source:  MARIS #26045131 Report a problem MARIS #26045131 Report a problem | ||
| 7/9/2026 | Listing removed | $90,000$36/sqft |
Source: MARIS #26001366 Report a problem | ||
| 6/1/2026 | Listed for sale | $90,000$36/sqft |
Source: MARIS #26001366 Report a problem | ||
| 4/1/2026 | Pending sale | $90,000$36/sqft |
Source: MARIS #26001366 Report a problem | ||
| 3/17/2026 | Listed for sale | $90,000$36/sqft |
Source: MARIS #26001366 Report a problem | ||
| 2/1/2026 | Pending sale | $90,000$36/sqft |
Source: MARIS #26001366 Report a problem | ||
| 1/14/2026 | Listed for sale | $90,000+28.6%$36/sqft |
Source: MARIS #26001366 Report a problem | ||
| 9/3/2025 | Listing removed | $70,000$28/sqft |
Source: MARIS #25043445 Report a problem | ||
| 6/29/2025 | Pending sale | $70,000$28/sqft |
Source: MARIS #25040181 Report a problem | ||
| 6/21/2025 | Listed for sale | $70,000-22.2%$28/sqft |
Source: MARIS #25040181 Report a problem | ||
| 4/28/2025 | Listing removed | $90,000$36/sqft |
Source: MARIS #24067697 Report a problem | ||
| 10/27/2024 | Listed for sale | $90,000$36/sqft |
Source: MARIS #24067697 Report a problem | ||
Public tax history
| Year | Property taxes | Tax assessment |
|---|---|---|
| 2025 | $482 +1% | $5,550 +3.4% |
| 2024 | $478 +4.9% | $5,370 |
| 2023 | $455 -2% | $5,370 +1.7% |
| 2022 | $464 +0.1% | $5,280 |
| 2021 | $464 +1.1% | $5,280 -0.2% |
| 2020 | $459 | $5,290 +0.2% |
| 2019 | $459 | $5,280 +4.8% |
| 2018 | $459 +1.5% | $5,040 |
| 2017 | $452 +12.8% | $5,040 +13.3% |
| 2016 | $401 +9.6% | $4,450 |
| 2015 | $366 +3.1% | $4,450 |
| 2014 | $355 | $4,450 +3% |
| 2013 | $355 | $4,320 -13.9% |
| 2012 | -- | $5,020 |
| 2011 | -- | $5,020 |
| 2010 | -- | $5,020 -15.8% |
| 2009 | $424 -4.8% | $5,960 |
| 2008 | $445 | $5,960 -15.9% |
| 2007 | $445 | $7,090 |
| 2006 | $445 +1% | $7,090 +18.8% |
| 2005 | $441 +40% | $5,970 +51.9% |
| 2004 | $315 +2.7% | $3,930 |
| 2003 | $307 +2.8% | $3,930 +5.6% |
| 2002 | $298 | $3,720 |
| 2001 | -- | $3,720 +2.5% |
| 2000 | -- | $3,630 |
Find assessor info on the county website
Monthly payment
Est. payment
Payment breakdown
Explore the cost of this home by adjusting the details. Changes won't be saved.Climate risks
Neighborhood: West End
Nearby schools
GreatSchools rating
- 3/10Hamilton Elementary Community Ed.Grades: PK-5Distance: 0.8 mi
- 2/10Yeatman-Liddell Middle SchoolGrades: 6-8Distance: 3.1 mi
- 1/10Sumner High SchoolGrades: 9-12Distance: 2.4 mi
Schools provided by the listing agent
- Elementary: Hamilton Elem. Community Ed.
- Middle: Yeatman-Liddell Middle School
- High: Sumner High
Source: MARIS. This data may not be complete. We recommend contacting the local school district to confirm school assignments for this home.
- $5,860-- bd1 ba2.4k sqft5720 Etzel Ave, Saint Louis, MO 63112Off Market
- $5,950-- bd1 ba2.4k sqft5716 Etzel Ave, Saint Louis, MO 63112Off Market
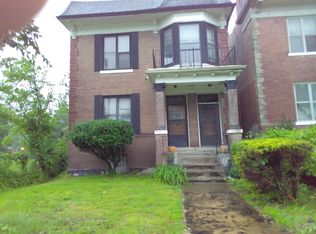
- $5,730-- bd1 ba2.4k sqft5722 Etzel Ave, Saint Louis, MO 63112Off Market
- $6,510-- bd1 ba2.7k sqft5726 Etzel Ave, Saint Louis, MO 63112Off Market
- $171,500-- bd1 ba2.7k sqft5728-5730 Etzel Ave, Saint Louis, MO 63112Off Market
- $--4 bd3 ba2.7k sqft5728 Etzel Ave, Saint Louis, MO 63112Sold
- $1,9604 bd3 ba2.7k sqft5732 Etzel Ave, Saint Louis, MO 63112Off Market
- $130,700-- bd1 ba2.1k sqft5717 Bartmer Ave, Saint Louis, MO 63112Off Market
A local agent can set up tours, give advice and negotiate with sellers.
A local lender can help you make sure your offer is ready when you are.
Similar homes
- $89,9005 bd4 ba2.3k sqft4253 Enright Ave, Saint Louis, MO 63108For Sale

 MLS ID #26042544, James H Green, Platinum Realty of St. Louis. MARIS
 - $60,0004 bd2 ba2.1k sqft3067 Marcus Ave, Saint Louis, MO 63115For Sale
 MLS ID #26039121, Julie A Carter, Worth Clark Realty. MARIS
 - $49,9003 bd-- ba1.6k sqft5960 Minerva Ave, Saint Louis, MO 63112For Sale
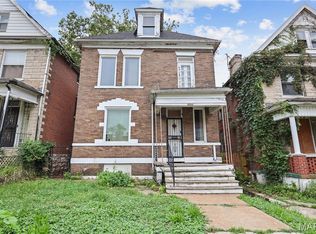 MLS ID #26036429, Mark E Butler, Hybrid Real Estate. MARIS
 - $79,9003 bd2 ba2.3k sqft1412 Wright St, Saint Louis, MO 63107For Sale
 MLS ID #26048760, Marsha A Brown, Reed, REALTORS. MARIS
 - $102,6004 bd2 ba2.3k sqft1271 Sutter Ave, Saint Louis, MO 63133AuctionXome
- $--3 bd2 ba2.1k sqft1316 Hebert St, Saint Louis, MO 63107AuctionAuction.com 1
- $105,0003 bd3 ba1.5k sqft5218 Lotus Ave, Saint Louis, MO 63113For SaleMLS ID #434817, Dara Williams, Weichert, Realtors - House of Brokers. CBORMLS
- $--3 bd3 ba1.7k sqft4449 Nebraska Ave, Saint Louis, MO 63111AuctionServiceLink Auction
- $59,0006 bd2 ba2.6k sqft4414 Enright Ave, Saint Louis, MO 63108For Sale By Owner
- $89,9003 bd2 ba1.7k sqft3932 Schiller Pl, Saint Louis, MO 63116For SaleMLS ID #26017750, Dominic J Franke, Homebound Realty LLC. MARIS
- $105,0003 bd2 ba1.2k sqft6549 Bartmer Ave, Saint Louis, MO 63130For SaleMLS ID #26024229, Kristina Hodges, Berkshire Hathaway HomeServices Select Properties. MARIS
- $89,9003 bd2 ba1.5k sqft9817 Balboa Dr, Saint Louis, MO 63136For SaleMLS ID #26027659, Sequeeta Robinson, Trelora Realty, Inc. MARIS
- $90,0003 bd1 ba1.5k sqft3123 Rutger St, Saint Louis, MO 63104For SaleMLS ID #26002385, Diamon Turman, RED Gems Realty. MARIS
- $60,0004 bd2 ba2.1k sqft5231 Lotus Ave, Saint Louis, MO 63113For SaleMLS ID #26041511, Lindia Robins, Evernest, LLC. MARIS
- $119,9004 bd2 ba1.2k sqft6546 Julian Ave, Saint Louis, MO 63133For SaleMLS ID #26044115, Terry Lynn Jackson, Trelora Realty, Inc. MARIS
- $69,9003 bd3 ba1.4k sqft5381 Queens Ave, Saint Louis, MO 63115For SaleMLS ID #26038585, Antione T Lawrence, Ascend Real Estate Advisors. MARIS
- $105,0004 bd2 ba1.9k sqft1412 Bremen Ave, Saint Louis, MO 63107For SaleMLS ID #25043227, Stephanie F Duffy, Coldwell Banker Realty - Gundaker. MARIS
- $89,0004 bd1 ba3.4k sqft5071 Ruskin Ave, Saint Louis, MO 63115For SaleMLS ID #26013099, Lynne G Hart, Real Broker LLC. MARIS
- $80,0003 bd2 ba2k sqft4635 Oregon Ave, Saint Louis, MO 63111For SaleMLS ID #26016826, Alex A Adank, Intersection Real Estate. MARIS
- $99,9003 bd2 ba1.5k sqft3500 Palace Ct, Saint Louis, MO 63135For SaleMLS ID #26034527, Terry Lynn Jackson, Trelora Realty, Inc. MARIS
