Excellent opportunity to acquire a high-yield duplex with immediate income and massive upside. The upper unit is occupied by a stable, month-to-month resident paying $710 per month, providing instant cash flow from day one while allowing total flexibility for future adjustments. With comparable market rents sitting around $1,050 per month per unit, this property offers a strong, proven value-add runway.
The lower unit is currently vacant and ready for updates, presenting the perfect canvas for investors looking to renovate, force appreciation, and maximize equity.
This property is being sold As-is. Seller will do no repairs or warranties. Perfect for buy-and-hold investors, portfolio builders, or rehabbers looking for their next project in a high-demand rental pocket. Cash or conventional financing preferred. Buyer to verify all information, including rents, square footage, schools and property details.
Active
Listed by: Evernest, LLC • Lindia Robins • 314-322-1178
Price cut: $5K (8/17)
$49,900
5231 Lotus Ave, Saint Louis, MO 63113
4beds
2baths
2,106sqft
Multi Family
Built in 1909
-- sqft lot
$-- Zestimate®
$24/sqft
$-- HOA
What's special
- 74 days
- 234
- 18
Zillow last checked:
Listing updated:
Listed by:
Lindia Robins 314-322-1178,
Evernest, LLC
Source: MARIS,MLS#: 26041511 Originating MLS: St. Louis Association of REALTORS
Originating MLS: St. Louis Association of REALTORSFacts & features
Interior
Bedrooms & bathrooms
- Bedrooms: 4
- Bathrooms: 2
Heating
- Forced Air
Cooling
- Central Air
Features
- Has basement: Yes
- Has fireplace: No
Interior area
- Total structure area: 2,106
- Total interior livable area: 2,106 sqft
Property
Parking
- Total spaces: 1
- Parking features: Carport
- Carport spaces: 1
Lot
- Size: 4,351 Square Feet
Details
- Parcel number: 45050007400
- Special conditions: Standard
Construction
Type & style
- Home type: MultiFamily
- Architectural style: Other
- Property subtype: Multi Family
Materials
- Brick
Condition
- Year built: 1909
Utilities & green energy
- Electric: Ameren
- Water: Public
- Utilities for property: Electricity Available, Sewer Available, Water Available
Community & HOA
Community
- Subdivision: Banner Heights Add
HOA
- Has HOA: No
Location
- Region: Saint Louis
Financial & listing details
- Price per square foot: $24/sqft
- Tax assessed value: $3,720
- Annual tax amount: $333
- Date on market: 6/29/2026
- Cumulative days on market: 75 days
- Listing terms: Cash,Conventional,Private
- Electric utility on property: Yes
Estimated market value
Not available
Estimated sales range
Not available
$1,112/mo
Price history
| Date | Event | Price |
|---|---|---|
| 10/12/2026 | Listed for sale | $49,900$24/sqft |
Source:  MARIS #26041511 Report a problem MARIS #26041511 Report a problem | ||
| 9/25/2026 | Pending sale | $49,900$24/sqft |
Source: MARIS #26041511 Report a problem | ||
| 8/17/2026 | Price change | $49,900-9.1%$24/sqft |
Source: MARIS #26041511 Report a problem | ||
| 8/5/2026 | Price change | $54,900-8.5%$26/sqft |
Source: MARIS #26041511 Report a problem | ||
| 7/28/2026 | Listed for sale | $60,000$28/sqft |
Source: MARIS #26041511 Report a problem | ||
| 7/22/2026 | Pending sale | $60,000$28/sqft |
Source: MARIS #26041511 Report a problem | ||
| 6/30/2026 | Listed for sale | $60,000-23.1%$28/sqft |
Source: MARIS #26041511 Report a problem | ||
| 6/6/2024 | Listing removed | -- |
Source: MARIS #24005833 Report a problem | ||
| 5/2/2024 | Price change | $78,000-2.5%$37/sqft |
Source: MARIS #24005833 Report a problem | ||
| 4/13/2024 | Price change | $80,000-5.9%$38/sqft |
Source: MARIS #24005833 Report a problem | ||
| 4/2/2024 | Listed for sale | $85,000$40/sqft |
Source: MARIS #24005833 Report a problem | ||
| 3/22/2024 | Pending sale | $85,000$40/sqft |
Source: MARIS #24005833 Report a problem | ||
| 3/5/2024 | Listed for sale | $85,000$40/sqft |
Source: MARIS #24005833 Report a problem | ||
| 2/8/2024 | Pending sale | $85,000$40/sqft |
Source: MARIS #24005833 Report a problem | ||
| 2/5/2024 | Listed for sale | $85,000+13.3%$40/sqft |
Source: MARIS #24005833 Report a problem | ||
| 7/6/2022 | Sold | -- |
Source: MARIS #22036423 Report a problem | ||
| 7/6/2022 | Pending sale | $75,000$36/sqft |
Source: MARIS #22036423 Report a problem | ||
| 6/9/2022 | Contingent | $75,000$36/sqft |
Source: MARIS #22036423 Report a problem | ||
| 6/6/2022 | Listed for sale | $75,000$36/sqft |
Source: MARIS #22036423 Report a problem | ||
| 10/29/2002 | Sold | -- |
Source: Public Record Report a problem | ||
Public tax history
| Year | Property taxes | Tax assessment |
|---|---|---|
| 2025 | $333 +1.2% | $3,720 +3.6% |
| 2024 | $329 +4.7% | $3,590 |
| 2023 | $314 -1.9% | $3,590 +1.7% |
| 2022 | $320 +0.1% | $3,530 |
| 2021 | $319 +2.9% | $3,530 +2% |
| 2020 | $310 | $3,460 |
| 2019 | $310 | $3,460 -14.1% |
| 2018 | $310 -15.5% | $4,030 |
| 2017 | $367 -5.6% | $4,030 -6.5% |
| 2016 | $389 +9.6% | $4,310 |
| 2015 | $355 -11.1% | $4,310 |
| 2014 | $400 | $4,310 -12% |
| 2013 | $400 | $4,900 -14% |
| 2012 | -- | $5,700 |
| 2011 | -- | $5,700 |
| 2010 | -- | $5,700 -26.7% |
| 2009 | $545 -1.4% | $7,780 |
| 2008 | $553 | $7,780 -17.8% |
| 2007 | $553 | $9,460 |
| 2006 | $553 +1% | $9,460 +26% |
| 2005 | $548 +278.1% | $7,510 +369.4% |
| 2004 | $145 +2.4% | $1,600 |
| 2003 | $141 +0.1% | $1,600 +2.6% |
| 2002 | $141 | $1,560 |
| 2001 | -- | $1,560 +1.3% |
| 2000 | -- | $1,540 |
Find assessor info on the county website
Monthly payment
Est. payment
Payment breakdown
Explore the cost of this home by adjusting the details. Changes won't be saved.Climate risks
Neighborhood: Kingsway West
Nearby schools
Schools provided by the listing agent
- Elementary: Lexington Elem.
- Middle: Laclede Elem.
- High: Sumner High
Source: MARIS. This data may not be complete. We recommend contacting the local school district to confirm school assignments for this home.
Similar homes
- $56,0004 bd2 ba2.6k sqft5141 Highland Ave, Saint Louis, MO 63113For Sale By Owner

- $45,0004 bd2 ba2.1k sqft4305 Margaretta Ave, Saint Louis, MO 63115For Sale

 MLS ID #26038996, Casey Milton, Worth Clark Realty. MARIS
 - $53,0004 bd2 ba2.2k sqft3328 Aubert Ave, Saint Louis, MO 63115For Sale By Owner
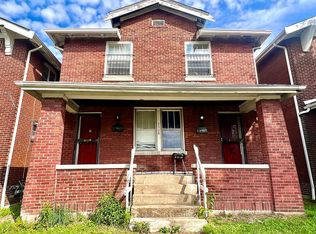
- $53,0004 bd2 ba1.6k sqft4625 Richard Pl, Saint Louis, MO 63115For Sale By Owner
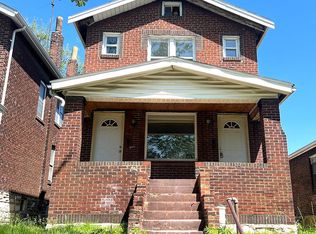
- $49,9003 bd3 ba2.4k sqft4412 Clarence Ave, Saint Louis, MO 63115For SaleMLS ID #26040108, Loren V Haskins, Addressed to Sell Realty LLC. MARIS
- $65,0004 bd2 ba2.6k sqft5939 Etzel Ave #A/b, Saint Louis, MO 63112For SaleMLS ID #26023225, Keaira Anderson, EXP Realty, LLC. MARIS
- $59,0004 bd2 ba1.3k sqft2705 Lyndhurst Ave, Saint Louis, MO 63114For SaleMLS ID #26066094, Tiffany M McCadney-Woodard, Keller Williams Realty St. Louis. MARIS
- $69,0004 bd2 ba2.2k sqft5418 Partridge Ave, Saint Louis, MO 63120New ConstructionMLS ID #26059359, Liz R Coco, Coldwell Banker Realty - Gundaker. MARIS
- $57,0002 bd2 ba1.1k sqft4421-23 Hamilton Ave, Saint Louis, MO 63120For SaleMLS ID #26042047, Anthony J Schreiber, EXP Realty, LLC. MARIS
- $49,9003 bd2 ba1.5k sqft4453 Athlone Ave, Saint Louis, MO 63115For SaleMLS ID #26018505, Barbara R Primm, Stowers Realty Group LLC. MARIS
- $50,0002 bd2 ba2k sqft951 Switzer Ave, Saint Louis, MO 63147For SaleMLS ID #26058486, Joe W Hostman, RE/MAX Results. MARIS
- $65,0006 bd3 ba2.8k sqft5038 Raymond Ave, Saint Louis, MO 63113For SaleMLS ID #26046476, Lemmie C Rodgers, Coldwell Banker Realty - Gundaker. MARIS
- $50,0001 bd1 ba1.7k sqft2126 Erick Ave, Saint Louis, MO 63121For SaleMLS ID #26043071, Anthony J Schreiber, EXP Realty, LLC. MARIS
- $35,0004 bd2 ba2k sqft5972 Hamilton Ter, Saint Louis, MO 63112For SaleMLS ID #26054908, Janelle Stowers, Stowers Realty Group LLC. MARIS
- $59,9004 bd2 ba1.7k sqft7520 Vermont Ave, Saint Louis, MO 63111For SaleMLS ID #26057527, April K Minner, TimberVine Group. MARIS
- $55,0003 bd2 ba1.4k sqft3003 Keokuk St, Saint Louis, MO 63118For SaleMLS ID #26056660, Richie T Fisher, Keller Williams Chesterfield. MARIS
- $38,0005 bd3 ba1.9k sqft4611 Natural Bridge Ave, Saint Louis, MO 63115For SaleMLS ID #26041853, Julie A Carter, Worth Clark Realty. MARIS
- $50,0002 bd2 ba2k sqft3928 Minnesota Ave, Saint Louis, MO 63118For SaleMLS ID #26023188, Jim Li, US Midwest Realty. MARIS
- $54,9002 bd2 ba1k sqft7326 Pennsylvania Ave, Saint Louis, MO 63111For SaleMLS ID #26055967, Joe Cammarata, EXP Realty, LLC. MARIS
