Opportunity awaits at 4611 Natural Bridge Avenue. This substantial, all-brick two-story property offers nearly 2,000 square feet of living space and is ready for a complete transformation. Originally configured as a duplex, the flexible floor plan also lends itself beautifully to conversion into a spacious 3-5 bedroom, 3-full bath single-family residence, giving investors and renovators multiple exit strategies.
Much of the interior has already been opened to the framing, allowing contractors to immediately assess the structure and begin reconstruction. The home retains many of the architectural features that make historic St. Louis properties so desirable, including soaring ceilings, pocket doors, oversized window openings, original millwork, original exterior tile floors at entryway, multiple fireplaces, exposed brick, and generous room sizes that are difficult to replicate in new construction. The basement ceiling height is tall for this era home, allowing the possibility to expand square footage with a fully finished basement.
The property requires a comprehensive renovation, including replacement of the roof, making it best suited for experienced investors, contractors, or buyers seeking a true value-add project. The existing layout, updated windows, and exposed structural components provide a clear canvas for redesign while preserving the character of this classic brick building.
Located in Penrose, an area seeing continued reinvestment and renovation activity, this property presents an opportunity to create substantial equity through thoughtful restoration. Whether your vision is a modern owner-occupied residence, a renovated duplex, a long-term rental, or a resale project, the possibilities are significant.
Interior has been substantially gutted.
Ceiling joists are exposed.
Mechanical runs are visible.
Basement structure is accessible.
Foundation walls can be inspected.
Newer electrical panel is present.
HVAC equipment appears to have been updated at some point.
Interior debris has largely been removed.
Large original window openings remain.
Opportunity to redesign floor plan prior to reconstruction.
Bring your contractor, your designer, and your imagination—opportunities offering this size, flexibility, and potential at this price point are becoming increasingly difficult to find. Whether you're planning a premium single-family resale, long-term rental, or historic restoration, much of the exploratory demolition has already been completed.
Active
Listed by: Worth Clark Realty • Julie A Carter • 618-789-6387
$38,000
4611 Natural Bridge Ave, Saint Louis, MO 63115
5beds
1,958sqft
Apartment, Single Family Residence
Built in 1907
-- sqft lot
$-- Zestimate®
$19/sqft
$-- HOA
What's special
Multiple fireplacesGenerous room sizesNewer electrical panelExposed brickOriginal millworkUpdated windowsOversized window openings
- 83 days
- 296
- 16
Likely to sell faster than
Zillow last checked:
Listing updated:
Listed by:
Julie A Carter 618-789-6387,
Worth Clark Realty
Source: MARIS,MLS#: 26041853 Originating MLS: St. Charles County Association of REALTORS
Originating MLS: St. Charles County Association of REALTORSFacts & features
Interior
Bedrooms & bathrooms
- Bedrooms: 5
- Bathrooms: 3
- Full bathrooms: 3
- Main level bathrooms: 1
Bedroom
- Level: Upper
Bedroom 2
- Level: Upper
Bedroom 3
- Level: Upper
Bedroom 4
- Level: Upper
Bathroom
- Description: Full Bath
- Level: Main
Bathroom 2
- Level: Upper
Bathroom 3
- Description: Basement floor is dug up and some plumbing is already run
- Level: Lower
Dining room
- Level: Main
Kitchen
- Level: Main
Living room
- Level: Main
Other
- Description: Entry Foyer
- Level: Main
Heating
- Natural Gas
Cooling
- Central Air
Appliances
- Included: None
- Laundry: In Basement
Features
- Entrance Foyer, High Ceilings, Historic Millwork, Natural Woodwork, Open Floorplan, Special Millwork, Storage, Wired for Data
- Doors: Pocket Door(s)
- Basement: Full,Unfinished
- Number of fireplaces: 2
- Fireplace features: Decorative
Interior area
- Total structure area: 1,958
- Total interior livable area: 1,958 sqft
- Finished area above ground: 1,958
- Finished area below ground: 0
Property
Parking
- Total spaces: 2
- Parking features: Alley Access, Off Street, On Street
- Has uncovered spaces: Yes
Features
- Levels: Two
- Patio & porch: Deck, Front Porch
- Exterior features: Balcony, Storage
- Fencing: None
- Has view: Yes
- View description: City, Neighborhood
Lot
- Size: 2,151 Square Feet
- Dimensions: 87 x 25
- Features: Back Yard, City Lot, Rectangular Lot
Details
- Additional structures: None
- Parcel number: 44080102400
- Special conditions: Listing As Is
Construction
Type & style
- Home type: Apartment
- Architectural style: Apartment Style,Colonial,Historic,Traditional
- Property subtype: Apartment, Single Family Residence
Materials
- Brick
- Foundation: Stone
Condition
- Fixer
- New construction: No
- Year built: 1907
Utilities & green energy
- Electric: 220 Volts
- Sewer: Public Sewer
- Water: Public
- Utilities for property: Cable Available, Electricity Available, Electricity Connected, Natural Gas Available, Phone Available, Sewer Available, Sewer Connected, Water Available, Water Connected
Community & HOA
Community
- Security: Security System
- Subdivision: Florence Place Add
HOA
- Has HOA: No
Location
- Region: Saint Louis
Financial & listing details
- Price per square foot: $19/sqft
- Tax assessed value: $2,510
- Annual tax amount: $233
- Date on market: 7/2/2026
- Cumulative days on market: 83 days
- Listing terms: 1031 Exchange,Cash,Conventional,FHA 203(k),Private
- Ownership: Private
- Electric utility on property: Yes
- Road surface type: Asphalt, Concrete
Estimated market value
Not available
Estimated sales range
Not available
Not available
Price history
| Date | Event | Price |
|---|---|---|
| 7/2/2026 | Listed for sale | $38,000-19.1%$19/sqft |
Source:  MARIS #26041853 Report a problem MARIS #26041853 Report a problem | ||
| 9/28/2025 | Listing removed | $47,000$24/sqft |
Source: BHHS broker feed #25057900 Report a problem | ||
| 8/26/2025 | Listed for sale | $47,000+4.4%$24/sqft |
Source: MARIS #25057900 Report a problem | ||
| 8/17/2025 | Listing removed | $45,000$23/sqft |
Source: MARIS #25002680 Report a problem | ||
| 6/13/2025 | Price change | $45,000-30.8%$23/sqft |
Source: MARIS #25002680 Report a problem | ||
| 2/26/2025 | Listed for sale | $65,000+30%$33/sqft |
Source: MARIS #25002680 Report a problem | ||
| 2/9/2023 | Sold | -- |
Source: Public Record Report a problem | ||
| 10/31/2022 | Price change | $50,000-16.7%$26/sqft |
Source: MARIS #22045297 Report a problem | ||
| 10/8/2022 | Price change | $60,000-14.3%$31/sqft |
Source: MARIS #22045297 Report a problem | ||
| 8/15/2022 | Listed for sale | $70,000+366.7%$36/sqft |
Source: MARIS #22045297 Report a problem | ||
| 12/27/2021 | Sold | -- |
Source: MARIS #21084896 Report a problem | ||
| 12/12/2021 | Pending sale | $15,000$8/sqft |
Source: MARIS #21084896 Report a problem | ||
| 12/5/2021 | Listed for sale | $15,000$8/sqft |
Source: MARIS #21084896 Report a problem | ||
Public tax history
| Year | Property taxes | Tax assessment |
|---|---|---|
| 2025 | $233 +1.3% | $2,510 +3.7% |
| 2024 | $231 +4.5% | $2,420 |
| 2023 | $221 -1.8% | $2,420 +1.7% |
| 2022 | $225 +0.1% | $2,380 |
| 2021 | $224 +1% | $2,380 +0.4% |
| 2020 | $222 | $2,370 -0.4% |
| 2019 | $222 | $2,380 +5.3% |
| 2018 | $222 +1.8% | $2,260 |
| 2017 | $218 -22.8% | $2,260 -25.7% |
| 2016 | $283 +9.3% | $3,040 |
| 2015 | $259 -10% | $3,040 |
| 2014 | $287 | $3,040 -11.1% |
| 2013 | $287 | $3,420 -29.5% |
| 2012 | -- | $4,850 |
| 2011 | -- | $4,850 |
| 2010 | -- | $4,850 -19.6% |
| 2009 | $429 -15% | $6,030 |
| 2008 | $505 | $6,030 -18.4% |
| 2007 | $505 | $7,390 |
| 2006 | $505 +1% | $7,390 +8.4% |
| 2005 | $500 +8.1% | $6,820 +14.6% |
| 2004 | $462 +2.8% | $5,950 |
| 2003 | $450 +49.4% | $5,950 +58.2% |
| 2002 | $301 | $3,760 |
| 2001 | -- | $3,760 +0.5% |
| 2000 | -- | $3,740 |
Find assessor info on the county website
Monthly payment
Est. payment
Payment breakdown
Explore the cost of this home by adjusting the details. Changes won't be saved.Climate risks
Neighborhood: Penrose
Nearby schools
Schools provided by the listing agent
- Elementary: Hickey Elem.
- Middle: Yeatman-Liddell Middle School
- High: Sumner High
Source: MARIS. This data may not be complete. We recommend contacting the local school district to confirm school assignments for this home.
- $19,100-- bd1 ba-- sqft4615 Natural Bridge Ave, Saint Louis, MO 63115Off Market
- $380-- bd-- ba1.9k sqft4609 Natural Bridge Ave, Saint Louis, MO 63115Off Market
- $2,690-- bd1 ba1.8k sqft4617 Natural Bridge Ave, Saint Louis, MO 63115Off Market
- $--1 bd1 ba983 sqft4619 Natural Bridge Ave, Saint Louis, MO 63115Sold

Similar homes
- $30,0005 bd-- ba1.9k sqft4762 Labadie Ave, Saint Louis, MO 63115For Sale
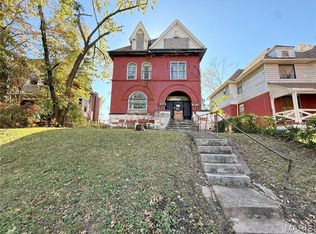
 MLS ID #26044523, Christoph A Dewald, EXP Realty, LLC. MARIS
 - $39,5003 bd2 ba1.4k sqft4327 N Taylor Ave, Saint Louis, MO 63115For Sale
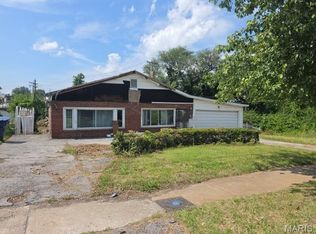 MLS ID #26047234, Joseph P LoPiccolo, American Realty Group. MARIS
 - $45,0004 bd2 ba2.1k sqft4305 Margaretta Ave, Saint Louis, MO 63115For Sale
 MLS ID #26038996, Casey Milton, Worth Clark Realty. MARIS
 - $37,0002 bd1 ba1.1k sqft4213 N Newstead Ave, Saint Louis, MO 63115For Sale
 MLS ID #26042064, Anthony J Schreiber, EXP Realty, LLC. MARIS
 - $35,0003 bd1 ba1k sqft5119 Terry Ave, Saint Louis, MO 63115For SaleMLS ID #25006010, Lisa Alexander, Berkshire Hathaway HomeServices Select Properties. MARIS
- $35,0004 bd2 ba2k sqft5972 Hamilton Ter, Saint Louis, MO 63112For SaleMLS ID #26054908, Janelle Stowers, Stowers Realty Group LLC. MARIS
- $30,0003 bd2 ba1.7k sqft4774 Cupples Pl, Saint Louis, MO 63113For SaleMLS ID #26064571, Je'Nina Victorian, Nettwork Global. MARIS
- $49,9003 bd3 ba2.4k sqft4412 Clarence Ave, Saint Louis, MO 63115For SaleMLS ID #26040108, Loren V Haskins, Addressed to Sell Realty LLC. MARIS
- $36,5005 bd3 ba1.6k sqft5504 Jennings Station Rd, Saint Louis, MO 63136For SaleMLS ID #26060049, Brian J Soldat, RE/MAX Results. MARIS
- $19,5003 bd2 ba1.6k sqft4166 Farlin Ave, Saint Louis, MO 63115For SaleMLS ID #26061079, Jennifer J Wilson, EXP Realty, LLC. MARIS
- $25,0003 bd1 ba1.5k sqft5345 N Kingshighway Blvd, Saint Louis, MO 63115For SaleMLS ID #26063867, Alisha R Alford, Ahsila Capital Realty, LLC. MARIS
- $29,9003 bd1 ba1k sqft4556 Elmbank Ave, Saint Louis, MO 63115For SaleMLS ID #26020789, Angela M Kittner-Brosseau, Keller Williams Realty St. Louis. MARIS
- $29,9004 bd2 ba2.6k sqft4845 Page Blvd, Saint Louis, MO 63113For SaleMLS ID #26061598, Melissa Davenport, Coldwell Banker Realty - Gundaker. MARIS
- $49,9004 bd2 ba2.1k sqft5231 Lotus Ave, Saint Louis, MO 63113For SaleMLS ID #26041511, Lindia Robins, Evernest, LLC. MARIS
- $28,0002 bd1 ba1k sqft4705 Kossuth Ave, Saint Louis, MO 63115For SaleMLS ID #26051150, Jennifer J Wilson, EXP Realty, LLC. MARIS
- $49,9003 bd2 ba1.5k sqft4453 Athlone Ave, Saint Louis, MO 63115For SaleMLS ID #26018505, Barbara R Primm, Stowers Realty Group LLC. MARIS
- $30,0002 bd1 ba1k sqft4758 Highland Ave, Saint Louis, MO 63113For SaleMLS ID #26064569, Je'Nina Victorian, Nettwork Global. MARIS
