Investor Special! 4845 Page Blvd presents a prime opportunity for rehab or redevelopment in the heart of St. Louis. This 2-family duplex is being sold as-is and requires significant repairs, but offers strong potential for those with vision. The structure is in poor condition and will need a full renovation—ideal for experienced investors, contractors, or developers looking to restore or repurpose. Located near major transit routes and local amenities, this property sits in an area with growing interest and revitalization efforts. Bring your ideas and make this project your next success. No disclosures; seller to do no repairs. This listing is also zoned commercial.
Active
Listed by: Coldwell Banker Realty - Gundaker • Melissa Davenport • 314-835-7157
$29,900
4845 Page Blvd, Saint Louis, MO 63113
4beds
2,652sqft
Single Family Residence
Built in 1965
2,374 Square Feet Lot
$-- Zestimate®
$11/sqft
$-- HOA
What's special
- 24 days
- 547
- 13
Zillow last checked:
Listing updated:
Listed by:
Melissa Davenport 314-835-7157,
Coldwell Banker Realty - Gundaker
Source: MARIS,MLS#: 26061598 Originating MLS: St. Louis Association of REALTORS
Originating MLS: St. Louis Association of REALTORSFacts & features
Interior
Bedrooms & bathrooms
- Bedrooms: 4
- Bathrooms: 2
- Full bathrooms: 2
Heating
- Forced Air
Cooling
- Window Unit(s)
Features
- Basement: Unfinished
- Has fireplace: No
Interior area
- Total structure area: 2,652
- Total interior livable area: 2,652 sqft
- Finished area above ground: 1,581
Property
Features
- Levels: One
Lot
- Size: 2,374 Square Feet
- Features: Other
Details
- Parcel number: 37850003200
- Special conditions: Listing As Is
Construction
Type & style
- Home type: SingleFamily
- Architectural style: Traditional
- Property subtype: Single Family Residence
Materials
- Brick
Condition
- Year built: 1965
Utilities & green energy
- Electric: Ameren
- Sewer: Public Sewer
- Water: Public
- Utilities for property: Cable Available, Electricity Available, Natural Gas Available, Sewer Available
Community & HOA
Community
- Subdivision: Lucas Hunt Add
HOA
- Has HOA: No
Location
- Region: Saint Louis
Financial & listing details
- Price per square foot: $11/sqft
- Tax assessed value: $3,230
- Annual tax amount: $289
- Date on market: 9/24/2026
- Cumulative days on market: 24 days
- Listing terms: Cash
- Electric utility on property: Yes
Estimated market value
Not available
Estimated sales range
Not available
$1,812/mo
Price history
| Date | Event | Price |
|---|---|---|
| 9/24/2026 | Listed for sale | $29,900-25.3%$11/sqft |
Source:  MARIS #26061598 Report a problem MARIS #26061598 Report a problem | ||
| 7/27/2026 | Listing removed | -- |
Source: Owner Report a problem | ||
| 4/23/2026 | Listed for sale | $40,000+14.3%$15/sqft |
Source: Owner Report a problem | ||
| 3/7/2026 | Listing removed | $35,000$13/sqft |
Source: MARIS #26005958 Report a problem | ||
| 2/3/2026 | Listed for sale | $35,000$13/sqft |
Source: MARIS #26005958 Report a problem | ||
| 11/27/2025 | Listing removed | $35,000$13/sqft |
Source: MARIS #25066484 Report a problem | ||
| 10/16/2025 | Listed for sale | $35,000-12.5%$13/sqft |
Source: MARIS #25066484 Report a problem | ||
| 10/1/2025 | Sold | -- |
Source: Public Record Report a problem | ||
| 10/1/2025 | Listed for sale | $40,000$15/sqft |
Source: MARIS #25066484 Report a problem | ||
Public tax history
| Year | Property taxes | Tax assessment |
|---|---|---|
| 2025 | $292 +1.1% | $3,230 +3.5% |
| 2024 | $289 +4.6% | $3,120 |
| 2023 | $276 -1.9% | $3,120 +1.6% |
| 2022 | $282 +0.1% | $3,070 |
| 2021 | $281 +4.4% | $3,070 +3.7% |
| 2020 | $270 | $2,960 |
| 2019 | $270 | $2,960 +5.3% |
| 2018 | $270 +1.9% | $2,810 |
| 2017 | $265 -9.4% | $2,810 -10.8% |
| 2016 | $292 +9.3% | $3,150 |
| 2015 | $267 +2.1% | $3,150 |
| 2014 | $262 | $3,150 +2.6% |
| 2013 | $262 | $3,070 -5% |
| 2012 | -- | $3,230 |
| 2011 | -- | $3,230 |
| 2010 | -- | $3,230 -14.1% |
| 2009 | $278 +43% | $3,760 |
| 2008 | $194 | $3,760 -16.4% |
| 2007 | $194 | $4,500 |
| 2006 | $194 +0.9% | $4,500 +89.1% |
| 2005 | $193 +0.6% | $2,380 +6.3% |
| 2004 | $192 +2.6% | $2,240 |
| 2003 | $187 -2.1% | $2,240 |
| 2002 | $191 | $2,240 |
| 2001 | -- | $2,240 -5.9% |
| 2000 | -- | $2,380 |
Find assessor info on the county website
Monthly payment
Est. payment
Payment breakdown
Explore the cost of this home by adjusting the details. Changes won't be saved.Climate risks
Neighborhood: Fountain Park
Nearby schools
Schools provided by the listing agent
- Elementary: Hamilton Elem. Community Ed.
- Middle: Langston Middle
- High: Sumner High
Source: MARIS. This data may not be complete. We recommend contacting the local school district to confirm school assignments for this home.
Similar homes
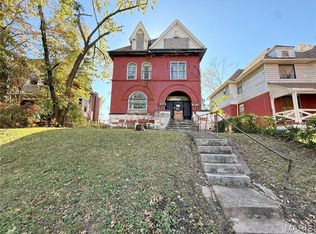
- $30,0003 bd2 ba1.7k sqft4774 Cupples Pl, Saint Louis, MO 63113For Sale

 MLS ID #26064571, Je'Nina Victorian, Nettwork Global. MARIS
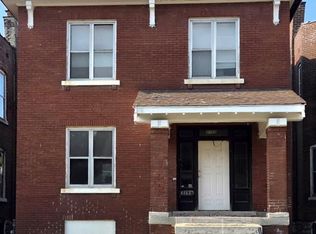
 - $30,0005 bd-- ba1.9k sqft4762 Labadie Ave, Saint Louis, MO 63115For Sale
 MLS ID #26044523, Christoph A Dewald, EXP Realty, LLC. MARIS
 - $29,5003 bd2 ba1.6k sqft4166 Farlin Ave, Saint Louis, MO 63115For Sale
 MLS ID #26061079, Jennifer J Wilson, EXP Realty, LLC. MARIS
 - $25,0004 bd2 ba2.2k sqft305 Meredocia St, Madison, IL 62060For Sale
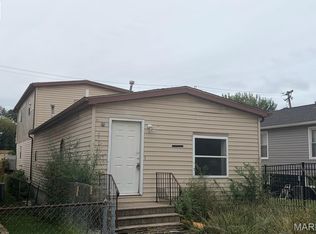 MLS ID #26062433, Kea S Baker, Keller Williams Marquee. MARIS
 - $35,0004 bd2 ba2k sqft5972 Hamilton Ter, Saint Louis, MO 63112For SaleMLS ID #26054908, Janelle Stowers, Stowers Realty Group LLC. MARIS
- $25,0003 bd1 ba1.5k sqft5345 N Kingshighway Blvd, Saint Louis, MO 63115For SaleMLS ID #26063867, Alisha R Alford, Ahsila Capital Realty, LLC. MARIS
- $39,5003 bd2 ba1.4k sqft4327 N Taylor Ave, Saint Louis, MO 63115For SaleMLS ID #26047234, Joseph P LoPiccolo, American Realty Group. MARIS
- $29,0002 bd1 ba1.3k sqft6732 Robbins Ave, Saint Louis, MO 63133For SaleMLS ID #26057210, Jenny A Wisniewski, Landmark Realty. MARIS
- $36,5005 bd3 ba1.6k sqft5504 Jennings Station Rd, Saint Louis, MO 63136For SaleMLS ID #26060049, Brian J Soldat, RE/MAX Results. MARIS
- $19,9005 bd2 ba2.4k sqft4708 McMillan Ave, Saint Louis, MO 63108For SaleMLS ID #25077845, Mark E Butler, Hybrid Real Estate. MARIS
- $38,0005 bd3 ba1.9k sqft4611 Natural Bridge Ave, Saint Louis, MO 63115For SaleMLS ID #26041853, Julie A Carter, Worth Clark Realty. MARIS
- $16,0003 bd2 ba1.4k sqft4314 Penrose St, Saint Louis, MO 63115For SaleMLS ID #26040824, Amorey T Womack, Ascend Real Estate Advisors. MARIS
- $25,0003 bd1 ba1.3k sqft437 S Harvey Ave, Saint Louis, MO 63135For SaleMLS ID #26058432, Andy M Boyd, Keller Williams Realty St. Louis. MARIS
- $24,9002 bd1 ba1.5k sqft7719 Minnesota Ave, Saint Louis, MO 63111For SaleMLS ID #26056616, Joe Cammarata, EXP Realty, LLC. MARIS
- $15,9003 bd1 ba1.6k sqft4410 Red Bud Ave, Saint Louis, MO 63115For SaleMLS ID #26050366, Steve LoPiccolo, American Realty Group. MARIS
- $27,0002 bd2 ba1.4k sqft8409 Pennsylvania Ave, Saint Louis, MO 63111For SaleMLS ID #26054864, April K Minner, TimberVine Group. MARIS
- $39,9993 bd1 ba1.8k sqft10234 Count Dr, Saint Louis, MO 63136For SaleMLS ID #26035637, Cathy Davis, Mid America Property Partners. MARIS
