Calling all investors and rehabbers! 4774 Cupples Place offers an opportunity to bring new life to a property with value-add potential in the 63113 area with the vision and resources to maximize its potential. Whether you’re looking for your next renovation project, rental investment, or addition to your portfolio, this property provides a blank canvas for your vision. Property is currently secured and boarded and is being sold strictly AS-IS, with seller to make no repairs or provide warranties. Buyer and buyer’s agent are responsible for independently verifying property condition, utilities, measurements and all other information material to the purchase. Investors-bring your contractor and your ideas to explore the possibilities, run your numbers, and make your move.
PORTFOLIO BUYERS-TAKE NOTICE! Property is available individually or as part of a multi-property investment package. Seller is prepared to offer preferred package pricing for a buyer interested in acquiring multiple properties together (4756 Highland Ave, MLS #26064566 and 4758 Highland Ave., MLS #26064569). Investors looking to scale portfolio can take advantage of the opportunity to secure multiple assets in one transaction. Bring your numbers and your strongest offer-individual and packages will be considered. Contact listing agent for details regarding the complete portfolio and package pricing.
Active
Listed by: Nettwork Global • Je'Nina Victorian • 314-458-6426
$30,000
4774 Cupples Pl, Saint Louis, MO 63113
3beds
1,768sqft
Single Family Residence
Built in 1892
4,599 Square Feet Lot
$-- Zestimate®
$17/sqft
$-- HOA
What's special
- 12 days
- 243
- 16
Zillow last checked:
Listing updated:
Listed by:
Je'Nina Victorian 314-458-6426,
Nettwork Global
Source: MARIS,MLS#: 26064571 Originating MLS: St. Louis Association of REALTORS
Facts & features
Interior
Bedrooms & bathrooms
- Bedrooms: 3
- Bathrooms: 2
- Full bathrooms: 1
- 1/2 bathrooms: 1
- Main level bathrooms: 1
Heating
- Forced Air
Cooling
- Central Air
Features
- Basement: Full,Unfinished
- Number of fireplaces: 1
Interior area
- Total structure area: 1,768
- Total interior livable area: 1,768 sqft
- Finished area above ground: 1,768
Property
Parking
- Parking features: Garage
- Has garage: Yes
Features
- Levels: Two
Lot
- Size: 4,599 Square Feet
- Features: City Lot
Details
- Parcel number: 44771101200
- Special conditions: Listing As Is
Construction
Type & style
- Home type: SingleFamily
- Architectural style: Bungalow
- Property subtype: Single Family Residence
Materials
- Brick
Condition
- Year built: 1892
Utilities & green energy
- Electric: Ameren
- Sewer: Public Sewer
- Water: Public
- Utilities for property: Electricity Available, Natural Gas Available, Water Available
Community & HOA
Community
- Subdivision: Hogan Add
HOA
- Has HOA: No
Location
- Region: Saint Louis
Financial & listing details
- Price per square foot: $17/sqft
- Tax assessed value: $4,090
- Annual tax amount: $363
- Date on market: 10/7/2026
- Listing terms: Cash,Private
- Electric utility on property: Yes
Estimated market value
Not available
Estimated sales range
Not available
Not available
Price history
| Date | Event | Price |
|---|---|---|
| 10/7/2026 | Listed for sale | $30,000+20%$17/sqft |
Source:  MARIS #26064571 Report a problem | ||
| 2/20/2020 | Sold | -- |
Source: MARIS #18059180 Report a problem | ||
| 1/28/2020 | Pending sale | $25,000$14/sqft |
Source: Wayne Realty Co. #18059180 Report a problem | ||
| 2/19/2019 | Price change | $25,000-16.7%$14/sqft |
Source: Wayne Realty Co. #18059180 Report a problem | ||
| 10/29/2018 | Price change | $30,000-40%$17/sqft |
Source: Wayne Realty Co. #18059180 Report a problem | ||
| 7/19/2018 | Listed for sale | $50,000$28/sqft |
Source: Wayne Realty Co. #18059180 Report a problem | ||
Public tax history
| Year | Property taxes | Tax assessment |
|---|---|---|
| 2025 | $363 +1.2% | $4,090 +3.5% |
| 2024 | $359 +4.7% | $3,950 |
| 2023 | $342 -1.8% | $3,950 +1.8% |
| 2022 | $349 +0.1% | $3,880 |
| 2021 | $348 +1% | $3,880 |
| 2020 | $345 | $3,880 |
| 2019 | $345 | $3,880 +5.1% |
| 2018 | $345 +1.8% | $3,690 |
| 2017 | $339 -8.2% | $3,690 -9.3% |
| 2016 | $369 +9.6% | $4,070 |
| 2015 | $337 -28.8% | $4,070 |
| 2014 | $473 | $4,070 -30.7% |
| 2013 | $473 | $5,870 -16.7% |
| 2012 | -- | $7,050 |
| 2011 | -- | $7,050 |
| 2010 | -- | $7,050 -31% |
| 2009 | $707 +21.8% | $10,210 |
| 2008 | $580 | $10,210 -13.2% |
| 2007 | $580 | $11,760 +35.5% |
| 2006 | $580 +1% | $8,680 +9.9% |
| 2005 | $575 +2% | $7,900 +7.8% |
| 2004 | $563 +2.9% | $7,330 |
| 2003 | $547 +7.8% | $7,330 +10.9% |
| 2002 | $508 | $6,610 |
| 2001 | -- | $6,610 +17.8% |
| 2000 | -- | $5,610 |
Find assessor info on the county website
Monthly payment
Est. payment
Payment breakdown
Explore the cost of this home by adjusting the details. Changes won't be saved.Climate risks
Neighborhood: Kingsway East
Nearby schools
Schools provided by the listing agent
- Elementary: Hickey Elem.
- Middle: Henry Elem.
- High: Sumner High
Source: MARIS. This data may not be complete. We recommend contacting the local school district to confirm school assignments for this home.

Similar homes
- $29,9004 bd2 ba2.6k sqft4845 Page Blvd, Saint Louis, MO 63113For Sale

 MLS ID #26061598, Melissa Davenport, Coldwell Banker Realty - Gundaker. MARIS
- $30,0002 bd1 ba1k sqft4758 Highland Ave, Saint Louis, MO 63113For Sale
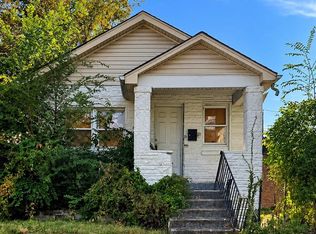 MLS ID #26064569, Je'Nina Victorian, Nettwork Global. MARIS
- $30,0005 bd-- ba1.9k sqft4762 Labadie Ave, Saint Louis, MO 63115For Sale
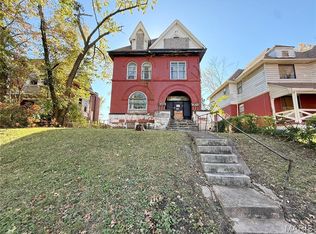 MLS ID #26044523, Christoph A Dewald, EXP Realty, LLC. MARIS
- $24,9002 bd2 ba1.1k sqft4803 Hammett Pl, Saint Louis, MO 63113For Sale By Owner

- $29,9003 bd1 ba1k sqft4556 Elmbank Ave, Saint Louis, MO 63115For SaleMLS ID #26020789, Angela M Kittner-Brosseau, Keller Williams Realty St. Louis. MARIS
- $25,0003 bd1 ba1.5k sqft5345 N Kingshighway Blvd, Saint Louis, MO 63115For SaleMLS ID #26063867, Alisha R Alford, Ahsila Capital Realty, LLC. MARIS
- $29,9002 bd-- ba968 sqft2831 Abner Pl, Saint Louis, MO 63120For SaleMLS ID #26049170, Anthony J Schreiber, EXP Realty, LLC. MARIS
- $35,0004 bd2 ba2k sqft5972 Hamilton Ter, Saint Louis, MO 63112For SaleMLS ID #26054908, Janelle Stowers, Stowers Realty Group LLC. MARIS
- $29,9004 bd2 ba984 sqft5936 Garesche Ave, Saint Louis, MO 63136For SaleMLS ID #26044005, Heather A Kendall, EXP Realty, LLC. MARIS
- $35,0003 bd1 ba1k sqft5119 Terry Ave, Saint Louis, MO 63115For SaleMLS ID #25006010, Lisa Alexander, Berkshire Hathaway HomeServices Select Properties. MARIS
- $28,0002 bd1 ba1k sqft4705 Kossuth Ave, Saint Louis, MO 63115For SaleMLS ID #26051150, Jennifer J Wilson, EXP Realty, LLC. MARIS
- $32,0003 bd1 ba943 sqft4224 N Florissant Ave, Saint Louis, MO 63107For SaleMLS ID #26031521, Lynne G Hart, Real Broker LLC. MARIS
- $19,5003 bd2 ba1.6k sqft4166 Farlin Ave, Saint Louis, MO 63115For SaleMLS ID #26061079, Jennifer J Wilson, EXP Realty, LLC. MARIS
- $29,0002 bd1 ba1.3k sqft6732 Robbins Ave, Saint Louis, MO 63133For SaleMLS ID #26057210, Jenny A Wisniewski, Landmark Realty. MARIS
- $39,5003 bd2 ba1.4k sqft4327 N Taylor Ave, Saint Louis, MO 63115For SaleMLS ID #26047234, Joseph P LoPiccolo, American Realty Group. MARIS
- $21,9002 bd2 ba1k sqft5041 Terry Ave, Saint Louis, MO 63115For SaleMLS ID #26060020, Casey B Hall, Platinum Realty of St. Louis. MARIS
- $29,900-- bd-- ba2.3k sqft4048 Shreve Ave, Saint Louis, MO 63115For SaleMLS ID #26058495, Toyin Oduwole, Keller Williams Chesterfield. MARIS
- $30,0002 bd2 ba1k sqft2262 Lucas And Hunt Rd, Saint Louis, MO 63121For SaleMLS ID #26053596, Angela D D Thomas, BHHS Select Properties. MARIS
- $29,9002 bd1 ba990 sqft3425 Minnesota Ave, Saint Louis, MO 63118For SaleMLS ID #26047821, Richie T Fisher, Keller Williams Chesterfield. MARIS
