This spacious 3-bedroom brick home presents an excellent opportunity for homeowners and investors alike. Full of character and potential, it's ready for the right owner to restore its charm and make it shine once again.
Inside, you'll find tall ceilings, a classic staircase with original wood treads, and generously sized rooms that showcase the home's historic appeal. The main level features a welcoming living and dining area that flows into the kitchen, creating a functional layout for everyday living. Upstairs offers three comfortable bedrooms and a full bathroom, providing ample space for family, guests, or a home office.
Step outside to enjoy the large backyard—a valuable feature that offers plenty of room for outdoor entertaining, gardening, or future improvements.
Conveniently located near O'Fallon Park, major roadways, and neighborhood amenities, this property offers outstanding potential for both owner-occupants and investors. Property is being sold AS-IS. Seller will make no repairs and will not provide any inspections.
Active
Listed by: American Realty Group • Steve LoPiccolo • 314-406-2595
Price cut: $3K (9/1)
$21,900
4410 Red Bud Ave, Saint Louis, MO 63115
3beds
1,610sqft
Single Family Residence
Built in 1906
4,408 Square Feet Lot
$-- Zestimate®
$14/sqft
$-- HOA
What's special
- 33 days
- 572
- 37
Zillow last checked:
Listing updated:
Listed by:
Steve LoPiccolo 314-406-2595,
American Realty Group
Source: MARIS,MLS#: 26050366 Originating MLS: St. Louis Association of REALTORS
Originating MLS: St. Louis Association of REALTORSFacts & features
Interior
Bedrooms & bathrooms
- Bedrooms: 3
- Bathrooms: 1
- Full bathrooms: 1
Heating
- Forced Air
Cooling
- Central Air
Features
- Basement: Full
- Number of fireplaces: 1
- Fireplace features: Other
Interior area
- Total structure area: 1,610
- Total interior livable area: 1,610 sqft
- Finished area above ground: 1,610
Property
Features
- Levels: Two
- Fencing: Back Yard
Lot
- Size: 4,408 Square Feet
- Features: Back Yard, Front Yard
Details
- Parcel number: 35640000300
- Special conditions: Listing As Is
Construction
Type & style
- Home type: SingleFamily
- Architectural style: Other
- Property subtype: Single Family Residence
Materials
- Brick
- Foundation: Stone
Condition
- Year built: 1906
Utilities & green energy
- Electric: Ameren
- Sewer: Public Sewer
- Water: Public
- Utilities for property: Cable Available
Community & HOA
Community
- Subdivision: Ofallon Heights Add
HOA
- Has HOA: No
Location
- Region: Saint Louis
Financial & listing details
- Price per square foot: $14/sqft
- Tax assessed value: $3,710
- Annual tax amount: $332
- Date on market: 8/5/2026
- Cumulative days on market: 33 days
- Listing terms: Cash
Estimated market value
Not available
Estimated sales range
Not available
$1,248/mo
Price history
| Date | Event | Price |
|---|---|---|
| 9/1/2026 | Price change | $21,900-12%$14/sqft |
Source:  MARIS #26050366 Report a problem MARIS #26050366 Report a problem | ||
| 8/19/2026 | Price change | $24,900-16.7%$15/sqft |
Source: MARIS #26050366 Report a problem | ||
| 8/5/2026 | Listed for sale | $29,900$19/sqft |
Source: MARIS #26050366 Report a problem | ||
| 7/13/2026 | Sold | -- |
Source: MARIS #26014436 Report a problem | ||
| 2/26/2026 | Sold | -- |
Source: Public Record Report a problem | ||
Public tax history
| Year | Property taxes | Tax assessment |
|---|---|---|
| 2025 | $332 +1% | $3,710 +3.3% |
| 2024 | $329 +4.7% | $3,590 |
| 2023 | $314 -1.9% | $3,590 +1.7% |
| 2022 | $320 +0.1% | $3,530 |
| 2021 | $319 +1% | $3,530 -0.3% |
| 2020 | $316 | $3,540 +0.3% |
| 2019 | $316 | $3,530 +4.7% |
| 2018 | $316 +1.7% | $3,370 +0.3% |
| 2017 | $311 -15.8% | $3,360 -17.4% |
| 2016 | $369 +9.6% | $4,070 |
| 2015 | $337 -5.5% | $4,070 |
| 2014 | $356 | $4,070 -6.2% |
| 2013 | $356 | $4,340 -17% |
| 2012 | -- | $5,230 |
| 2011 | -- | $5,230 |
| 2010 | -- | $5,230 -27.8% |
| 2009 | $509 -17.8% | $7,240 |
| 2008 | $619 | $7,240 -17.4% |
| 2007 | $619 | $8,760 |
| 2006 | $619 +1% | $8,760 +3.5% |
| 2005 | $613 +0.7% | $8,460 +6.3% |
| 2004 | $609 +2.9% | $7,960 |
| 2003 | $592 +4.6% | $7,960 +7.4% |
| 2002 | $566 | $7,410 |
| 2001 | -- | $7,410 +8% |
| 2000 | -- | $6,860 |
Find assessor info on the county website
Monthly payment
Est. payment
Payment breakdown
Explore the cost of this home by adjusting the details. Changes won't be saved.Climate risks
Neighborhood: O'Fallon
Nearby schools
Schools provided by the listing agent
- Elementary: Ashland Elem. And Br.
- Middle: Yeatman-Liddell Middle School
- High: Vashon High
Source: MARIS. This data may not be complete. We recommend contacting the local school district to confirm school assignments for this home.

Similar homes
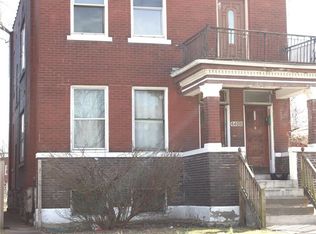
- $20,0002 bd1 ba918 sqft4419 Farlin Ave, Saint Louis, MO 63115For Sale
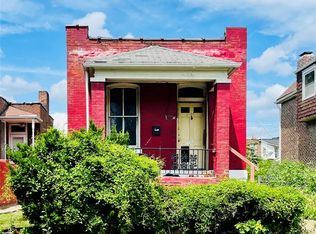
 MLS ID #26035937, Kiana J Joyce, Coldwell Banker Realty - Gundaker. MARIS
 - $24,9002 bd1 ba1k sqft3502 Cora Ave, Saint Louis, MO 63115For Sale
 MLS ID #26054276, Steve LoPiccolo, American Realty Group. MARIS
 - $23,0001 bd1 ba864 sqft4611 San Francisco Ave, Saint Louis, MO 63115For Sale
 MLS ID #26055489, Steven F Studnicki, Coldwell Banker Realty - Gundaker. MARIS
 - $17,0002 bd1 ba1.3k sqft4242 Harris Ave, Saint Louis, MO 63115For Sale By Owner
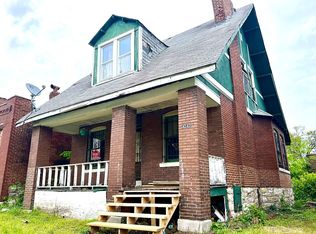
- $29,0002 bd1 ba1.3k sqft6732 Robbins Ave, Saint Louis, MO 63133For SaleMLS ID #26057210, Jenny A Wisniewski, Landmark Realty. MARIS
- $23,0002 bd1 ba880 sqft3901 Sherman Pl, Saint Louis, MO 63107For SaleMLS ID #26011231, Ashley O Estes, Keller Williams Marquee. MARIS
- $15,0003 bd2 ba1.5k sqft4753 Maffitt Ave, Saint Louis, MO 63113For SaleMLS ID #26044522, Christoph A Dewald, EXP Realty, LLC. MARIS
- $30,0002 bd1 ba1k sqft4705 Kossuth Ave, Saint Louis, MO 63115For SaleMLS ID #26051150, Jennifer J Wilson, EXP Realty, LLC. MARIS
- $19,9002 bd1 ba1k sqft4130 Oregon Ave, Saint Louis, MO 63118For SaleMLS ID #26055524, Jenifer E Garcia, Garcia Properties. MARIS
- $15,000-- bd-- ba990 sqft4265 E Farlin Ave, Saint Louis, MO 63115For SaleMLS ID #26031649, Daijah Polk, Axen Realty, LLC. MARIS
- $14,9994 bd1 ba1.4k sqft4628 Elmbank Ave, Saint Louis, MO 63115For SaleMLS ID #26015418, Melissa Davenport, Coldwell Banker Realty - Gundaker. MARIS
- $15,0003 bd1 ba1.4k sqft1472 Stewart Pl, Saint Louis, MO 63112For SaleMLS ID #26052013, Christoph A Dewald, EXP Realty, LLC. MARIS
- $26,5002 bd1 ba1.5k sqft7719 Minnesota Ave, Saint Louis, MO 63111For SaleMLS ID #26056616, Joe Cammarata, EXP Realty, LLC. MARIS
- $30,0002 bd1 ba903 sqft4470 Bessie Ave, Saint Louis, MO 63115For SaleMLS ID #26020007, Shantelle R Harris, RE/MAX Results. MARIS
- $15,000-- bd-- ba1.8k sqft4180 Farlin Ave, Saint Louis, MO 63115For SaleMLS ID #26025015, Catherine A Pfeiffer, Vancil Brothers Realty. MARIS
