ATTENTION INVESTORS! This is THE ONE - Historic two story brick charmer with an oversized garage on a large lot! Great location, close to all St Louis sights, new NGA Campus, shopping, restaurants, highways and all other amenities! Bring this great sized 2 story home back to its beauty. OR build a brand new investment - The minimum buildable lot size in St. Louis City is 2,000 square feet for single-family homes and 1,250 square feet per unit for two-family homes. This lot offers 7,750 sqft! This is an awesome buy for investors or a homeowner occupant with a vision! Great investment opportunity - could be a tear down rehab it's current structure and bring it back to life. Tons of brick could also be used to re-sell. STL City has lots of opportunities for investors - this property may qualify for credits/ benefits due to its location. Opportunity Zones are economically-distressed areas where new investments may be eligible for preferential tax treatment. Utilize the large lot and make it cash flow again. Last chance to make a smart investment move this quarter/ end of year. Priced to sell, Full Gut Rehab. CALL NOW
Active
Listed by: EXP Realty, LLC • Christoph A Dewald • 636-232-1614
$15,000
1472 Stewart Pl, Saint Louis, MO 63112
3beds
1,496sqft
Single Family Residence
Built in 1898
7,749 Square Feet Lot
$-- Zestimate®
$10/sqft
$-- HOA
What's special
Oversized garage
- 15 days
- 337
- 19
Zillow last checked:
Listing updated:
Listed by:
Christoph A Dewald 636-232-1614,
EXP Realty, LLC,
Brian Dewald 314-807-3969,
EXP Realty, LLC
Source: MARIS,MLS#: 26052013 Originating MLS: St. Louis Association of REALTORS
Originating MLS: St. Louis Association of REALTORSFacts & features
Interior
Bedrooms & bathrooms
- Bedrooms: 3
- Bathrooms: 1
- Full bathrooms: 1
- Main level bathrooms: 1
- Main level bedrooms: 3
Heating
- Other
Cooling
- Other
Features
- Basement: Full
- Has fireplace: No
Interior area
- Total structure area: 1,496
- Total interior livable area: 1,496 sqft
- Finished area above ground: 1,496
Property
Parking
- Total spaces: 1
- Parking features: Additional Parking, Detached, Garage
- Garage spaces: 1
Features
- Levels: Two
Lot
- Size: 7,749 Square Feet
- Features: City Lot
Details
- Parcel number: 38040003100
- Special conditions: Listing As Is
Construction
Type & style
- Home type: SingleFamily
- Architectural style: Historic
- Property subtype: Single Family Residence
Materials
- Brick
Condition
- Year built: 1898
Utilities & green energy
- Electric: Ameren
- Sewer: Public Sewer
- Water: Public
- Utilities for property: Electricity Available
Community & HOA
Community
- Subdivision: Stewart Add
HOA
- Has HOA: No
Location
- Region: Saint Louis
Financial & listing details
- Price per square foot: $10/sqft
- Tax assessed value: $1,790
- Annual tax amount: $175
- Date on market: 8/26/2026
- Listing terms: Cash,Conventional
- Electric utility on property: Yes
Estimated market value
Not available
Estimated sales range
Not available
Not available
Price history
| Date | Event | Price |
|---|---|---|
| 8/26/2026 | Listed for sale | $15,000$10/sqft |
Source:  MARIS #26052013 Report a problem MARIS #26052013 Report a problem | ||
Public tax history
| Year | Property taxes | Tax assessment |
|---|---|---|
| 2025 | $175 +2.5% | $1,790 +5.3% |
| 2024 | $170 +4.3% | $1,700 |
| 2023 | $163 -0.7% | $1,700 +3% |
| 2022 | $164 +0.1% | $1,650 |
| 2021 | $164 +0.9% | $1,650 |
| 2020 | $163 | $1,650 |
| 2019 | $163 | $1,650 +3.1% |
| 2018 | $163 0% | $1,600 |
| 2017 | $163 -24% | $1,600 -27.9% |
| 2016 | $214 +9% | $2,220 -0.4% |
| 2015 | $196 -7.5% | $2,230 |
| 2014 | $212 | $2,230 -8.6% |
| 2013 | $212 | $2,440 -26.3% |
| 2012 | -- | $3,310 |
| 2011 | -- | $3,310 |
| 2010 | -- | $3,310 -18.3% |
| 2009 | $297 +5% | $4,050 |
| 2008 | $283 | $4,050 -11.2% |
| 2007 | $283 | $4,560 |
| 2006 | $283 +0.9% | $4,560 +24.9% |
| 2005 | $281 -14.1% | $3,650 -10.8% |
| 2004 | $327 +2.8% | $4,090 |
| 2003 | $318 -0.9% | $4,090 +1.5% |
| 2002 | $321 | $4,030 |
| 2001 | -- | $4,030 +5.5% |
| 2000 | -- | $3,820 |
Find assessor info on the county website
Monthly payment
Est. payment
Payment breakdown
Explore the cost of this home by adjusting the details. Changes won't be saved.Climate risks
Neighborhood: Hamilton Heights
Nearby schools
Schools provided by the listing agent
- Elementary: Laclede Elem.
- Middle: Laclede Elem.
- High: Sumner High
Source: MARIS. This data may not be complete. We recommend contacting the local school district to confirm school assignments for this home.
Similar homes
- $15,0003 bd2 ba1.5k sqft4753 Maffitt Ave, Saint Louis, MO 63113For Sale
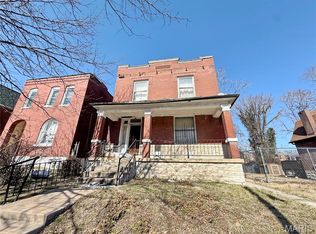
 MLS ID #26044522, Christoph A Dewald, EXP Realty, LLC. MARIS
 - $15,000-- bd-- ba1k sqft1433 Rowan Ave, Saint Louis, MO 63112For Sale
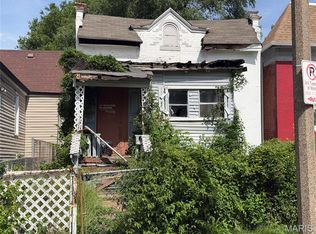 MLS ID #26031651, Daijah Polk, Axen Realty, LLC. MARIS
 - $14,9994 bd1 ba1.4k sqft4628 Elmbank Ave, Saint Louis, MO 63115For Sale
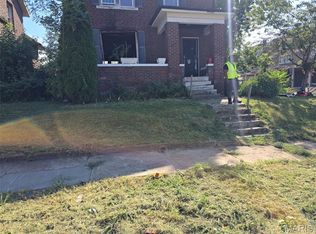 MLS ID #26015418, Melissa Davenport, Coldwell Banker Realty - Gundaker. MARIS
 - $9,9006 bd2 ba935 sqft5346 Wabada Ave, Saint Louis, MO 63112For Sale
 MLS ID #26019688, Robert E Puryear, United Realty Co.. MARIS
 - $15,000-- bd-- ba968 sqft5204 Saint Louis Ave, Saint Louis, MO 63115For SaleMLS ID #26031650, Daijah Polk, Axen Realty, LLC. MARIS
- $13,0003 bd1 ba1.2k sqft6240 Lenox Ave, Saint Louis, MO 63133For SaleMLS ID #26032867, Anthony J Schreiber, EXP Realty, LLC. MARIS
- $15,0002 bd1 ba896 sqft5654 Acme Ave, Saint Louis, MO 63136For SaleMLS ID #26052092, Latoya C Johnson, Worth Clark Realty. MARIS
- $15,000-- bd-- ba790 sqft5649 Roosevelt Pl, Saint Louis, MO 63120For SaleMLS ID #26031654, Daijah Polk, Axen Realty, LLC. MARIS
- $15,000-- bd-- ba990 sqft4265 E Farlin Ave, Saint Louis, MO 63115For SaleMLS ID #26031649, Daijah Polk, Axen Realty, LLC. MARIS
- $15,000-- bd-- ba982 sqft5044 Alcott Ave, Saint Louis, MO 63120For SaleMLS ID #26031652, Daijah Polk, Axen Realty, LLC. MARIS
- $15,000-- bd-- ba2.2k sqft5723 Labadie Ave, Saint Louis, MO 63120For SaleMLS ID #26025236, Khalil D Henry, Wood Brothers Realty. MARIS
- $15,000-- bd-- ba1.8k sqft4180 Farlin Ave, Saint Louis, MO 63115For SaleMLS ID #26025015, Catherine A Pfeiffer, Vancil Brothers Realty. MARIS
- $14,7201 bd1 ba912 sqft4552 Arlington Ave, Saint Louis, MO 63120For SaleMLS ID #26040142, Michael G Winkeler, Bang Realty. MARIS
- $20,0002 bd1 ba918 sqft4419 Farlin Ave, Saint Louis, MO 63115For SaleMLS ID #26035937, Kiana J Joyce, Coldwell Banker Realty - Gundaker. MARIS
- $21,9003 bd1 ba1.6k sqft4410 Red Bud Ave, Saint Louis, MO 63115For SaleMLS ID #26050366, Steve LoPiccolo, American Realty Group. MARIS
- $12,0003 bd1 ba1.3k sqft825 Mildred Ave, Cahokia, IL 62206AuctionMLS ID #26003620, Ryan Widerberg, eXp Realty. MARIS
- $14,0003 bd1 ba1.2k sqft1066 Saint Margaret Dr, Cahokia, IL 62206AuctionMLS ID #26000387, Ryan Widerberg, eXp Realty. MARIS
- $12,0003 bd1 ba1.6k sqft1335 N 39th St, East Saint Louis, IL 62204AuctionMLS ID #26000655, Ryan Widerberg, eXp Realty. MARIS
- $12,0003 bd1 ba1.4k sqft505 Franklin St, East Saint Louis, IL 62205AuctionMLS ID #26000603, Ryan Widerberg, eXp Realty. MARIS
