This brick two-story home offers 2 bedrooms with the potential for a 3rd bedroom or flex space, 1.5 bathrooms, and over 1,200 square feet of living space. The property features a walk-out basement, off-street parking, and a fenced yard. Major updates include a newer roof, plumbing, and HVAC system. A great opportunity for an investor looking to add to their rental portfolio. Please do not disturb tenant.
Active
Listed by: EXP Realty, LLC • Jennifer J Wilson • 314-225-1527
Price cut: $50 (9/8)
$67,650
4538 San Francisco Ave, Saint Louis, MO 63115
2beds
1,280sqft
Single Family Residence
Built in 1880
4,011 Square Feet Lot
$-- Zestimate®
$53/sqft
$-- HOA
What's special
Fenced yardBrick two-story homeWalk-out basementOff-street parkingNewer roof
- 99 days
- 122
- 2
Zillow last checked:
Listing updated:
Listed by:
Jennifer J Wilson 314-225-1527,
EXP Realty, LLC
Source: MARIS,MLS#: 26034491 Originating MLS: St. Louis Association of REALTORS
Originating MLS: St. Louis Association of REALTORSFacts & features
Interior
Bedrooms & bathrooms
- Bedrooms: 2
- Bathrooms: 2
- Full bathrooms: 1
- 1/2 bathrooms: 1
- Main level bathrooms: 1
- Main level bedrooms: 2
Heating
- Forced Air
Cooling
- Central Air
Features
- Has basement: Yes
- Has fireplace: No
Interior area
- Total structure area: 1,280
- Total interior livable area: 1,280 sqft
- Finished area above ground: 1,280
Property
Parking
- Total spaces: 1
- Carport spaces: 1
Features
- Levels: Two
Lot
- Size: 4,011 Square Feet
- Dimensions: 25 x 194 x 25 x 194
- Features: Back Yard
Details
- Parcel number: 44090200400
- Special conditions: Standard
Construction
Type & style
- Home type: SingleFamily
- Architectural style: Traditional
- Property subtype: Single Family Residence
Materials
- Brick
Condition
- Year built: 1880
Utilities & green energy
- Electric: Ameren
- Sewer: Public Sewer
- Water: Public
- Utilities for property: Electricity Available, Electricity Connected, Natural Gas Available, Natural Gas Connected
Community & HOA
Community
- Subdivision: White Place Add
HOA
- Has HOA: No
Location
- Region: Saint Louis
Financial & listing details
- Price per square foot: $53/sqft
- Tax assessed value: $3,470
- Annual tax amount: $308
- Date on market: 6/2/2026
- Cumulative days on market: 99 days
- Listing terms: Cash,Conventional,FHA 203(k)
- Electric utility on property: Yes
Estimated market value
Not available
Estimated sales range
Not available
$1,128/mo
Price history
| Date | Event | Price |
|---|---|---|
| 9/8/2026 | Price change | $67,650-0.1%$53/sqft |
Source:  MARIS #26034491 Report a problem MARIS #26034491 Report a problem | ||
| 8/25/2026 | Price change | $67,700-0.1%$53/sqft |
Source: MARIS #26034491 Report a problem | ||
| 7/31/2026 | Price change | $67,750-0.1%$53/sqft |
Source: MARIS #26034491 Report a problem | ||
| 7/22/2026 | Price change | $67,800-0.1%$53/sqft |
Source: MARIS #26034491 Report a problem | ||
| 7/10/2026 | Price change | $67,850-0.1%$53/sqft |
Source: MARIS #26034491 Report a problem | ||
| 7/3/2026 | Price change | $67,900-0.1%$53/sqft |
Source: MARIS #26034491 Report a problem | ||
| 6/27/2026 | Price change | $67,950-0.1%$53/sqft |
Source: MARIS #26034491 Report a problem | ||
| 6/2/2026 | Listed for sale | $68,000-7.4%$53/sqft |
Source: MARIS #26034491 Report a problem | ||
| 5/1/2026 | Listing removed | $73,400$57/sqft |
Source: eXp Realty #25071274 Report a problem | ||
| 4/10/2026 | Price change | $73,400-0.1%$57/sqft |
Source: MARIS #25071274 Report a problem | ||
| 4/7/2026 | Price change | $73,500-0.3%$57/sqft |
Source: MARIS #25071274 Report a problem | ||
| 3/22/2026 | Price change | $73,700-0.1%$58/sqft |
Source: MARIS #25071274 Report a problem | ||
| 3/13/2026 | Price change | $73,800-0.1%$58/sqft |
Source: MARIS #25071274 Report a problem | ||
| 3/10/2026 | Price change | $73,900-0.1%$58/sqft |
Source: MARIS #25071274 Report a problem | ||
| 2/21/2026 | Price change | $74,000-0.1%$58/sqft |
Source: MARIS #25071274 Report a problem | ||
| 2/13/2026 | Price change | $74,100-0.1%$58/sqft |
Source: MARIS #25071274 Report a problem | ||
| 2/6/2026 | Price change | $74,200-0.3%$58/sqft |
Source: MARIS #25071274 Report a problem | ||
| 1/27/2026 | Price change | $74,400-0.1%$58/sqft |
Source: MARIS #25071274 Report a problem | ||
| 1/16/2026 | Price change | $74,500-0.1%$58/sqft |
Source: MARIS #25071274 Report a problem | ||
| 1/9/2026 | Price change | $74,600-0.1%$58/sqft |
Source: MARIS #25071274 Report a problem | ||
| 1/2/2026 | Price change | $74,700-0.1%$58/sqft |
Source: MARIS #25071274 Report a problem | ||
| 12/29/2025 | Price change | $74,800-0.1%$58/sqft |
Source: MARIS #25071274 Report a problem | ||
| 12/19/2025 | Price change | $74,900-0.1%$59/sqft |
Source: MARIS #25071274 Report a problem | ||
| 10/29/2025 | Price change | $75,000+66.7%$59/sqft |
Source: MARIS #25071274 Report a problem | ||
| 3/16/2023 | Pending sale | $45,000$35/sqft |
Source: MARIS #23001846 Report a problem | ||
| 3/15/2023 | Sold | -- |
Source: MARIS #23001846 Report a problem | ||
| 12/10/2010 | Sold | -- |
Source: Agent Provided Report a problem | ||
Public tax history
| Year | Property taxes | Tax assessment |
|---|---|---|
| 2025 | $312 +1.2% | $3,470 +3.6% |
| 2024 | $308 +4.7% | $3,350 |
| 2023 | $295 -1.8% | $3,350 +1.8% |
| 2022 | $300 +0.1% | $3,290 |
| 2021 | $300 +1% | $3,290 |
| 2020 | $297 | $3,290 |
| 2019 | $297 | $3,290 +5.4% |
| 2018 | $297 +2% | $3,120 |
| 2017 | $291 -4.8% | $3,120 -5.7% |
| 2016 | $305 +9.4% | $3,310 |
| 2015 | $279 -8.9% | $3,310 |
| 2014 | $306 | $3,310 -9.8% |
| 2013 | $306 | $3,670 -38.1% |
| 2012 | -- | $5,930 |
| 2011 | -- | $5,930 |
| 2010 | -- | $5,930 -23.6% |
| 2009 | $544 -11.8% | $7,760 |
| 2008 | $617 | $7,760 -18% |
| 2007 | $617 | $9,460 |
| 2006 | $617 +1% | $9,460 +12.4% |
| 2005 | $611 +69.2% | $8,420 +84.6% |
| 2004 | $361 +2.8% | $4,560 |
| 2003 | $351 -0.4% | $4,560 +2% |
| 2002 | $353 | $4,470 |
| 2001 | -- | $4,470 +32.2% |
| 2000 | -- | $3,380 |
Find assessor info on the county website
Monthly payment
Est. payment
Payment breakdown
Explore the cost of this home by adjusting the details. Changes won't be saved.Climate risks
Neighborhood: Penrose
Nearby schools
Schools provided by the listing agent
- Elementary: Hickey Elem.
- Middle: Yeatman-Liddell Middle School
- High: Sumner High
Source: MARIS. This data may not be complete. We recommend contacting the local school district to confirm school assignments for this home.
- $2,720-- bd1 ba1k sqft4542 San Francisco Ave, Saint Louis, MO 63115Off Market
- $530-- bd-- ba-- sqft4536 San Francisco Ave, Saint Louis, MO 63115Off Market
- $460-- bd-- ba1.4k sqft4532 San Francisco Ave, Saint Louis, MO 63115Off Market
- $360-- bd-- ba-- sqft4526 San Francisco Ave, Saint Louis, MO 63115Off Market
Similar homes
- $65,0002 bd2 ba1k sqft4006 Marcus Ave, Saint Louis, MO 63115For Sale
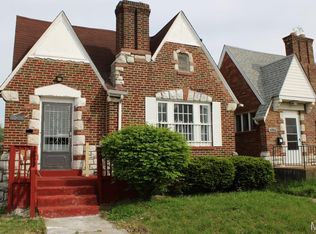
 MLS ID #26055799, Roshonda A Curry, Haywood-Hoosman Realty. MARIS
 - $79,9993 bd2 ba1.1k sqft4823 San Francisco Ave, Saint Louis, MO 63115For Sale
 MLS ID #26028994, Donaldson Pierre, Nettwork Global. MARIS
 - $58,5002 bd2 ba864 sqft4876 Calvin Ave, Saint Louis, MO 63115For Sale
 MLS ID #26040113, Loren V Haskins, Addressed to Sell Realty LLC. MARIS
 - $70,0003 bd2 ba1.4k sqft5702 Maffitt Ave, Saint Louis, MO 63112For Sale
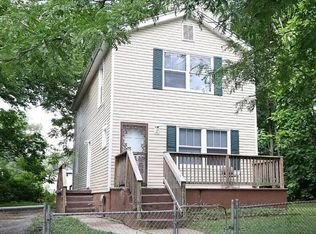 MLS ID #26052592, Rosalind D McFadden, Next Phase Realty LLC. MARIS
 - $89,9993 bd2 ba1.9k sqft4534 Margaretta Ave, Saint Louis, MO 63115For SaleMLS ID #26028988, Donaldson Pierre, Nettwork Global. MARIS
- $37,0002 bd1 ba1.1k sqft4213 N Newstead Ave, Saint Louis, MO 63115For SaleMLS ID #26042064, Anthony J Schreiber, EXP Realty, LLC. MARIS
- $49,9003 bd2 ba1.5k sqft4453 Athlone Ave, Saint Louis, MO 63115For SaleMLS ID #26018505, Barbara R Primm, Stowers Realty Group LLC. MARIS
- $100,0003 bd2 ba881 sqft4844 Calvin Ave, Saint Louis, MO 63115For SaleMLS ID #26052703, Gary Seid, Keller Williams Marquee. MARIS
- $55,0003 bd2 ba1.4k sqft(Undisclosed Address), Saint Louis, MO 63107For SaleMLS ID #26051180, Nichelle B Womack, Triad Realty Group,LLC. MARIS
- $34,900-- bd-- ba1.4k sqft4314 Penrose St, Saint Louis, MO 63115For SaleMLS ID #26040824, Amorey T Womack, Ascend Real Estate Advisors. MARIS
- $65,0002 bd1 ba1.3k sqft2426 Mary Ave, Saint Louis, MO 63136For SaleMLS ID #26045879, Keith M Yuede, RE/MAX EDGE. MARIS
- $49,9002 bd1 ba1.2k sqft1929 Arlington Ave, Saint Louis, MO 63112For SaleMLS ID #26052728, Rosalind D McFadden, Next Phase Realty LLC. MARIS
- $65,0002 bd1 ba1k sqft10151 Clairmont Dr, Saint Louis, MO 63136For SaleMLS ID #26051627, Brent Ludwig, The Hermann London Group, Llc. MARIS
- $65,0002 bd2 ba777 sqft5604 Sunbury Ave, Saint Louis, MO 63136For SaleMLS ID #26040448, Amy V Loftus, Coldwell Banker Realty - Gundaker. MARIS
- $70,0003 bd2 ba1k sqft7909 Pennsylvania Ave, Saint Louis, MO 63111For SaleMLS ID #26041791, Maria A Stewart, Coldwell Banker Realty - Gundaker. MARIS
- $69,9002 bd1 ba768 sqft6209 Greer Ave, Saint Louis, MO 63121For SaleMLS ID #26054388, Richie T Fisher, Keller Williams Chesterfield. MARIS
