Please TEXT or Email:
I love this sturdy and classic two story home. The full basement is waterproofed with existing warranty. The furnace is also covered under warranty. The home has an attached tornado shelter which leads into the basement as well.
The lower bathroom is newly remodeled, as is the kitchen. The kitchen has very generous cabinet space.
The hardwood floors and paneling add to the enriched look and feel, one of my favorite spots to perch is in front of the trio bay windows.
The home includes central air and heating. I also have two upstairs windows units, which actually can cool the whole home, without need to turn on the central air.
There are a few light cosmetic repairs, i.e. paint, front porch gable, and some wall patches that need care, but I am very happy in this home and feel safe.
The windows are in great shape, perhaps the kitchen window needs some reinforcement and a storm/screen.
You will have plenty of storage space in the basement, and a nice-sized closet on each floor.
You're welcome to exclude or include the washer and dryer, the stove, and the tall, mini, or extra refrigerator ( I have a set and another refrigerator ).
The plumbing works great, as does the water heater. The roof looks really good, and I have seen no signs of any leaking in ceiling or walls nor any water damage.
All in all, this is a lovely home, just needs a little cosmetic TLC. I also need to call the electric company on the back and front lights, as there was a strike in the last storm on July 4th, power is restored but these I may need to either replace the bulbs or have the breakers checked.
This home is being offered AS-IS. ( I understand that the vacant house next door has already been purchased and is being cared for, so that is wonderful too. I believe the previous occupant passed away some time ago. )
Please email me or TEXT me with your or you and your agent's name, company, and contact info. Please kindly have proof of funds / funding ready.
Thank you!
Talk soon!
Jac
For sale by owner
Price increase: $17K (8/22)
$49,000
4743 Beacon Ave, Saint Louis, MO 63120
3beds
1,095sqft
SingleFamily
Built in 1909
3,750 Square Feet Lot
$-- Zestimate®
$45/sqft
$-- HOA
What's special
Full basementNice place to bbqTrio bay windowsHardwood floors and panelingCentral air and heating
What the owner loves about this home
The front and back yards are both fenced. I have mulberry trees, walnuts surrounding properties, mustang grapes, honeysuckle, lavender... There is plenty of privacy and room out back for you, your pets, and children if you have any. It's a nice place to bbq. The block is mixed with seniors and a few children.
The location of this home is really nice because it is tucked up and away from the main intersection, by several blocks. The intersection leads to fast access to grocery, drugstore, snacking stations, and the interstate.
Please TEXT or Email for info!!!
Talk soon,
Jac
- 27 days
- 842
- 74
Listed by:
Property Owner (314) 285-7306
Facts & features
Interior
Bedrooms & bathrooms
- Bedrooms: 3
- Bathrooms: 2
- Full bathrooms: 2
Heating
- Forced air, Electric, Gas
Cooling
- Central, Evaporative
Appliances
- Included: Dryer, Garbage disposal, Range / Oven, Washer
Features
- Flooring: Tile, Hardwood, Linoleum / Vinyl
- Basement: Unfinished
- Has fireplace: No
Interior area
- Total interior livable area: 1,095 sqft
Property
Parking
- Parking features: On-street
Features
- Exterior features: Vinyl, Brick
- Has view: Yes
- View description: City
Lot
- Size: 3,750 Square Feet
Details
- Parcel number: 56710004300
Construction
Type & style
- Home type: SingleFamily
Materials
- Frame
- Roof: Asphalt
Condition
- New construction: No
- Year built: 1909
Community & HOA
Location
- Region: Saint Louis
Financial & listing details
- Price per square foot: $45/sqft
- Tax assessed value: $1,460
- Annual tax amount: $148
- Date on market: 8/8/2026
Estimated market value
Not available
Estimated sales range
Not available
$1,072/mo
Price history
| Date | Event | Price |
|---|---|---|
| 8/22/2026 | Price change | $49,000+53.1%$45/sqft |
Source: Owner Report a problem | ||
| 8/19/2026 | Price change | $32,000-38.5%$29/sqft |
Source: Owner Report a problem | ||
| 8/8/2026 | Listed for sale | $52,000+26.8%$47/sqft |
Source: Owner Report a problem | ||
| 10/15/2025 | Listing removed | -- |
Source: Owner Report a problem | ||
| 10/10/2025 | Listed for sale | $41,000-4.7%$37/sqft |
Source: Owner Report a problem | ||
| 8/15/2025 | Listing removed | -- |
Source: Owner Report a problem | ||
| 7/24/2025 | Listed for sale | $43,000-42.7%$39/sqft |
Source: Owner Report a problem | ||
| 6/28/2025 | Listing removed | $75,000$68/sqft |
Source:  MARIS #25040201 Report a problem MARIS #25040201 Report a problem | ||
| 6/16/2025 | Listed for sale | $75,000$68/sqft |
Source: MARIS #25040201 Report a problem | ||
Public tax history
| Year | Property taxes | Tax assessment |
|---|---|---|
| 2025 | $148 +1.1% | $1,460 +3.5% |
| 2024 | $146 +4.1% | $1,410 |
| 2023 | $140 -1.9% | $1,410 +1.4% |
| 2022 | $143 +0.1% | $1,390 |
| 2021 | $143 +0.9% | $1,390 |
| 2020 | $141 | $1,390 |
| 2019 | $141 | $1,390 +4.5% |
| 2018 | $141 +1% | $1,330 |
| 2017 | $140 -11.8% | $1,330 -14.7% |
| 2016 | $159 +8.4% | $1,560 |
| 2015 | $146 -7.2% | $1,560 |
| 2014 | $158 | $1,560 -8.8% |
| 2013 | $158 | $1,710 -41.4% |
| 2012 | -- | $2,920 |
| 2011 | -- | $2,920 |
| 2010 | -- | $2,920 -35.5% |
| 2009 | $329 -8.2% | $4,530 |
| 2008 | $359 | $4,530 -13.4% |
| 2007 | $359 | $5,230 |
| 2006 | $359 +1% | $5,230 +10.6% |
| 2005 | $355 +30% | $4,730 +40.8% |
| 2004 | $273 +2.7% | $3,360 |
| 2003 | $266 -0.3% | $3,360 +2.1% |
| 2002 | $267 | $3,290 |
| 2001 | -- | $3,290 +0.6% |
| 2000 | -- | $3,270 |
Find assessor info on the county website
Monthly payment
Est. payment
Payment breakdown
Explore the cost of this home by adjusting the details. Changes won't be saved.Climate risks
Neighborhood: Walnut Park East

Similar homes
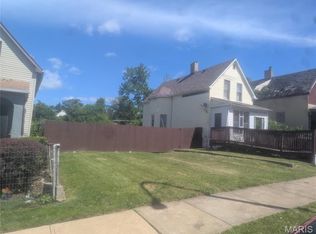
- $52,5002 bd2 ba686 sqft4926 Davison Ave, Saint Louis, MO 63120For Sale
 MLS ID #26054008, Anthony Garavaglia, Wood Brothers Realty. MARIS
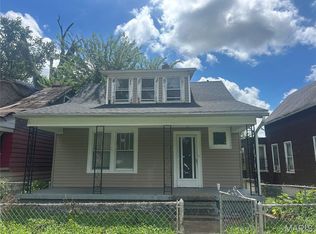
 - $54,9003 bd1 ba912 sqft5722 Henner Ave, Saint Louis, MO 63120For Sale
 MLS ID #26019736, Robert E Puryear, United Realty Co.. MARIS
 - $49,9002 bd1 ba1.2k sqft1929 Arlington Ave, Saint Louis, MO 63112For Sale
 MLS ID #26052728, Rosalind D McFadden, Next Phase Realty LLC. MARIS
 - $49,9003 bd2 ba1.5k sqft4453 Athlone Ave, Saint Louis, MO 63115For Sale
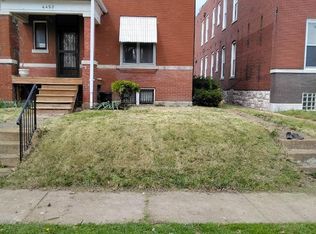 MLS ID #26018505, Barbara R Primm, Stowers Realty Group LLC. MARIS
 - $49,9003 bd1 ba1k sqft4556 Elmbank Ave, Saint Louis, MO 63115For SaleMLS ID #26020789, Angela M Kittner-Brosseau, Keller Williams Realty St. Louis. MARIS
- $50,0002 bd1 ba768 sqft8455 Concord Pl, Saint Louis, MO 63147For SaleMLS ID #26019416, Alex A Adank, Intersection Real Estate. MARIS
- $55,0003 bd2 ba1.4k sqft(Undisclosed Address), Saint Louis, MO 63107For SaleMLS ID #26051180, Nichelle B Womack, Triad Realty Group,LLC. MARIS
- $37,0002 bd1 ba1k sqft6505 Joseph Ave, Saint Louis, MO 63133For SaleMLS ID #26057094, Jenny A Wisniewski, Landmark Realty. MARIS
- $42,0002 bd1 ba1k sqft5825 Romaine Pl, Saint Louis, MO 63112For SaleMLS ID #26028811, Daijah Polk, Axen Realty, LLC. MARIS
- $39,9002 bd1 ba887 sqft7180 Theodore Ave, Saint Louis, MO 63136For SaleMLS ID #26019754, Robert E Puryear, United Realty Co.. MARIS
- $65,0002 bd2 ba1k sqft4006 Marcus Ave, Saint Louis, MO 63115For SaleMLS ID #26055799, Roshonda A Curry, Haywood-Hoosman Realty. MARIS
- $44,9003 bd1 ba1k sqft9801 Lorna Ln, Saint Louis, MO 63136For SaleMLS ID #26027897, Terry Lynn Jackson, Trelora Realty, Inc. MARIS
- $29,9004 bd2 ba984 sqft5936 Garesche Ave, Saint Louis, MO 63136For SaleMLS ID #26044005, Heather A Kendall, EXP Realty, LLC. MARIS
- $24,5902 bd1 ba960 sqft4319 Rosewood Ave, Saint Louis, MO 63120AuctionMLS ID #26045858, Cheryl Rabin, REALHome Services & Solutions, Inc. MARIS
- $59,0002 bd1 ba1.1k sqft1761 Grape Ave, Saint Louis, MO 63147For SaleMLS ID #26035841, Jennifer J Wilson, EXP Realty, LLC. MARIS
- $55,0002 bd1 ba1.1k sqft2031 Switzer Ave, Saint Louis, MO 63136For SaleMLS ID #26012626, Deveon D Hicks, Worth Clark Realty. MARIS
