Fully updated and move-in ready! This property is a fantastic opportunity for a first-time homebuyer or an investor looking for a turnkey addition to their portfolio. Recent updates include a brand-new roof, new siding, new vinyl flooring, new water heater, updated plumbing and electrical, and fresh paint throughout. The home also features two newly renovated bathrooms with new vanities, toilets, and updated fixtures, including a new bathtub. The fully updated kitchen comes complete with appliances, making this home truly move-in ready. Schedule your showing today!
Active
Listed by: Wood Brothers Realty • Anthony Garavaglia • 314-755-5065
Price cut: $2.5K (8/31)
$52,500
4926 Davison Ave, Saint Louis, MO 63120
2beds
686sqft
Single Family Residence
Built in 1924
3,750 Square Feet Lot
$-- Zestimate®
$77/sqft
$-- HOA
What's special
Fresh paint throughoutUpdated fixturesNew vinyl flooringFully updated kitchenTwo newly renovated bathroomsNew bathtubNew vanities
- 20 days
- 209
- 7
Zillow last checked:
Listing updated:
Listed by:
Anthony Garavaglia 314-755-5065,
Wood Brothers Realty,
Matthew E Wood 314-800-5104,
Wood Brothers Realty
Source: MARIS,MLS#: 26054008 Originating MLS: St. Louis Association of REALTORS
Originating MLS: St. Louis Association of REALTORSFacts & features
Interior
Bedrooms & bathrooms
- Bedrooms: 2
- Bathrooms: 2
- Full bathrooms: 1
- 1/2 bathrooms: 1
- Main level bathrooms: 2
- Main level bedrooms: 2
Heating
- Forced Air, Natural Gas
Cooling
- Central Air
Features
- Has basement: Yes
- Has fireplace: No
Interior area
- Total structure area: 686
- Total interior livable area: 686 sqft
- Finished area above ground: 1,029
Property
Features
- Levels: One
Lot
- Size: 3,750 Square Feet
- Features: Other
Details
- Parcel number: 52920000900
- Special conditions: Standard
Construction
Type & style
- Home type: SingleFamily
- Architectural style: Other
- Property subtype: Single Family Residence
Materials
- Other
Condition
- Year built: 1924
Utilities & green energy
- Electric: Other
- Sewer: Public Sewer
- Water: Public
Community & HOA
Community
- Subdivision: Strodtman Heights Add
HOA
- Has HOA: No
Location
- Region: Saint Louis
Financial & listing details
- Price per square foot: $77/sqft
- Tax assessed value: $2,040
- Annual tax amount: $195
- Date on market: 8/20/2026
- Cumulative days on market: 21 days
- Listing terms: Cash,Conventional,FHA,VA Loan
Estimated market value
Not available
Estimated sales range
Not available
$803/mo
Price history
| Date | Event | Price |
|---|---|---|
| 8/31/2026 | Price change | $52,500-4.5%$77/sqft |
Source:  MARIS #26054008 Report a problem MARIS #26054008 Report a problem | ||
| 8/20/2026 | Listed for sale | $55,000-8.3%$80/sqft |
Source: MARIS #26054008 Report a problem | ||
| 3/20/2026 | Listing removed | -- |
Source: Owner Report a problem | ||
| 1/27/2026 | Price change | $60,000-9.1%$87/sqft |
Source: Owner Report a problem | ||
| 1/6/2026 | Listed for sale | $66,000+340%$96/sqft |
Source: Owner Report a problem | ||
| 6/12/2024 | Sold | -- |
Source: MARIS #24031989 Report a problem | ||
| 6/5/2024 | Pending sale | $15,000$22/sqft |
Source: MARIS #24031989 Report a problem | ||
| 5/20/2024 | Listed for sale | $15,000-49.6%$22/sqft |
Source: MARIS #24031989 Report a problem | ||
| 5/22/2012 | Listing removed | $29,750$43/sqft |
Source: Real Living #11054745 Report a problem | ||
| 11/18/2011 | Listed for sale | $29,750$43/sqft |
Source: Real Living #11054745 Report a problem | ||
Public tax history
| Year | Property taxes | Tax assessment |
|---|---|---|
| 2025 | $195 +1.1% | $2,040 +3.6% |
| 2024 | $193 +4.4% | $1,970 |
| 2023 | $185 -1.9% | $1,970 +1.5% |
| 2022 | $188 +0.1% | $1,940 |
| 2021 | $188 +1% | $1,940 |
| 2020 | $186 | $1,940 |
| 2019 | $186 | $1,940 +2.1% |
| 2018 | $186 -0.9% | $1,900 |
| 2017 | $188 -10.4% | $1,900 -12.4% |
| 2016 | $210 +8.9% | $2,170 |
| 2015 | $193 -10.5% | $2,170 |
| 2014 | $215 | $2,170 -12.1% |
| 2013 | $215 | $2,470 -48.6% |
| 2012 | -- | $4,810 |
| 2011 | -- | $4,810 |
| 2010 | -- | $4,810 -31.2% |
| 2009 | $493 +18.4% | $6,990 |
| 2008 | $416 | $6,990 +13.8% |
| 2007 | $416 | $6,140 |
| 2006 | $416 +1% | $6,140 +10.6% |
| 2005 | $412 +1.6% | $5,550 +7.4% |
| 2004 | $405 +2.8% | $5,170 |
| 2003 | $394 +0.5% | $5,170 +3% |
| 2002 | $393 | $5,020 |
| 2001 | -- | $5,020 +0.8% |
| 2000 | -- | $4,980 |
Find assessor info on the county website
Monthly payment
Est. payment
Payment breakdown
Explore the cost of this home by adjusting the details. Changes won't be saved.Climate risks
Neighborhood: Walnut Park East
Nearby schools
Schools provided by the listing agent
- Elementary: Lexington Elem.
- Middle: Laclede Elem.
- High: Sumner High
Source: MARIS. This data may not be complete. We recommend contacting the local school district to confirm school assignments for this home.
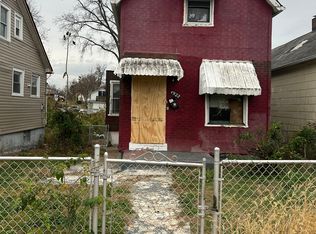
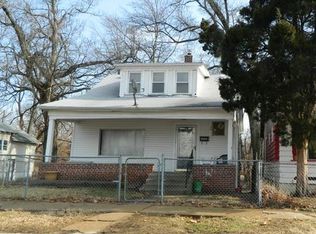
Similar homes
- $50,0002 bd1 ba608 sqft5917 Harney Ave, Saint Louis, MO 63136For Sale

 MLS ID #26033196, Nika Ponder, Main Key Realty LLC. MARIS
 - $58,5002 bd2 ba864 sqft4876 Calvin Ave, Saint Louis, MO 63115For Sale
 MLS ID #26040113, Loren V Haskins, Addressed to Sell Realty LLC. MARIS
 - $58,5002 bd1 ba912 sqft5901 McArthur Ave, Saint Louis, MO 63120For Sale
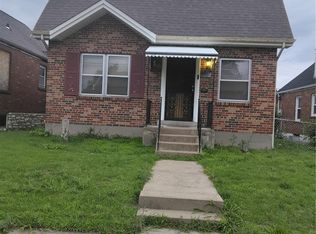 MLS ID #26034166, Norma J Prewitt, Platinum Realty of St. Louis. MARIS
 - $49,9002 bd2 ba732 sqft2935 Alger Ave, Saint Louis, MO 63121For Sale
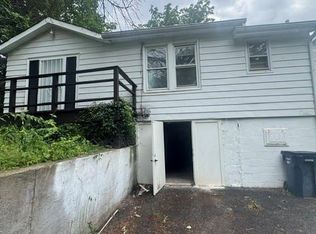 MLS ID #26039099, Karim I Salem, Worth Clark Realty. MARIS
 - $49,9003 bd1 ba768 sqft5832 Janet Ave, Saint Louis, MO 63136For SaleMLS ID #26054659, Richie T Fisher, Keller Williams Chesterfield. MARIS
- $55,0002 bd1 ba811 sqft6343 Sherry Ave, Saint Louis, MO 63136For SaleMLS ID #26038129, Christopher M Roeseler, MORE, REALTORS. MARIS
- $55,0003 bd1 ba1k sqft1163 Howell St, Saint Louis, MO 63147For SaleMLS ID #26048684, Jeff J Uren, Worth Clark Realty. MARIS
- $54,0002 bd1 ba592 sqft5316 Janet Ave, Saint Louis, MO 63136For SaleMLS ID #26028170, Pamela A Elliott, Gateway Real Estate. MARIS
- $55,0002 bd2 ba960 sqft9833 Balboa Dr, Saint Louis, MO 63136For SaleMLS ID #26057194, Jenny A Wisniewski, Landmark Realty. MARIS
- $55,0003 bd1 ba820 sqft7205 Sapphire Ave, Saint Louis, MO 63136For SaleMLS ID #26052647, Anthony J Schreiber, EXP Realty, LLC. MARIS
- $29,9002 bd-- ba968 sqft2831 Abner Pl, Saint Louis, MO 63120For SaleMLS ID #26049170, Anthony J Schreiber, EXP Realty, LLC. MARIS
- $45,9002 bd1 ba750 sqft8327 Eton Pl, Saint Louis, MO 63136For SaleMLS ID #26052684, Gil H Gillibrand, Epique Realty. MARIS
- $55,0002 bd1 ba960 sqft6343 Lena Ave, Saint Louis, MO 63136For SaleMLS ID #26038304, Shelby Hall, Elevate Realty, LLC. MARIS
- $49,0002 bd1 ba812 sqft7303 Harney Ave, Saint Louis, MO 63136For SaleMLS ID #26022079, Keith M Yuede, RE/MAX EDGE. MARIS
- $45,0002 bd1 ba884 sqft7029 Florence Pl, Saint Louis, MO 63136For SaleMLS ID #26031206, Jim Kempf, Coldwell Banker Premier Group. MARIS
- $50,0002 bd1 ba870 sqft604 East Ave, Saint Louis, MO 63135For SaleMLS ID #26050425, Lynette C Willis, American Realty Solutions Group, LLC. MARIS
- $65,0002 bd2 ba1k sqft818 Wall St, Saint Louis, MO 63147For SaleMLS ID #26045963, Shelby Hall, Elevate Realty, LLC. MARIS
- $30,0002 bd1 ba780 sqft3804 Council Grv, Saint Louis, MO 63120For SaleMLS ID #26030296, Alois Bell, Nettwork Global. MARIS
