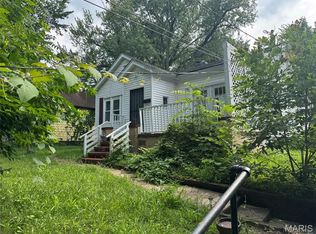
Investor opportunity. 2-bedroom, 1-bath home featuring a spacious living room with fireplace, separate dining room, and eat-in kitchen. The covered porch provides access to the backyard and detached garage. Additional features include a partially finished basement with washer/dryer hookups and attic storage. Property needs updates and presents an opportunity for renovation and value-add improvements.
Active
Listed by: EXP Realty, LLC • Jennifer J Wilson • 314-225-1527
$59,000
1761 Grape Ave, Saint Louis, MO 63147
2beds
1,150sqft
Single Family Residence
Built in 1937
5,262 Square Feet Lot
$-- Zestimate®
$51/sqft
$-- HOA
What's special
Attic storageCovered porchDetached garageEat-in kitchenSeparate dining room
- 94 days
- 119
- 6
Zillow last checked:
Listing updated:
Listed by:
Jennifer J Wilson 314-225-1527,
EXP Realty, LLC
Source: MARIS,MLS#: 26035841 Originating MLS: St. Louis Association of REALTORS
Originating MLS: St. Louis Association of REALTORSFacts & features
Interior
Bedrooms & bathrooms
- Bedrooms: 2
- Bathrooms: 1
- Full bathrooms: 1
- Main level bathrooms: 1
- Main level bedrooms: 2
Heating
- Forced Air, Natural Gas
Cooling
- Central Air, Electric
Appliances
- Included: Gas Water Heater
Features
- Basement: Full
- Number of fireplaces: 1
- Fireplace features: Decorative, Living Room
Interior area
- Total structure area: 1,150
- Total interior livable area: 1,150 sqft
- Finished area above ground: 1,150
Property
Parking
- Total spaces: 1
- Parking features: Off Street
- Garage spaces: 1
Features
- Levels: One
- Patio & porch: Rear Porch
Lot
- Size: 5,262 Square Feet
- Dimensions: 19 x 129 x 36 x 33 x 125
- Features: Back Yard
Details
- Additional structures: Garage(s)
- Parcel number: 61450002400
- Special conditions: Listing As Is
Construction
Type & style
- Home type: SingleFamily
- Architectural style: Ranch
- Property subtype: Single Family Residence
Materials
- Brick
Condition
- Year built: 1937
Utilities & green energy
- Electric: Ameren
- Sewer: Public Sewer
- Water: Public
- Utilities for property: Water Not Available
Community & HOA
Community
- Subdivision: Meyers Add
HOA
- Has HOA: No
Location
- Region: Saint Louis
Financial & listing details
- Price per square foot: $51/sqft
- Tax assessed value: $5,300
- Annual tax amount: $436
- Date on market: 6/12/2026
- Cumulative days on market: 94 days
- Listing terms: Cash,Conventional
- Ownership: Private
Estimated market value
Not available
Estimated sales range
Not available
$1,084/mo
Price history
| Date | Event | Price |
|---|---|---|
| 7/13/2026 | Price change | $59,000-13.2%$51/sqft |
Source:  MARIS #26035841 Report a problem MARIS #26035841 Report a problem | ||
| 6/12/2026 | Listed for sale | $68,000-9.3%$59/sqft |
Source: MARIS #26035841 Report a problem | ||
| 10/24/2024 | Listing removed | $75,000$65/sqft |
Source: MARIS #24062067 Report a problem | ||
| 10/23/2024 | Listed for sale | $75,000$65/sqft |
Source: MARIS #24062067 Report a problem | ||
Public tax history
| Year | Property taxes | Tax assessment |
|---|---|---|
| 2025 | $462 +1% | $5,300 +3.3% |
| 2024 | $457 +4.8% | $5,130 |
| 2023 | $436 -0.2% | $5,130 +3.6% |
| 2022 | $437 +0.1% | $4,950 |
| 2021 | $437 -1.5% | $4,950 -2.9% |
| 2020 | $443 | $5,100 +0.2% |
| 2019 | $443 | $5,090 -10.5% |
| 2018 | $443 -12.4% | $5,690 +0.2% |
| 2017 | $506 -19.6% | $5,680 -20.9% |
| 2016 | $630 +9.9% | $7,180 -0.1% |
| 2015 | $573 -13.7% | $7,190 |
| 2014 | $664 | $7,190 -14.2% |
| 2013 | $664 | $8,380 -20.1% |
| 2012 | -- | $10,490 |
| 2011 | -- | $10,490 |
| 2010 | -- | $10,490 -15.7% |
| 2009 | $855 -12.1% | $12,450 |
| 2008 | $974 | $12,450 -14.9% |
| 2007 | $974 | $14,630 |
| 2006 | $974 +1% | $14,630 +8.1% |
| 2005 | $964 +4.8% | $13,530 +10.7% |
| 2004 | $920 +2.9% | $12,220 |
| 2003 | $894 +3.9% | $12,220 +6.6% |
| 2002 | $860 | $11,460 |
| 2001 | -- | $11,460 +13.4% |
| 2000 | -- | $10,110 |
Find assessor info on the county website
Monthly payment
Est. payment
Payment breakdown
Explore the cost of this home by adjusting the details. Changes won't be saved.Climate risks
Neighborhood: North Point
Nearby schools
Schools provided by the listing agent
- Elementary: Earl Nance Sr. Elem.
- Middle: Yeatman-Liddell Middle School
- High: Vashon High
Source: MARIS. This data may not be complete. We recommend contacting the local school district to confirm school assignments for this home.

Similar homes
- $--2 bd1 ba1k sqft8823 Park Ln, Saint Louis, MO 63147Auction
 Auction.com 1
 - $74,9002 bd2 ba1.1k sqft5953 N Pointe Blvd, Saint Louis, MO 63147For Sale

 MLS ID #26059900, Kevin R Vaughn, Coldwell Banker Realty - Gundaker. MARIS
 - $65,0002 bd1 ba1.3k sqft2426 Mary Ave, Saint Louis, MO 63136For Sale
 MLS ID #26045879, Keith M Yuede, RE/MAX EDGE. MARIS
 - $79,9002 bd2 ba1k sqft5947 Summit Pl, Saint Louis, MO 63147For Sale
 MLS ID #26056222, Segun Babalola, EXP Realty, LLC. MARIS
 - $55,0002 bd1 ba990 sqft9701 Lilac Dr, Saint Louis, MO 63137For SaleMLS ID #26053795, Wyky Jean, EDGE Realty ERA Powered. MARIS
- $62,0002 bd1 ba792 sqft7164 Manette Dr, Saint Louis, MO 63136For SaleMLS ID #26037794, Madeline R Boykins, New Growth Realty LLC. MARIS
- $59,5002 bd1 ba1k sqft10151 Clairmont Dr, Saint Louis, MO 63136For SaleMLS ID #26051627, Brent Ludwig, The Hermann London Group, Llc. MARIS
- $65,0002 bd2 ba1k sqft4006 Marcus Ave, Saint Louis, MO 63115For SaleMLS ID #26055799, Roshonda A Curry, Haywood-Hoosman Realty. MARIS
- $59,0004 bd2 ba1.3k sqft2705 Lyndhurst Ave, Saint Louis, MO 63114For SaleMLS ID #26066094, Tiffany M McCadney-Woodard, Keller Williams Realty St. Louis. MARIS
- $85,0002 bd2 ba1k sqft5958 Park Ln, Saint Louis, MO 63147For SaleMLS ID #26007472, Roy D Cables, Cables Realty. MARIS
- $60,0002 bd1 ba768 sqft3120 Maybelle Dr, Saint Louis, MO 63121For SaleMLS ID #26050754, Hiro Sato, Prime Home Property Management. MARIS
- $40,0002 bd1 ba936 sqft815 Portland Ter, Saint Louis, MO 63147For SaleMLS ID #26002285, Chandra J Lucious, Keller Williams Realty St. Louis. MARIS
- $59,9001 bd2 ba750 sqft8328 Strathmore Pl, Saint Louis, MO 63136For SaleMLS ID #26051947, Mike J Galbally, Real Broker LLC. MARIS
- $45,0001 bd1 ba832 sqft1040 Sells Ave, Saint Louis, MO 63147For SaleMLS ID #26030270, Alois Bell, Nettwork Global. MARIS
- $56,5002 bd1 ba912 sqft5901 McArthur Ave, Saint Louis, MO 63120For SaleMLS ID #26034166, Norma J Prewitt, Platinum Realty of St. Louis. MARIS
- $62,0001 bd1 ba816 sqft5475 Gilmore Ave, Saint Louis, MO 63120For SaleMLS ID #26040703, Daniel A Thompson, Nettwork Global. MARIS
- $45,9002 bd1 ba750 sqft8327 Eton Pl, Saint Louis, MO 63136For SaleMLS ID #26052684, Gil H Gillibrand, Epique Realty. MARIS
- $67,4502 bd2 ba1.2k sqft4538 San Francisco Ave, Saint Louis, MO 63115For SaleMLS ID #26034491, Jennifer J Wilson, EXP Realty, LLC. MARIS
- $45,0002 bd1 ba792 sqft7004 Paisley Dr, Saint Louis, MO 63136For SaleMLS ID #26058030, Aarin B Booker, Coldwell Banker Realty - Gundaker. MARIS
