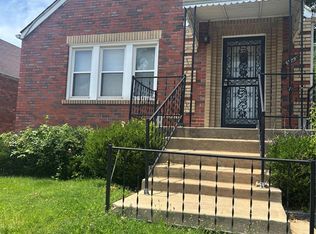
2 bed room 1.5 bath brick home in the N. Pointe neighborhood. Home features hardwood floors, living room
and separated dining room, detached garage , and centrally located. Home being sold in as is condition. This is
a SHORT SALE. Home would make a great starter home. Please use a Special Sale Contract.
Active
Listed by: Coldwell Banker Realty - Gundaker • Kevin R Vaughn • 314-874-6528
$74,900
5953 N Pointe Blvd, Saint Louis, MO 63147
2beds
1,125sqft
Single Family Residence
Built in 1939
4,373 Square Feet Lot
$-- Zestimate®
$67/sqft
$-- HOA
What's special
Brick homeDetached garageHardwood floorsSeparated dining room
- 28 days
- 255
- 18
Zillow last checked:
Listing updated:
Listed by:
Kevin R Vaughn 314-874-6528,
Coldwell Banker Realty - Gundaker
Source: MARIS,MLS#: 26059900 Originating MLS: St. Louis Association of REALTORS
Originating MLS: St. Louis Association of REALTORSFacts & features
Interior
Bedrooms & bathrooms
- Bedrooms: 2
- Bathrooms: 2
- Full bathrooms: 1
- 1/2 bathrooms: 1
- Main level bathrooms: 1
- Main level bedrooms: 2
Bedroom 2
- Features: Floor Covering: Wood
- Level: Main
- Area: 100
- Dimensions: 10x10
Dining room
- Features: Floor Covering: Wood
- Level: Main
- Area: 100
- Dimensions: 10x10
Kitchen
- Features: Floor Covering: Laminate
- Area: 90
- Dimensions: 10x9
Living room
- Features: Floor Covering: Wood
- Level: Main
- Area: 140
- Dimensions: 14x10
Heating
- Forced Air, Natural Gas
Cooling
- Central Air
Appliances
- Included: None
- Laundry: Lower Level
Features
- Dining/Living Room Combo, Eat-in Kitchen
- Flooring: Hardwood
- Doors: Storm Door(s)
- Windows: Double Pane Windows, Storm Window(s)
- Basement: Other
- Has fireplace: No
- Fireplace features: None
Interior area
- Total structure area: 1,125
- Total interior livable area: 1,125 sqft
- Finished area above ground: 1,125
Property
Parking
- Total spaces: 2
- Parking features: Alley Access, Garage, Garage Door Opener, Garage Faces Rear
- Garage spaces: 2
Features
- Levels: One
- Fencing: Back Yard,Chain Link
Lot
- Size: 4,373 Square Feet
- Features: Near Public Transit
Details
- Parcel number: 58100003900
- Special conditions: Standard
- Other equipment: None
Construction
Type & style
- Home type: SingleFamily
- Architectural style: Bungalow,Ranch
- Property subtype: Single Family Residence
- Attached to another structure: Yes
Materials
- Brick, Frame
- Foundation: Concrete Perimeter
- Roof: Asbestos Shingle,Shingle
Condition
- Fixer
- New construction: No
- Year built: 1939
Utilities & green energy
- Electric: Ameren
- Sewer: Public Sewer
- Water: Public
- Utilities for property: Electricity Connected, Electricity Not Available, Natural Gas Available, Natural Gas Connected, Phone Available, Sewer Connected, Water Available, Water Not Available
Community & HOA
Community
- Features: None
- Subdivision: Pointe Add
HOA
- Has HOA: No
Location
- Region: Saint Louis
Financial & listing details
- Price per square foot: $67/sqft
- Tax assessed value: $5,250
- Annual tax amount: $458
- Date on market: 9/16/2026
- Cumulative days on market: 28 days
- Listing terms: Cash,Conventional
- Ownership: Private
- Electric utility on property: Yes
- Road surface type: Concrete
Estimated market value
Not available
Estimated sales range
Not available
Not available
Price history
| Date | Event | Price |
|---|---|---|
| 9/16/2026 | Listed for sale | $74,900-31.9%$67/sqft |
Source:  MARIS #26059900 Report a problem MARIS #26059900 Report a problem | ||
| 2/22/2023 | Sold | -- |
Source: MARIS #23001532 Report a problem | ||
| 1/19/2023 | Pending sale | $110,000$98/sqft |
Source: MARIS #23001532 Report a problem | ||
| 1/16/2023 | Listed for sale | $110,000+57.1%$98/sqft |
Source: MARIS #23001532 Report a problem | ||
| 9/14/2022 | Listing removed | -- |
Source: MARIS #22050465 Report a problem | ||
| 8/1/2022 | Listed for sale | $70,000$62/sqft |
Source: MARIS #22050465 Report a problem | ||
Public tax history
| Year | Property taxes | Tax assessment |
|---|---|---|
| 2025 | $458 +1.2% | $5,250 +3.6% |
| 2024 | $452 +4.8% | $5,070 |
| 2023 | $432 -0.3% | $5,070 +3.5% |
| 2022 | $433 +0.1% | $4,900 |
| 2021 | $432 -1.6% | $4,900 -2.8% |
| 2020 | $439 | $5,040 |
| 2019 | $439 | $5,040 -8.2% |
| 2018 | $439 -10.4% | $5,490 |
| 2017 | $490 -18.5% | $5,490 -19.7% |
| 2016 | $601 +9.9% | $6,840 |
| 2015 | $547 -14% | $6,840 |
| 2014 | $636 | $6,840 -14.7% |
| 2013 | $636 | $8,020 -21.5% |
| 2012 | -- | $10,220 |
| 2011 | -- | $10,220 |
| 2010 | -- | $10,220 -14.5% |
| 2009 | $822 -13.4% | $11,950 |
| 2008 | $950 | $11,950 -16.7% |
| 2007 | $950 | $14,350 |
| 2006 | $950 +1% | $14,350 +8.8% |
| 2005 | $941 +3% | $13,190 +8.8% |
| 2004 | $913 +2.9% | $12,120 |
| 2003 | $887 +5.9% | $12,120 +8.7% |
| 2002 | $838 | $11,150 |
| 2001 | -- | $11,150 +12.6% |
| 2000 | -- | $9,900 |
Find assessor info on the county website
Monthly payment
Est. payment
Payment breakdown
Explore the cost of this home by adjusting the details. Changes won't be saved.Climate risks
Neighborhood: North Point
Nearby schools
Schools provided by the listing agent
- Elementary: Herzog Elem.
- Middle: Yeatman-Liddell Middle School
- High: Vashon High
Source: MARIS. This data may not be complete. We recommend contacting the local school district to confirm school assignments for this home.

Similar homes
- $--2 bd1 ba1k sqft1222 Orchid Ave, Saint Louis, MO 63147Auction
 Auction.com 2
 - $--2 bd1 ba1k sqft8823 Park Ln, Saint Louis, MO 63147Auction
 Auction.com 1
 - $90,0004 bd2 ba1k sqft5979 Drury Ln, Saint Louis, MO 63147For Sale
 MLS ID #26060579, Ericca Willis, Evergreen Resimercial Realty. MARIS
 - $--3 bd1 ba1.3k sqft5436 N Kingshighway Blvd, Saint Louis, MO 63115Auction
 Auction.com 1
 - $74,9002 bd1 ba837 sqft6908 Robbins Ave, Saint Louis, MO 63133For SaleMLS ID #26063597, Destiny S Minor, EXP Realty, LLC. MARIS
- $72,0002 bd1 ba922 sqft5240 Helen Ave, Saint Louis, MO 63136For SaleMLS ID #26030170, Miranda Hedrick, Gateway Real Estate. MARIS
- $65,0002 bd2 ba1k sqft4006 Marcus Ave, Saint Louis, MO 63115For SaleMLS ID #26055799, Roshonda A Curry, Haywood-Hoosman Realty. MARIS
- $75,0002 bd1 ba808 sqft10062 Dorothy Ave, Saint Louis, MO 63137For SaleMLS ID #26058669, Patrick A Driscoll, ARS Sales, LLC. MARIS
- $75,0002 bd1 ba750 sqft8356 College Ave, Saint Louis, MO 63136For SaleMLS ID #26052229, Julie A Thorngren, EXP Realty, LLC. MARIS
- $80,0002 bd2 ba816 sqft9767 Lilac Dr, Saint Louis, MO 63137For SaleMLS ID #26062345, Matt G Millslagle, Salient Realty Group, LLC. MARIS
- $65,0002 bd1 ba1.3k sqft2426 Mary Ave, Saint Louis, MO 63136For SaleMLS ID #26045879, Keith M Yuede, RE/MAX EDGE. MARIS
- $67,5002 bd2 ba1.2k sqft4538 San Francisco Ave, Saint Louis, MO 63115For SaleMLS ID #26034491, Jennifer J Wilson, EXP Realty, LLC. MARIS
- $82,4993 bd2 ba1k sqft2314 Hudson Rd, Saint Louis, MO 63136For SaleMLS ID #26060149, Malinda A Terreri, Terreri Team Realty LLC. MARIS
- $83,9992 bd1 ba912 sqft4707 Begg Blvd, Saint Louis, MO 63121For SaleMLS ID #26055953, Jay Q Rios, Rivers Realty. MARIS
- $75,0003 bd1 ba872 sqft9659 Diamond Dr, Saint Louis, MO 63137For SaleMLS ID #26043494, Michael Berra, Berra Commercial Real Estate LLC. MARIS
- $71,0002 bd1 ba768 sqft8908 Ramona Ave, Saint Louis, MO 63121For SaleMLS ID #26042305, Tori N Lee, Joyful Homes Realty Incorporated. MARIS
