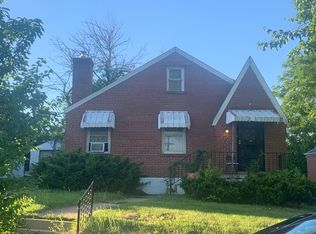
Attention Investors!!! This is a 2brm/1bth brick home ready for an instant cash flow. Tenant is already in place paying 1k/monthly rent. The property is being sold AS-Is and the Seller will make NO repairs or offer any warranties. This property is being sold as a package deal with 6709 Stratford ave. No showing until after an accepted contract.
Active
Listed by: Keller Williams Realty St. Louis • Chandra J Lucious • 314-687-7478
$40,000
815 Portland Ter, Saint Louis, MO 63147
2beds
936sqft
Single Family Residence
Built in 1948
4,399 Square Feet Lot
$-- Zestimate®
$43/sqft
$-- HOA
What's special
- 274 days
- 141
- 9
Zillow last checked:
Listing updated:
Listed by:
Chandra J Lucious 314-687-7478,
Keller Williams Realty St. Louis
Source: MARIS,MLS#: 26002285 Originating MLS: St. Louis Association of REALTORS
Originating MLS: St. Louis Association of REALTORSFacts & features
Interior
Bedrooms & bathrooms
- Bedrooms: 2
- Bathrooms: 1
- Full bathrooms: 1
- Main level bathrooms: 1
- Main level bedrooms: 2
Heating
- Forced Air
Cooling
- Central Air
Features
- Basement: Concrete
- Has fireplace: No
Interior area
- Total structure area: 936
- Total interior livable area: 936 sqft
- Finished area above ground: 936
Property
Parking
- Total spaces: 1
- Parking features: Garage
- Garage spaces: 1
Features
- Levels: One
Lot
- Size: 4,399 Square Feet
- Features: Other
Details
- Parcel number: 63640002200
- Special conditions: Listing As Is
Construction
Type & style
- Home type: SingleFamily
- Architectural style: Bungalow
- Property subtype: Single Family Residence
Materials
- Brick
Condition
- Year built: 1948
Utilities & green energy
- Electric: Ameren
- Sewer: Public Sewer
- Water: Public
Community & HOA
Community
- Subdivision: Miller Estate Add
HOA
- Has HOA: No
Location
- Region: Saint Louis
Financial & listing details
- Price per square foot: $43/sqft
- Tax assessed value: $5,100
- Annual tax amount: $441
- Date on market: 1/13/2026
- Cumulative days on market: 274 days
- Listing terms: Cash,Conventional
Estimated market value
Not available
Estimated sales range
Not available
$1,110/mo
Price history
| Date | Event | Price |
|---|---|---|
| 7/22/2026 | Listed for sale | $40,000-50%$43/sqft |
Source:  MARIS #26002285 Report a problem MARIS #26002285 Report a problem | ||
| 1/13/2026 | Listed for sale | $80,000+6.8%$85/sqft |
Source: MARIS #26002285 Report a problem | ||
| 5/20/2025 | Listing removed | $74,900$80/sqft |
Source: MARIS #24075125 Report a problem | ||
| 3/19/2025 | Price change | $74,900-4%$80/sqft |
Source: MARIS #24075125 Report a problem | ||
| 12/10/2024 | Listed for sale | $78,000$83/sqft |
Source: MARIS #24075125 Report a problem | ||
| 1/24/2024 | Listing removed | -- |
Source: Zillow Rentals Report a problem | ||
| 12/13/2023 | Sold | -- |
Source: Public Record Report a problem | ||
| 12/12/2023 | Listed for rent | $900$1/sqft |
Source: Zillow Rentals Report a problem | ||
| 3/25/2014 | Sold | -- |
Source: Public Record Report a problem | ||
| 5/16/2007 | Sold | -- |
Source: Public Record Report a problem | ||
Public tax history
| Year | Property taxes | Tax assessment |
|---|---|---|
| 2025 | $446 +1.1% | $5,100 +3.4% |
| 2024 | $441 +4.8% | $4,930 |
| 2023 | $420 -0.5% | $4,930 +3.4% |
| 2022 | $422 +0.1% | $4,770 |
| 2021 | $422 -1.5% | $4,770 -2.9% |
| 2020 | $428 | $4,910 +0.2% |
| 2019 | $428 | $4,900 -9.9% |
| 2018 | $428 -11.8% | $5,440 +0.2% |
| 2017 | $485 -20.5% | $5,430 -21.9% |
| 2016 | $611 +9.9% | $6,950 |
| 2015 | $555 -13.4% | $6,950 |
| 2014 | $642 | $6,950 -14.1% |
| 2013 | $642 | $8,090 -21.3% |
| 2012 | -- | $10,280 |
| 2011 | -- | $10,280 |
| 2010 | -- | $10,280 -12.8% |
| 2009 | $812 -4.5% | $11,790 |
| 2008 | $850 | $11,790 -12.5% |
| 2007 | $850 | $13,470 |
| 2006 | $850 +1% | $13,470 +14.5% |
| 2005 | $842 +3.6% | $11,760 +9.5% |
| 2004 | $812 +2.9% | $10,740 |
| 2003 | $789 +6.1% | $10,740 +8.9% |
| 2002 | $744 | $9,860 |
| 2001 | -- | $9,860 +15.1% |
| 2000 | -- | $8,570 |
Find assessor info on the county website
Monthly payment
Est. payment
Payment breakdown
Explore the cost of this home by adjusting the details. Changes won't be saved.Climate risks
Neighborhood: Baden
Nearby schools
Schools provided by the listing agent
- Elementary: Herzog Elem.
- Middle: Yeatman-Liddell Middle School
- High: Vashon High
Source: MARIS. This data may not be complete. We recommend contacting the local school district to confirm school assignments for this home.

Similar homes
- $40,0002 bd1 ba1.1k sqft8729 Acacia Dr, Saint Louis, MO 63136For Sale
 MLS ID #26063714, Michael A Zouglas, REO Xpress, LLC. MARIS
 - $39,9002 bd1 ba837 sqft10117 Earl Dr, Saint Louis, MO 63136For Sale
 MLS ID #26063589, Joseph P LoPiccolo, American Realty Group. MARIS
 - $39,5003 bd1 ba1.1k sqft4930 Thekla Ave, Saint Louis, MO 63115For Sale
 MLS ID #26050965, Phillip Patton, United Realty Co.. MARIS
 - $37,5002 bd1 ba852 sqft1900 Hildred Ave, Saint Louis, MO 63136For Sale
 MLS ID #26063420, Gail D Buford, Coldwell Banker Realty - Gundaker. MARIS
 - $45,0001 bd1 ba832 sqft1040 Sells Ave, Saint Louis, MO 63147For SaleMLS ID #26030270, Alois Bell, Nettwork Global. MARIS
- $39,9003 bd1 ba1k sqft10333 Castle Dr, Saint Louis, MO 63136For SaleMLS ID #26056625, Joe Cammarata, EXP Realty, LLC. MARIS
- $35,0002 bd1 ba840 sqft6000 Thekla Ave, Saint Louis, MO 63136For SaleMLS ID #26036782, Adrian Lascano, The Realty Center. MARIS
- $59,0002 bd1 ba1.1k sqft1761 Grape Ave, Saint Louis, MO 63147For SaleMLS ID #26035841, Jennifer J Wilson, EXP Realty, LLC. MARIS
- $45,0002 bd1 ba792 sqft7004 Paisley Dr, Saint Louis, MO 63136For SaleMLS ID #26058030, Aarin B Booker, Coldwell Banker Realty - Gundaker. MARIS
- $34,9002 bd1 ba933 sqft4824 Margaretta Ave, Saint Louis, MO 63115For SaleMLS ID #26058526, Deveon D Hicks, Worth Clark Realty. MARIS
- $36,0002 bd1 ba990 sqft5303 Hodiamont Ave, Saint Louis, MO 63136For SaleMLS ID #26029144, Pamela Chyba, ListWithFreedom.com Inc. MARIS
- $40,0002 bd1 ba912 sqft6709 Stratford Ave, Saint Louis, MO 63121For SaleMLS ID #26001921, Chandra J Lucious, Keller Williams Realty St. Louis. MARIS
- $41,5003 bd1 ba1k sqft2006 Illinois Ave, Granite City, IL 62040For SaleMLS ID #26015904, Vernon J Korte, RE/MAX Alliance. MARIS
- $30,0002 bd1 ba1k sqft4758 Highland Ave, Saint Louis, MO 63113For SaleMLS ID #26064569, Je'Nina Victorian, Nettwork Global. MARIS
- $39,9002 bd1 ba873 sqft2327 E 25th St, Granite City, IL 62040For SaleMLS ID #26042618, Monica Lemp, Keller Williams Marquee. MARIS
- $35,0002 bd1 ba778 sqft3728 Avondale Ave, Saint Louis, MO 63121For SaleMLS ID #26036741, Adrian Lascano, The Realty Center. MARIS
- $45,0002 bd1 ba884 sqft7029 Florence Pl, Saint Louis, MO 63136For SaleMLS ID #26031206, Jim Kempf, Coldwell Banker Premier Group. MARIS
- $38,9002 bd1 ba1k sqft5825 Romaine Pl, Saint Louis, MO 63112For SaleMLS ID #26028811, Daijah Polk, Axen Realty, LLC. MARIS
- $45,9002 bd1 ba750 sqft8327 Eton Pl, Saint Louis, MO 63136For SaleMLS ID #26052684, Gil H Gillibrand, Epique Realty. MARIS
