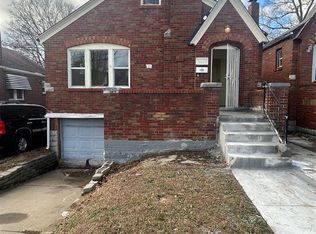
INVESTORS / LANDLORDS - Here is your chance to own a FULLY LEASED DUPLEX with $1,125 monthly income. These 1 bed, 1 bath units should be added to your portfolio. Step inside to see all the hardwood flooring, arched doorway, framed windows, fresh paint, updated kitchen, dining room plus kitchen can support a breakfast table. The bedroom in each unit is in the rear which has a private door to the back deck and yard. Each basement is separated and has their own utilities included washer and dryer hook-ups. Please don't disturb the tenants. An appointment can be arranged to view the inside after under contract. Make 6128 & 6130 Bircher your newest money-making investment!
Active
Listed by: Coldwell Banker Realty - Gundaker • Lisa E Menichino • 314-803-8440
$83,900
6128 Bircher St, Saint Louis, MO 63120
2beds
2baths
1,500sqft
Multi Family
Built in 1941
-- sqft lot
$-- Zestimate®
$56/sqft
$-- HOA
What's special
Fresh paintUpdated kitchenFramed windowsDining roomArched doorwayHardwood flooring
- 453 days
- 67
- 8
Zillow last checked:
Listing updated:
Listed by:
Lisa E Menichino 314-803-8440,
Coldwell Banker Realty - Gundaker,
Robert V Menichino 314-803-8439,
Coldwell Banker Realty - Gundaker
Source: MARIS,MLS#: 25046664 Originating MLS: St. Charles County Association of REALTORS
Originating MLS: St. Charles County Association of REALTORSFacts & features
Interior
Bedrooms & bathrooms
- Bedrooms: 2
- Bathrooms: 2
Heating
- Natural Gas
Cooling
- Other
Appliances
- Included: Free-Standing Electric Oven
- Laundry: In Basement
Features
- Breakfast Room, Eat-in Kitchen, Natural Woodwork, Pantry, Separate Dining
- Basement: Full
- Has fireplace: No
Interior area
- Total interior livable area: 1,500 sqft
- Finished area above ground: 1,500
Property
Parking
- Total spaces: 2
- Parking features: Driveway
- Has uncovered spaces: Yes
Features
- Levels: One
- Patio & porch: Deck
Lot
- Size: 4,687 Square Feet
- Features: Level
Details
- Parcel number: 15G142343
- Special conditions: Standard
Construction
Type & style
- Home type: MultiFamily
- Architectural style: Ranch
- Property subtype: Multi Family
Materials
- Brick, Frame
- Foundation: Block
- Roof: Shingle
Condition
- Year built: 1941
Utilities & green energy
- Water: Public
Community & HOA
Community
- Subdivision: Home Sites 2nd Sub
HOA
- Has HOA: No
Location
- Region: Saint Louis
Financial & listing details
- Price per square foot: $56/sqft
- Tax assessed value: $100,800
- Annual tax amount: $3,142
- Date on market: 7/8/2025
- Cumulative days on market: 453 days
- Listing terms: Cash,Conventional
- Ownership: Private
Estimated market value
Not available
Estimated sales range
Not available
Not available
Price history
| Date | Event | Price |
|---|---|---|
| 12/31/2025 | Price change | $83,900-2.3%$56/sqft |
Source:  MARIS #25046664 Report a problem MARIS #25046664 Report a problem | ||
| 11/5/2025 | Listed for sale | $85,900$57/sqft |
Source: MARIS #25046664 Report a problem | ||
| 10/23/2025 | Pending sale | $85,900$57/sqft |
Source: MARIS #25046664 Report a problem | ||
| 7/8/2025 | Listed for sale | $85,900+767.7%$57/sqft |
Source: MARIS #25046664 Report a problem | ||
| 9/20/2023 | Sold | -- |
Source: Public Record Report a problem | ||
| 11/29/2018 | Sold | -- |
Source: MARIS #18082815 Report a problem | ||
| 10/25/2018 | Pending sale | $9,900$7/sqft |
Source: Hilbert Nation Realty #18082815 Report a problem | ||
| 10/16/2018 | Listed for sale | $9,900$7/sqft |
Source: Hilbert Nation Realty #18082815 Report a problem | ||
| 8/28/2018 | Sold | -- |
Source: Public Record Report a problem | ||
| 8/2/2018 | Listed for sale | -- |
Source: Auction.com Report a problem | ||
Public tax history
| Year | Property taxes | Tax assessment |
|---|---|---|
| 2025 | $3,157 +0.5% | $19,150 +17.3% |
| 2024 | $3,142 -0.8% | $16,320 |
| 2023 | $3,167 -7.4% | $16,320 -0.5% |
| 2022 | $3,420 +1.7% | $16,400 |
| 2021 | $3,363 +24.6% | $16,400 +65.3% |
| 2020 | $2,699 +240.4% | $9,920 |
| 2019 | $793 | $9,920 +46.7% |
| 2018 | $793 | $6,760 |
| 2017 | $793 +1.1% | $6,760 -23.2% |
| 2016 | $785 -26.5% | $8,800 |
| 2015 | $1,068 | $8,800 +3.3% |
| 2014 | $1,068 +8.2% | $8,520 |
| 2013 | $987 | $8,520 +0.1% |
| 2012 | -- | $8,510 |
| 2011 | -- | $8,510 |
| 2010 | $918 +6% | $8,510 |
| 2009 | $866 +3.9% | $8,510 -4.1% |
| 2008 | $833 +29.3% | $8,870 |
| 2007 | $644 | $8,870 +33.8% |
| 2006 | $644 -0.7% | $6,630 |
| 2005 | $649 +9.2% | $6,630 +6.1% |
| 2003 | $594 +6% | $6,250 +6.1% |
| 2002 | $561 +7.7% | $5,890 |
| 2001 | $521 | $5,890 |
Find assessor info on the county website
Monthly payment
Est. payment
Payment breakdown
Explore the cost of this home by adjusting the details. Changes won't be saved.Climate risks
Neighborhood: 63120
Nearby schools
Schools provided by the listing agent
- Elementary: Barack Obama Elementary School
- Middle: Normandy Middle
- High: Normandy High
Source: MARIS. This data may not be complete. We recommend contacting the local school district to confirm school assignments for this home.
Similar homes
- $89,9002 bd1 ba1k sqft6101 Saint Paul Pl, Saint Louis, MO 63120For Sale

 MLS ID #26047463, Richie T Fisher, Keller Williams Chesterfield. MARIS
 - $89,9002 bd1 ba875 sqft6036 Margaretta Ave, Saint Louis, MO 63120For Sale
 MLS ID #26039322, Richie T Fisher, Keller Williams Chesterfield. MARIS
 - $57,0002 bd2 ba1.1k sqft4421-23 Hamilton Ave, Saint Louis, MO 63120For Sale
 MLS ID #26042047, Anthony J Schreiber, EXP Realty, LLC. MARIS
 - $89,0002 bd2 ba1.4k sqft4505 Begg Blvd, Saint Louis, MO 63121For Sale
 MLS ID #26054654, Jay Q Rios, Rivers Realty. MARIS
 - $83,9992 bd1 ba900 sqft4515 June Ave, Saint Louis, MO 63121For SaleMLS ID #26055220, Jay Q Rios, Rivers Realty. MARIS
- $89,9002 bd1 ba832 sqft6706 Stratford Ave, Saint Louis, MO 63121For SaleMLS ID #26048920, Richie T Fisher, Keller Williams Chesterfield. MARIS
- $99,9003 bd1 ba960 sqft4325 Rosewood Ave, Saint Louis, MO 63120For SaleMLS ID #26030942, Richie T Fisher, Keller Williams Chesterfield. MARIS
- $88,0002 bd1 ba940 sqft4703 Hatz St, Saint Louis, MO 63121For SaleMLS ID #26057478, Frank G Masek, 1 Degree Realty. MARIS
- $79,9993 bd1 ba1.1k sqft3010 Kemp Dr, Saint Louis, MO 63121For SaleMLS ID #26050658, Brian C Miller, Mogul Realty. MARIS
- $80,0002 bd1 ba2k sqft3975 Page Blvd, Saint Louis, MO 63113For SaleMLS ID #26048631, Deborah J Collins, Platinum Realty of St. Louis. MARIS
- $79,9002 bd2 ba1k sqft5947 Summit Pl, Saint Louis, MO 63147For SaleMLS ID #26056222, Segun Babalola, EXP Realty, LLC. MARIS
- $80,0002 bd1 ba1.1k sqft5518 Maffitt Ave, Saint Louis, MO 63112For SaleMLS ID #26037372, Tiff Ballard, Keller Williams Realty St. Louis. MARIS
- $99,9002 bd2 ba832 sqft3916 Jennings Station Rd, Saint Louis, MO 63121For SaleMLS ID #26032470, Richie T Fisher, Keller Williams Chesterfield. MARIS
- $95,0003 bd1 ba1.1k sqft7232 Normandy Pl, Saint Louis, MO 63121For SaleMLS ID #26040324, Miranda Hedrick, Gateway Real Estate. MARIS
- $75,0002 bd1 ba750 sqft8347 Octavia Ave, Saint Louis, MO 63136For SaleMLS ID #26060301, Tammy K Derrigan, Worth Clark Realty. MARIS
- $75,0002 bd1 ba750 sqft8356 College Ave, Saint Louis, MO 63136For SaleMLS ID #26052229, Julie A Thorngren, EXP Realty, LLC. MARIS
- $75,0002 bd1 ba792 sqft7141 Greenhaven Dr, Saint Louis, MO 63136For SaleMLS ID #26046167, Jesse J Pummer, RE/MAX Results. MARIS
- $90,0004 bd2 ba1k sqft5979 Drury Ln, Saint Louis, MO 63147For SaleMLS ID #26060579, Ericca Willis, Evergreen Resimercial Realty. MARIS
- $95,0003 bd1 ba850 sqft10135 Jepson Dr, Saint Louis, MO 63137For SaleMLS ID #26066339, Terry Gannon, RE/MAX Results. MARIS
- $79,9003 bd1 ba832 sqft835 Elias Ave, Saint Louis, MO 63147For SaleMLS ID #26063696, Beverly Lacueva, Coldwell Banker Realty - Gundaker. MARIS
