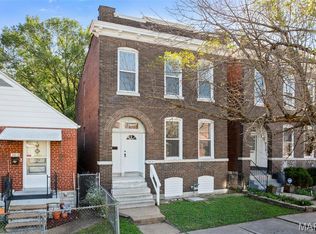
Welcome home to this beautifully updated single-family two-story home. As you enter the foyer, you will love the open floor plan. The main level flows perfectly with the living room and renovated kitchen including newer appliances and large island. The main level is complete with a full bathroom and bedroom. The upstairs has two large bedrooms, a nicely remodeled full bath and an additional family room/office space. You will love the exposed brick as this home blends the timeless character of old charm with all the modern upgrades. The home has been remodeled including all new systems, roof etc. The level fenced backyard is perfect for entertaining. The location is very convenient, close to shopping, restaurants and highway access.
Active
Listed by: Coldwell Banker Realty - Gundaker • Scott Sanderson • 314-306-1499
Price cut: $4K (8/31)
$175,000
3943 Ohio Ave, Saint Louis, MO 63118
3beds
1,700sqft
Single Family Residence
Built in 1903
3,249 Square Feet Lot
$-- Zestimate®
$103/sqft
$-- HOA
What's special
Open floor planNewer appliancesRenovated kitchenExposed brickLarge island
- 131 days
- 284
- 27
Zillow last checked:
Listing updated:
Listed by:
Scott Sanderson 314-306-1499,
Coldwell Banker Realty - Gundaker,
Warren W Lantz 314-749-6549,
Coldwell Banker Realty - Gundaker
Source: MARIS,MLS#: 26015403 Originating MLS: St. Louis Association of REALTORS
Originating MLS: St. Louis Association of REALTORSFacts & features
Interior
Bedrooms & bathrooms
- Bedrooms: 3
- Bathrooms: 2
- Full bathrooms: 2
- Main level bathrooms: 1
- Main level bedrooms: 1
Bedroom
- Features: Floor Covering: Other
- Level: Second
Bathroom
- Features: Floor Covering: Other
- Level: Main
Bathroom 2
- Features: Floor Covering: Other
- Level: Second
Kitchen
- Features: Floor Covering: Other
- Level: Main
Living room
- Features: Floor Covering: Other
- Level: First
Sitting room
- Features: Floor Covering: Other
- Level: Main
Heating
- Forced Air, Natural Gas
Cooling
- Central Air, Electric
Appliances
- Included: Electric Oven, Refrigerator, Gas Water Heater
Features
- Breakfast Bar, Eat-in Kitchen, High Ceilings, Kitchen Island, Kitchen/Dining Room Combo
- Basement: Full,Unfinished
- Has fireplace: No
Interior area
- Total structure area: 1,700
- Total interior livable area: 1,700 sqft
- Finished area above ground: 1,700
Property
Features
- Levels: Three Or More
- Exterior features: Private Yard
- Fencing: Back Yard,Fenced
Lot
- Size: 3,249 Square Feet
- Dimensions: 125 x 26
- Features: Back Yard, Front Yard, Level
Details
- Parcel number: 25660003300
- Special conditions: Standard
Construction
Type & style
- Home type: SingleFamily
- Architectural style: Other,Traditional
- Property subtype: Single Family Residence
Materials
- Brick
Condition
- Updated/Remodeled
- New construction: No
- Year built: 1903
Utilities & green energy
- Electric: Other
- Sewer: Public Sewer
- Water: Public
- Utilities for property: Cable Available, Electricity Connected, Natural Gas Connected, Sewer Connected, Water Available
Community & HOA
Community
- Subdivision: City Commons Add
HOA
- Has HOA: No
Location
- Region: Saint Louis
Financial & listing details
- Price per square foot: $103/sqft
- Tax assessed value: $37,810
- Annual tax amount: $3,123
- Date on market: 5/1/2026
- Cumulative days on market: 131 days
- Listing terms: Conventional
- Electric utility on property: Yes
- Road surface type: Concrete
Estimated market value
Not available
Estimated sales range
Not available
Not available
Price history
| Date | Event | Price |
|---|---|---|
| 8/31/2026 | Price change | $175,000-2.2%$103/sqft |
Source:  MARIS #26015403 Report a problem MARIS #26015403 Report a problem | ||
| 7/31/2026 | Price change | $179,000-3.2%$105/sqft |
Source: MARIS #26015403 Report a problem | ||
| 5/1/2026 | Listed for sale | $185,000+12.1%$109/sqft |
Source: MARIS #26015403 Report a problem | ||
| 6/27/2023 | Sold | -- |
Source: MARIS #23029051 Report a problem | ||
| 5/29/2023 | Pending sale | $165,000$97/sqft |
Source: MARIS #23029051 Report a problem | ||
| 5/25/2023 | Listed for sale | $165,000+312.6%$97/sqft |
Source: MARIS #23029051 Report a problem | ||
| 10/20/2022 | Sold | -- |
Source: Public Record Report a problem | ||
| 10/27/2020 | Sold | -- |
Source: Public Record Report a problem | ||
| 10/7/2013 | Sold | -- |
Source: MARIS #13045129 Report a problem | ||
| 9/11/2013 | Pending sale | $39,995$24/sqft |
Source: Keller Williams Realty Southwest #13045129 Report a problem | ||
| 8/10/2013 | Listed for sale | $39,995+3.1%$24/sqft |
Source: Keller Williams Southwest #13045129 Report a problem | ||
| 2/1/2013 | Listing removed | $38,800$23/sqft |
Source: Wood Brothers Realty #12029511 Report a problem | ||
| 10/17/2012 | Price change | $38,800-20.7%$23/sqft |
Source: Wood Brothers Realty #12029511 Report a problem | ||
| 5/18/2012 | Listed for sale | $48,900$29/sqft |
Source: Wood Brothers Realty #12029511 Report a problem | ||
| 8/28/2007 | Sold | -- |
Source: Public Record Report a problem | ||
| 12/27/2002 | Sold | -- |
Source: Public Record Report a problem | ||
Public tax history
| Year | Property taxes | Tax assessment |
|---|---|---|
| 2025 | $3,123 +106.2% | $37,810 +112.9% |
| 2024 | $1,515 +112.6% | $17,760 +106.5% |
| 2023 | $713 +5.4% | $8,600 +9.7% |
| 2022 | $676 +0.1% | $7,840 |
| 2021 | $675 +7.9% | $7,840 +7.3% |
| 2020 | $625 | $7,310 -0.1% |
| 2019 | $625 | $7,320 +5.3% |
| 2018 | $625 +2% | $6,950 |
| 2017 | $613 +0.4% | $6,950 |
| 2016 | $611 +9.9% | $6,950 |
| 2015 | $555 -2.1% | $6,950 |
| 2014 | $567 | $6,950 -2.1% |
| 2013 | $567 | $7,100 -34% |
| 2012 | -- | $10,760 |
| 2011 | -- | $10,760 |
| 2010 | -- | $10,760 -14% |
| 2009 | $859 +41.3% | $12,510 |
| 2008 | $608 | $12,510 -12.1% |
| 2007 | $608 | $14,230 |
| 2006 | $608 +1% | $14,230 +71.4% |
| 2005 | $602 +50.7% | $8,300 +63.1% |
| 2004 | $400 +2.8% | $5,090 |
| 2003 | $389 -0.2% | $5,090 +2.2% |
| 2002 | $390 | $4,980 |
| 2001 | -- | $4,980 +57.1% |
| 2000 | -- | $3,170 |
Find assessor info on the county website
Monthly payment
Est. payment
Payment breakdown
Explore the cost of this home by adjusting the details. Changes won't be saved.Climate risks
Neighborhood: Dutchtown
Nearby schools
Schools provided by the listing agent
- Elementary: Meramec Elem.
- Middle: Fanning Middle Community Ed.
- High: Roosevelt High
Source: MARIS. This data may not be complete. We recommend contacting the local school district to confirm school assignments for this home.

Similar homes
- $--3 bd2 ba1.6k sqft2901 Meramec St, Saint Louis, MO 63118Auction
 Auction.com 1
 - $--3 bd3 ba1.8k sqft4628 Virginia Ave, Saint Louis, MO 63111Auction
 Auction.com 2
 - $189,9003 bd2 ba2.2k sqft3820 Iowa Ave, Saint Louis, MO 63118For Sale
 MLS ID #26037892, Alex A Adank, Intersection Real Estate. MARIS
 - $199,9003 bd2 ba2k sqft4052 Nebraska Ave, Saint Louis, MO 63118For Sale
 MLS ID #26032813, Brandon A Cunyas, Garcia Properties. MARIS
 - $154,0004 bd2 ba1.7k sqft3507 Pennsylvania Ave, Saint Louis, MO 63118For SaleMLS ID #26054306, Noah G Steinbaum, EXP Realty, LLC. MARIS
- $149,9003 bd2 ba1.9k sqft3841 California Ave, Saint Louis, MO 63118For SaleMLS ID #26001537, Marissa J Wood, STL Buy & Sell, LLC. MARIS
- $159,0003 bd1 ba1k sqft3824 S Compton Ave, Saint Louis, MO 63118For SaleMLS ID #26043548, Ceji M LeMelle, EXP Realty, LLC. MARIS
- $174,9002 bd2 ba1.9k sqft3440 Nebraska Ave, Saint Louis, MO 63118For SaleMLS ID #26049592, Joey R Schenck, Invest St. Louis. MARIS
- $140,0003 bd1 ba1.6k sqft3943 Iowa Ave, Saint Louis, MO 63118For SaleMLS ID #26042809, Alex A Adank, Intersection Real Estate. MARIS
- $175,0004 bd2 ba2k sqft3819 Nebraska Ave, Saint Louis, MO 63118For SaleMLS ID #25066936, Jay Q Rios, Rivers Realty. MARIS
- $245,0003 bd3 ba1.7k sqft3438 Dunnica Ave, Saint Louis, MO 63118For SaleMLS ID #26057644, Michael Golde, Golde Real Estate LLC. MARIS
- $210,0003 bd2 ba1.9k sqft3443 Keokuk St, Saint Louis, MO 63118For SaleMLS ID #26042119, Cody R Shannon, Mac Realty Group. MARIS
- $159,5003 bd2 ba2.2k sqft3837 S Compton Ave, Saint Louis, MO 63118For SaleMLS ID #26001115, Constantine C Benos, Realty Exchange. MARIS
- $240,0003 bd3 ba1.6k sqft3830 Ohio Ave, Saint Louis, MO 63118For SaleMLS ID #26049036, Amanda Tork, Keller Williams Chesterfield. MARIS
- $164,9004 bd2 ba2.3k sqft4134 Minnesota Ave, Saint Louis, MO 63118For SaleMLS ID #26038213, Paul D Melchior, DRG - Delhougne Realty Group. MARIS
- $220,0002 bd3 ba1.7k sqft3007 Chippewa St, Saint Louis, MO 63118For SaleMLS ID #26050953, Krista Hartmann, RE/MAX Results. MARIS
- $215,0004 bd2 ba2k sqft3449 Pennsylvania Ave, Saint Louis, MO 63118For SaleMLS ID #26054525, Justin M Taylor, The Agency. MARIS
