**$3000 SELLER CREDIT NOW OFFERED*** Don't miss this fully renovated gem in the heart of Gravois Park! This charming 3-bedroom, 1-bathroom South City brick home has been thoughtfully updated from top to bottom and is truly move-in ready. Brand new roof and new HVAC system provide peace of mind for years to come, while all new interior finishes make this home feel fresh and modern throughout. The open and inviting living spaces feature beautiful luxury vinyl plank flooring that flows seamlessly through the entire home. The updated kitchen is sure to impress with stunning quartz countertops, new stainless steel appliances, and stylish finishes that make cooking and entertaining a pleasure. Three comfortable bedrooms offer plenty of flexibility for families, a home office, or guest accommodations. The updated full bathroom rounds out this turnkey package perfectly. Located just minutes from the vibrant Cherokee Street corridor, local dining, shops, parks, and all that South St. Louis City has to offer. Easy highway access makes commuting a breeze. This is the one you have been waiting for — schedule your private showing today before it is gone!
Active
Listed by: EXP Realty, LLC • Ceji M LeMelle • 314-548-9170
Price cut: $2K (8/21)
$163,000
3824 S Compton Ave, Saint Louis, MO 63118
3beds
1,080sqft
Single Family Residence
Built in 1904
3,175 Square Feet Lot
$-- Zestimate®
$151/sqft
$-- HOA
What's special
Stunning quartz countertopsBrand new roofStylish finishesAll new interior finishesUpdated kitchenNew stainless steel appliancesNew hvac system
- 37 days
- 1,134
- 61
Zillow last checked:
Listing updated:
Listed by:
Ceji M LeMelle 314-548-9170,
EXP Realty, LLC
Source: MARIS,MLS#: 26043548 Originating MLS: St. Louis Association of REALTORS
Originating MLS: St. Louis Association of REALTORSFacts & features
Interior
Bedrooms & bathrooms
- Bedrooms: 3
- Bathrooms: 1
- Full bathrooms: 1
- Main level bathrooms: 1
- Main level bedrooms: 3
Bedroom
- Features: Floor Covering: Luxury Vinyl Plank
- Level: Main
Bedroom 2
- Features: Floor Covering: Luxury Vinyl Plank
- Level: Main
Bedroom 3
- Features: Floor Covering: Luxury Vinyl Plank
- Level: Main
Kitchen
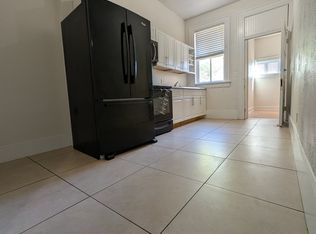
- Description: Gleaming quartz countertops, stylish new backsplash with Stainless-steel appliances round out this stunning kitchen
- Features: Floor Covering: Luxury Vinyl Plank
- Level: Main
Living room
- Description: Well-appointed Living room with tons of natural light and fresh LVP flooring
- Features: Floor Covering: Luxury Vinyl Plank
- Level: Main
Heating
- Natural Gas
Cooling
- Ceiling Fan(s), Central Air, Electric
Features
- Flooring: Luxury Vinyl, Tile
- Basement: Full,Unfinished
- Has fireplace: No
Interior area
- Total structure area: 1,080
- Total interior livable area: 1,080 sqft
- Finished area above ground: 1,080
Property
Features
- Levels: One
- Fencing: Back Yard
Lot
- Size: 3,175 Square Feet
- Features: Other
Details
- Parcel number: 16210000800
- Special conditions: Standard
Construction
Type & style
- Home type: SingleFamily
- Architectural style: Bungalow
- Property subtype: Single Family Residence
Materials
- Brick
Condition
- Year built: 1904
Utilities & green energy
- Electric: Ameren
- Sewer: Public Sewer
- Water: Public
- Utilities for property: Electricity Connected, Water Connected
Community & HOA
Community
- Subdivision: St Louis Commons Add
HOA
- Has HOA: No
Location
- Region: Saint Louis
Financial & listing details
- Price per square foot: $151/sqft
- Tax assessed value: $2,390
- Annual tax amount: $224
- Date on market: 7/22/2026
- Cumulative days on market: 37 days
- Listing terms: Cash,Conventional,FHA,VA Loan
- Electric utility on property: Yes
Estimated market value
Not available
Estimated sales range
Not available
Not available
Price history
| Date | Event | Price |
|---|---|---|
| 8/21/2026 | Price change | $163,000-1.2%$151/sqft |
Source:  MARIS #26043548 Report a problem MARIS #26043548 Report a problem | ||
| 7/31/2026 | Listed for sale | $165,000$153/sqft |
Source: MARIS #26043548 Report a problem | ||
| 7/23/2026 | Listing removed | $165,000$153/sqft |
Source: eXp Realty #26043548 Report a problem | ||
| 7/22/2026 | Listed for sale | $165,000$153/sqft |
Source: MARIS #26043548 Report a problem | ||
Public tax history
| Year | Property taxes | Tax assessment |
|---|---|---|
| 2025 | $224 -29.8% | $2,390 -31.1% |
| 2024 | $318 +4.7% | $3,470 |
| 2023 | $304 +0.3% | $3,470 +4.2% |
| 2022 | $303 +0.1% | $3,330 |
| 2021 | $303 +5.6% | $3,330 +5% |
| 2020 | $287 | $3,170 |
| 2019 | $287 | $3,170 +4.3% |
| 2018 | $287 +1% | $3,040 |
| 2017 | $284 +0.4% | $3,040 |
| 2016 | $283 +9.3% | $3,040 |
| 2015 | $259 -1.7% | $3,040 |
| 2014 | $263 | $3,040 -1.9% |
| 2013 | $263 | $3,100 -34.2% |
| 2012 | -- | $4,710 |
| 2011 | -- | $4,710 |
| 2010 | -- | $4,710 -13.7% |
| 2009 | $391 +42.6% | $5,460 |
| 2008 | $274 | $5,460 -10.2% |
| 2007 | $274 | $6,080 |
| 2006 | $274 +0.9% | $6,080 +72.7% |
| 2005 | $272 +4.1% | $3,520 +10.3% |
| 2004 | $261 +2.7% | $3,190 |
| 2003 | $254 +7.5% | $3,190 +11.1% |
| 2002 | $236 | $2,870 |
| 2001 | -- | $2,870 -21.8% |
| 2000 | -- | $3,670 |
Find assessor info on the county website
Monthly payment
Est. payment
Payment breakdown
Explore the cost of this home by adjusting the details. Changes won't be saved.Climate risks
Neighborhood: Dutchtown
Nearby schools
Schools provided by the listing agent
- Elementary: Froebel Elem.
- Middle: Long Middle Community Ed. Center
- High: Roosevelt High
Source: MARIS. This data may not be complete. We recommend contacting the local school district to confirm school assignments for this home.


Similar homes
- $--2 bd1 ba936 sqft2218 Alberta St, Saint Louis, MO 63118Auction
 Auction.com 2
 - $159,9003 bd1 ba1.1k sqft4116 Taft Ave, Saint Louis, MO 63116For Sale
 MLS ID #26043072, Christine M Williams, Coldwell Banker Realty - Gundaker. MARIS
 - $149,9002 bd2 ba1.3k sqft2910 Osceola St, Saint Louis, MO 63111For Sale
 MLS ID #26019587, Logan M Ely, Compass Realty Group. MARIS
 - $150,0003 bd1 ba1.2k sqft2619 Michigan Ave, Saint Louis, MO 63118For Sale
 MLS ID #26053680, Kristen L Weld, Nettwork Global. MARIS
 - $150,0002 bd1 ba931 sqft4640 Ray Ave, Saint Louis, MO 63116For SaleMLS ID #26056706, Anna Kozak, Berkshire Hathaway HomeServices Select Properties. MARIS
- $154,9003 bd2 ba1.2k sqft4260 Miami St, Saint Louis, MO 63116For SaleMLS ID #26044704, Mandy D Watkins, Knight and Drews LLC. MARIS
- $99,0002 bd1 ba1.1k sqft2711 Keokuk St, Saint Louis, MO 63118For SaleMLS ID #26054970, Jay Q Rios, Rivers Realty. MARIS
- $129,9003 bd2 ba872 sqft3342 Iowa Ave, Saint Louis, MO 63118For SaleMLS ID #26037856, Alex A Adank, Intersection Real Estate. MARIS
- $157,5002 bd1 ba1.1k sqft4641 Idaho Ave, Saint Louis, MO 63111For SaleMLS ID #26047629, Alicia L Vazquez, RE/MAX Best Choice St. Louis. MARIS
- $199,9003 bd1 ba1.1k sqft4402 Tholozan Ave, Saint Louis, MO 63116For SaleMLS ID #26057244, Mike J Kistner, Kistner and Associates, LLC. MARIS
- $165,0003 bd2 ba1.3k sqft4342 Frieda Ave, Saint Louis, MO 63116For SaleMLS ID #26034722, Savannah Bosler, Intersection Real Estate. MARIS
- $125,0003 bd1 ba1.3k sqft3019 Chippewa St, Saint Louis, MO 63118For SaleMLS ID #26006049, Nikki Stanojevic, Worth Clark Realty. MARIS
- $168,0004 bd1 ba1.3k sqft4015 Eichelberger St, Saint Louis, MO 63116For SaleMLS ID #26047894, Je'Nina Victorian, Nettwork Global. MARIS
- $145,0002 bd1 ba757 sqft2107 Stansbury St, Saint Louis, MO 63118For SaleMLS ID #26039474, DeAna A Carter, Keys Realty Group Inc. MARIS
- $165,0002 bd1 ba1.3k sqft3341 Liberty St, Saint Louis, MO 63111For SaleMLS ID #26041372, Zoe E Taylor, Compass Realty Group. MARIS
- $150,0002 bd1 ba1k sqft4270 Wyoming St, Saint Louis, MO 63116For SaleMLS ID #26052971, Sarah N Nguyen-Bani, RE/MAX Results. MARIS
- $155,0003 bd1 ba1.3k sqft4651 Tennessee Ave, Saint Louis, MO 63111For SaleMLS ID #26035533, Jay Cammon, Three Doors LLC. MARIS
- $179,0003 bd1 ba1.3k sqft6321 Alabama Ave, Saint Louis, MO 63111For SaleMLS ID #26053874, Christy Andrews, Garcia Properties. MARIS
- $119,9003 bd2 ba1.2k sqft4140 Virginia Ave, Saint Louis, MO 63118For SaleMLS ID #26036627, Zach M Millenbruck, Avenue Real Estate Group. MARIS
