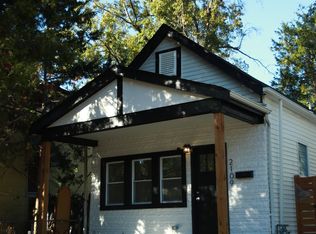
Welcome to 2107 Stansbury, a beautifully updated 1.5-story home that blends modern finishes with classic charm. This property features fresh renovations throughout, including stylish flooring, updated lighting, and a fully refreshed kitchen with sleek cabinetry, contemporary backsplash, and ample workspace.
The home offers spacious living areas filled with natural light, comfortable bedrooms, and a modernized bathroom with clean, elegant finishes. The upper level provides additional flexible space—perfect for a primary suite, home office, or guest area.
Enjoy outdoor living with a private yard and convenient access to nearby amenities. Located in the heart of South St. Louis, this home is just minutes from parks, dining, shopping, and major highways, making commuting a breeze.
Perfect for homeowners or investors alike—don’t miss your opportunity to own this turnkey property!
Active
Listed by: Keys Realty Group Inc • DeAna A Carter • 314-788-1151
$145,000
2107 Stansbury St, Saint Louis, MO 63118
2beds
757sqft
Single Family Residence
Built in 1884
2,922 Square Feet Lot
$-- Zestimate®
$192/sqft
$-- HOA
What's special
Private yardUpdated lightingStylish flooringContemporary backsplashSleek cabinetryFully refreshed kitchenAmple workspace
- 19 days
- 138
- 15
Zillow last checked:
Listing updated:
Listed by:
DeAna A Carter 314-788-1151,
Keys Realty Group Inc
Source: MARIS,MLS#: 26039474 Originating MLS: St. Louis Association of REALTORS
Originating MLS: St. Louis Association of REALTORSFacts & features
Interior
Bedrooms & bathrooms
- Bedrooms: 2
- Bathrooms: 1
- Full bathrooms: 1
- Main level bathrooms: 1
- Main level bedrooms: 1
Heating
- Natural Gas
Cooling
- Central Air
Features
- Has basement: Yes
- Has fireplace: No
Interior area
- Total structure area: 757
- Total interior livable area: 757 sqft
- Finished area above ground: 1,136
Property
Features
- Levels: One and One Half
Lot
- Size: 2,922 Square Feet
- Features: Back Yard, Front Yard, Sloped Up
Details
- Parcel number: 16580002500
- Special conditions: Listing As Is
Construction
Type & style
- Home type: SingleFamily
- Architectural style: Cottage
- Property subtype: Single Family Residence
Materials
- Vinyl Siding
Condition
- Year built: 1884
Utilities & green energy
- Electric: Ameren
- Sewer: Public Sewer
- Water: Public
- Utilities for property: None
Community & HOA
Community
- Subdivision: Kalbfleisch
HOA
- Has HOA: No
Location
- Region: Saint Louis
Financial & listing details
- Price per square foot: $192/sqft
- Tax assessed value: $4,240
- Annual tax amount: $375
- Date on market: 6/22/2026
- Listing terms: Cash,Conventional
Estimated market value
Not available
Estimated sales range
Not available
Not available
Price history
| Date | Event | Price |
|---|---|---|
| 6/22/2026 | Listed for sale | $145,000$192/sqft |
Source:  MARIS #26039474 Report a problem MARIS #26039474 Report a problem | ||
| 6/13/2002 | Sold | -- |
Source: Public Record Report a problem | ||
Public tax history
| Year | Property taxes | Tax assessment |
|---|---|---|
| 2025 | $375 +44.8% | $4,240 +53.6% |
| 2024 | $259 +4.6% | $2,760 |
| 2023 | $248 +1.3% | $2,760 +5.3% |
| 2022 | $245 +0.1% | $2,620 |
| 2021 | $244 +1% | $2,620 |
| 2020 | $242 | $2,620 |
| 2019 | $242 | $2,620 +3.6% |
| 2018 | $242 +0.3% | $2,530 |
| 2017 | $241 +0.4% | $2,530 |
| 2016 | $240 +9.1% | $2,530 |
| 2015 | $220 +2.2% | $2,530 |
| 2014 | $215 | $2,530 +2.4% |
| 2013 | $215 | $2,470 -25.8% |
| 2012 | -- | $3,330 |
| 2011 | -- | $3,330 |
| 2010 | -- | $3,330 -11.9% |
| 2009 | $279 +14.8% | $3,780 |
| 2008 | $243 | $3,780 -7.8% |
| 2007 | $243 | $4,100 |
| 2006 | $243 +0.9% | $4,100 +33.1% |
| 2005 | $241 -1.8% | $3,080 +3.4% |
| 2004 | $246 +2.7% | $2,980 |
| 2003 | $239 -12.5% | $2,980 -11.8% |
| 2002 | $273 | $3,380 |
| 2001 | -- | $3,380 +7.3% |
| 2000 | -- | $3,150 |
Find assessor info on the county website
Monthly payment
Est. payment
Payment breakdown
Explore the cost of this home by adjusting the details. Changes won't be saved.Climate risks
Neighborhood: Marine Villa
Nearby schools
Schools provided by the listing agent
- Elementary: Monroe Elem.
- Middle: Long Middle Community Ed. Center
- High: Roosevelt High
Source: MARIS. This data may not be complete. We recommend contacting the local school district to confirm school assignments for this home.

Similar homes
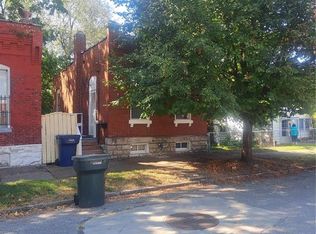
- $144,0002 bd1 ba772 sqft3169 Pennsylvania Ave, Saint Louis, MO 63118For Sale

 MLS ID #26016438, Yuriy A Feldman, EXP Realty, LLC. MARIS
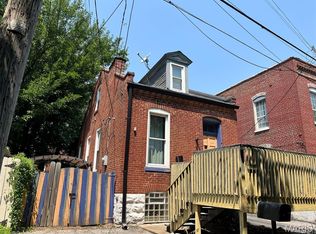
 - $99,9002 bd1 ba800 sqft3723 Marine Ave, Saint Louis, MO 63118For Sale
 MLS ID #26055057, Matthew E Wood, Wood Brothers Realty. MARIS
 - $156,0001 bd2 ba1.1k sqft3006 Lemp Ave #R, Saint Louis, MO 63118For Sale
 MLS ID #26049085, Kristen Kaufman, Berkshire Hathaway HomeServices Select Properties. MARIS
 - $150,0002 bd1 ba1k sqft4270 Wyoming St, Saint Louis, MO 63116For Sale
 MLS ID #26052971, Sarah N Nguyen-Bani, RE/MAX Results. MARIS
 - $153,0002 bd1 ba943 sqft3706 Taft Ave, Saint Louis, MO 63116For SaleMLS ID #26039634, Mickey J Favuzza, Worth Clark Realty. MARIS
- $157,5002 bd1 ba1.1k sqft4641 Idaho Ave, Saint Louis, MO 63111For SaleMLS ID #26047629, Alicia L Vazquez, RE/MAX Best Choice St. Louis. MARIS
- $124,9002 bd1 ba1k sqft4249 Delor St, Saint Louis, MO 63116For SaleMLS ID #26046293, Sarah N Nguyen-Bani, RE/MAX Results. MARIS
- $150,0002 bd1 ba782 sqft769 Zeiss Ave, Saint Louis, MO 63125For SaleMLS ID #26022523, Jess T Lepage, Keller Williams Realty St. Louis. MARIS
- $149,9991 bd1 ba611 sqft1424 Sulphur Ave, Saint Louis, MO 63110For SaleMLS ID #26033580, Vililla Broadnax, Keller Williams Realty West. MARIS
- $179,9002 bd2 ba736 sqft4126 Beethoven Ave, Saint Louis, MO 63116For SaleMLS ID #26046559, Tim J Estepp, One West Associates, Inc.. MARIS
- $149,5002 bd1 ba832 sqft735 Dammert Ave, Saint Louis, MO 63125For SaleMLS ID #26039921, Elvis Niksic, Worth Clark Realty. MARIS
- $139,9002 bd1 ba729 sqft6748 Vernon Ave, Saint Louis, MO 63130For SaleMLS ID #26051094, Yefim Rybak, Schonbrun, REALTORS. MARIS
- $119,9002 bd1 ba1.1k sqft7607 Vermont Ave, Saint Louis, MO 63111For SaleMLS ID #26053930, Jack T Luzecky, 1 Degree Realty. MARIS
- $174,9002 bd1 ba1k sqft4840 Gardenville Ave, Saint Louis, MO 63116For SaleMLS ID #26052300, Andrea McMillian, LindCrest Property Management, LLC. MARIS
- $189,0002 bd1 ba735 sqft4851 Sigel Ave, Saint Louis, MO 63116For SaleMLS ID #26049119, Tina M Siebert, RedKey Realty Leaders Circa. MARIS
- $149,9002 bd1 ba962 sqft610 Saint Clair Rd, Fairview Heights, IL 62208For SaleMLS ID #26042277, Lisa C Diserens, Re/Max Signature Properties. MARIS
- $205,0002 bd2 ba922 sqft4059 Phillips Ave, Saint Louis, MO 63116For SaleMLS ID #26040616, Leidy E Wiegand, Realty Executives of St. Louis. MARIS
- $149,9003 bd1 ba924 sqft419 Little Broadway St, Saint Louis, MO 63125New ConstructionMLS ID #26027873, Luan Meredith, Realty and Associates. MARIS
- $149,9002 bd1 ba850 sqft6623 Kenwood Dr, Saint Louis, MO 63121For SaleMLS ID #26046531, Julie A Wentz, SMPL Realty, LLC. MARIS
- $140,0002 bd1 ba900 sqft6835 Plymouth Ave, Saint Louis, MO 63130For SaleMLS ID #26033503, Christopher M Thiemet, RedKey Realty Leaders Circa. MARIS
