Great opportunity to own this home as a single family home or Live on one floor and rent out the other! On a double lot so you have plenty of room for outdoor fun, pool, gardens, pickleball, soccer games with the kids. On street parking on 3 off street parking pad in rear of home off the alley. Updated kitchen floors, tile in the bathroom, some windows. Bathrooms are updated Third level is finished but has low ceilings in some rooms. Lots of storage .. Endless possibilities with the additional lot you could build on. Kitchen on both floors, Full Bath on both floors. 2 Doors to at each end of inner steps to close off to use as seperate units, or use as a single family home. Lots of option with this gem!
Closed
Listed by: Coldwell Banker Realty - Gundaker • Linda L Robben • Contact: 314-265-2444
Bought with: Coldwell Banker Realty - Gundaker West Regional
Price Unknown
3705 Illinois Ave, Saint Louis, MO 63118
4beds
1,692sqft
Single Family Residence
Built in 1889
10,258 Square Feet Lot
$210,000 Zestimate®
$--/sqft
$2,310 Estimated rent
Home value
$210,000
$187,000 - $237,000
$2,310/mo
Zestimate® history
Owner options
List your home for rent
$2,310/mo
Rent Zestimate®
Find your next renter with Zillow Rental Manager. Plus, with online applications, you can quickly screen prospective tenants – for free.
$2,310/mo
Rent Zestimate®
Refinance and save
Refinancing to a lower rate could help reduce your monthly payments and save thousands over the life of the loan.
Explore your selling options
Work with a Zillow partner agent
Leverage their expertise and Zillow's premium Showcase listings to get your home seen by more buyers.
Get startedList with your own agent
Get your home in front of millions of buyers by listing it on Zillow.
Learn how to do itSell it yourself
Take full control of how buyers see your home on Zillow by listing For Sale by Owner (FSBO).
List your homeWhat's special
Zillow last checked:
Listing updated:
Listed by:
Linda L Robben 314-265-2444,
Coldwell Banker Realty - Gundaker
Bought with:
Crystal N Rogers, 2019016253
Coldwell Banker Realty - Gundaker West Regional
Sarah F Bravo, 2008037691
Coldwell Banker Realty - Gundaker West Regional
Source: MARIS,MLS#: 25061435 Originating MLS: St. Louis Association of REALTORS
Originating MLS: St. Louis Association of REALTORSFacts & features
Interior
Bedrooms & bathrooms
- Bedrooms: 4
- Bathrooms: 2
- Full bathrooms: 2
- Main level bathrooms: 1
- Main level bedrooms: 1
Bathroom
- Description: Full Bath Main Floor
- Features: Floor Covering: Ceramic Tile
- Level: First
Bathroom
- Description: Full Bath
- Features: Floor Covering: Ceramic Tile
- Level: Second
Kitchen
- Description: Full Kitchen First Floor
- Level: Main
Kitchen
- Description: Full Kitchen with stackable washer and dryer
- Features: Floor Covering: Ceramic Tile
- Level: Second
Heating
- Forced Air
Cooling
- Ceiling Fan(s), Central Air
Appliances
- Included: ENERGY STAR Qualified Appliances, Dishwasher, Dryer, Microwave, Oven, Electric Oven, Free-Standing Refrigerator, Washer/Dryer, Water Heater
- Laundry: 2nd Floor
Features
- Ceiling Fan(s), Crown Molding, Eat-in Kitchen, High Ceilings, Historic Millwork, In-Law Floorplan, Storage
- Flooring: Carpet, Ceramic Tile, Luxury Vinyl, Wood
- Has basement: Yes
- Has fireplace: No
Interior area
- Total structure area: 1,692
- Total interior livable area: 1,692 sqft
- Finished area above ground: 2,365
- Finished area below ground: 0
Property
Parking
- Total spaces: 3
- Parking features: Additional Parking, Alley Access, No Garage, Off Street, On Street
- Carport spaces: 3
- Has uncovered spaces: Yes
Features
- Levels: Three Or More
- Patio & porch: Composite, Covered, Deck, Other
- Exterior features: Balcony, Garden, Private Yard, Storage
- Fencing: Back Yard
Lot
- Size: 10,258 Square Feet
- Features: Corner Lot, Front Yard, Garden, Level, Near Public Transit
Details
- Additional structures: Equipment Shed
- Parcel number: 16580002300
- Special conditions: Listing As Is,Standard
Construction
Type & style
- Home type: SingleFamily
- Architectural style: Traditional
- Property subtype: Single Family Residence
Materials
- Vinyl Siding
- Foundation: Block, Combination, Concrete Perimeter, Stone
Condition
- Year built: 1889
Utilities & green energy
- Electric: Ameren
- Sewer: Public Sewer
- Water: Public
- Utilities for property: Cable Available
Community & HOA
Community
- Subdivision: Fleish Add
HOA
- Has HOA: No
Location
- Region: Saint Louis
Financial & listing details
- Tax assessed value: $17,010
- Annual tax amount: $1,051
- Date on market: 9/15/2025
- Cumulative days on market: 103 days
- Listing terms: Cash,Conventional,Other
- Ownership: Private
Price history
| Date | Event | Price |
|---|---|---|
| 1/30/2026 | Sold | -- |
Source:  MARIS #25061435 Report a problem MARIS #25061435 Report a problem | ||
| 12/31/2025 | Pending sale | $175,000$103/sqft |
Source: MARIS #25061435 Report a problem | ||
| 11/22/2025 | Price change | $175,000-5.4%$103/sqft |
Source: MARIS #25061435 Report a problem | ||
| 11/8/2025 | Price change | $185,000-2.1%$109/sqft |
Source: MARIS #25061435 Report a problem | ||
| 10/20/2025 | Listed for sale | $189,000+110%$112/sqft |
Source: MARIS #25061435 Report a problem | ||
| 10/30/2013 | Sold | -- |
Source: MARIS #13045355 Report a problem | ||
| 8/15/2013 | Listed for sale | $90,000$53/sqft |
Source: Garcia Properties #13045355 Report a problem | ||
Public tax history
| Year | Property taxes | Tax assessment |
|---|---|---|
| 2025 | $1,421 +35.2% | $17,010 +39.2% |
| 2024 | $1,051 +5% | $12,220 |
| 2023 | $1,001 +2% | $12,220 +6% |
| 2022 | $981 +0.1% | $11,530 |
| 2021 | $980 +5.4% | $11,530 +4.4% |
| 2020 | $929 | $11,040 |
| 2019 | $929 | $11,040 +4.2% |
| 2018 | $929 +1.1% | $10,590 +0.1% |
| 2017 | $919 +0.4% | $10,580 |
| 2016 | $915 +10.1% | $10,580 -0.1% |
| 2015 | $831 +46.5% | $10,590 |
| 2014 | $567 | $10,590 +48.9% |
| 2013 | $567 | $7,110 -19.6% |
| 2012 | -- | $8,840 |
| 2011 | -- | $8,840 |
| 2010 | -- | $8,840 +11.1% |
| 2009 | $557 +20.5% | $7,960 |
| 2008 | $462 | $7,960 -0.5% |
| 2007 | $462 | $8,000 |
| 2006 | $462 +1% | $8,000 +28.8% |
| 2005 | $458 +1.4% | $6,210 +7.1% |
| 2004 | $451 +2.8% | $5,800 |
| 2003 | $439 +9.6% | $5,800 +13.1% |
| 2002 | $401 | $5,130 |
| 2001 | -- | $5,130 +8% |
| 2000 | -- | $4,750 |
Find assessor info on the county website
Neighborhood: Marine Villa
Nearby homes
- $264,1003 bd3 ba-- sqft3701 Illinois Ave, Saint Louis, MO 63118Off Market

- $295,700-- bd1 ba4.3k sqft3701-3703 Illinois Ave, Saint Louis, MO 63118Off Market
- $--3 bd3 ba2.1k sqft3701-03 Illinois Ave #3703, Saint Louis, MO 63118Off Market
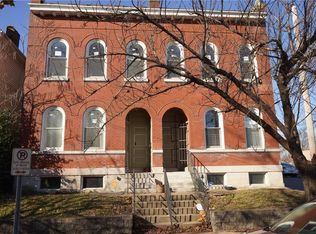
- $56,895-- bd-- ba4.3k sqft3701-3703 Illinois Ave, Saint louis, MO 63118Off Market
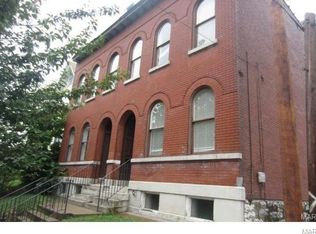
- $--2 bd2 ba1.1k sqft2109 Stansbury St, Saint Louis, MO 63118Sold
- $145,0002 bd1 ba757 sqft2107 Stansbury St, Saint Louis, MO 63118For Sale
- $4,870-- bd1 ba652 sqft2111 Stansbury St, Saint Louis, MO 63118Off Market
- $--2 bd1 ba918 sqft2103 Stansbury St, Saint Louis, MO 63118Sold
Nearby schools
GreatSchools rating
- 2/10Monroe Elementary SchoolGrades: PK-6Distance: 0.1 mi
- 4/10Carnahan MiddleGrades: 6-8Distance: 0.5 mi
- 1/10Roosevelt High SchoolGrades: 9-12Distance: 1.1 mi
Schools provided by the listing agent
- Elementary: Mason Elem.
- Middle: Fanning Middle Community Ed.
- High: Roosevelt High
Source: MARIS. This data may not be complete. We recommend contacting the local school district to confirm school assignments for this home.
- Missouri
- Saint Louis City
- Saint Louis
- 63118
- Marine Villa
- 3705 Illinois Ave
Nearby cities
Nearby neighborhoods
Nearby zip codes
Other Saint Louis Topics
