Bring your ideas to 4245 Meramec Street! This two-story property features a distinctive blue and gray exterior, an upper-level bay window, and a front entry with transom detail. Mature trees and a grassy front yard frame the home. Inside, traditional window and door trim adds character, while the dated finishes offer an opportunity to update and personalize the spaces. A project to consider for buyers ready to put their renovation vision to work. Schedule a showing to explore the possibilities!
Active
Listed by: Keller Williams Realty St. Louis • Brueggemann Tadlock • 314-591-9715
$130,000
4245 Meramec St, Saint Louis, MO 63116
3beds
1,480sqft
Single Family Residence
Built in 1902
4,125 Square Feet Lot
$-- Zestimate®
$88/sqft
$-- HOA
What's special
Grassy front yardUpper-level bay windowMature trees
- 29 days
- 478
- 19
Zillow last checked:
Listing updated:
Listed by:
Brueggemann Tadlock 314-591-9715,
Keller Williams Realty St. Louis,
Ty Pearson 314-684-0106,
Keller Williams Realty St. Louis
Source: MARIS,MLS#: 26065928 Originating MLS: St. Louis Association of REALTORS
Facts & features
Interior
Bedrooms & bathrooms
- Bedrooms: 3
- Bathrooms: 1
- Full bathrooms: 1
- Main level bathrooms: 1
- Main level bedrooms: 1
Bedroom
- Features: Floor Covering: Carpeting
- Level: Main
Bedroom 2
- Features: Floor Covering: Carpeting
- Level: Upper
Bedroom 3
- Features: Floor Covering: Carpeting
- Level: Upper
Bathroom
- Level: Main
Kitchen
- Features: Floor Covering: Vinyl
- Level: Main
Living room
- Features: Floor Covering: Carpeting
- Level: Main
Heating
- Forced Air, Natural Gas
Cooling
- Central Air, Electric
Features
- Windows: Insulated Windows, Storm Window(s)
- Basement: Full
- Has fireplace: No
Interior area
- Total structure area: 1,480
- Total interior livable area: 1,480 sqft
- Finished area above ground: 1,480
Property
Parking
- Parking features: Alley Access, No Driveway
- Has uncovered spaces: Yes
Features
- Levels: Two
Lot
- Size: 4,125 Square Feet
- Features: Other
Details
- Parcel number: 49540001900
- Special conditions: Standard
Construction
Type & style
- Home type: SingleFamily
- Architectural style: Other,Traditional
- Property subtype: Single Family Residence
Materials
- Aluminum Siding
Condition
- Year built: 1902
Utilities & green energy
- Electric: Other
- Sewer: Public Sewer
- Water: Public
- Utilities for property: None
Community & HOA
Community
- Subdivision: Oak Hill Heights Add
HOA
- Has HOA: No
Location
- Region: Saint Louis
Financial & listing details
- Price per square foot: $88/sqft
- Tax assessed value: $5,470
- Annual tax amount: $476
- Date on market: 10/14/2026
- Cumulative days on market: 29 days
- Listing terms: Cash
Estimated market value
Not available
Estimated sales range
Not available
$1,560/mo
Price history
| Date | Event | Price |
|---|---|---|
| 10/14/2026 | Listed for sale | $130,000+88.4%$88/sqft |
Source:  MARIS #26065928 Report a problem | ||
| 8/17/2021 | Listing removed | -- |
Source: MARIS #21033316 Report a problem | ||
| 6/29/2021 | Pending sale | $69,000$47/sqft |
Source: MARIS #21033316 Report a problem | ||
| 5/19/2021 | Listed for sale | $69,000+10.4%$47/sqft |
Source: MARIS #21033316 Report a problem | ||
| 8/13/2019 | Listing removed | $62,500$42/sqft |
Source: BenchMark Group Realty #19042799 Report a problem | ||
| 6/8/2019 | Price change | $62,500-4.6%$42/sqft |
Source: BenchMark Group Realty #19042799 Report a problem | ||
| 3/12/2019 | Price change | $65,500-3%$44/sqft |
Source: Keller Williams Realty St. Louis Southwest #18056743 Report a problem | ||
| 10/10/2018 | Price change | $67,500-0.6%$46/sqft |
Source: Keller Williams Realty St. Louis Southwest #18056743 Report a problem | ||
| 8/19/2018 | Price change | $67,900-2.9%$46/sqft |
Source: Keller Williams Realty St. Louis Southwest #18056743 Report a problem | ||
| 7/15/2018 | Listed for sale | $69,900+27.3%$47/sqft |
Source: Keller Williams Southwest #18056743 Report a problem | ||
| 2/7/2016 | Listing removed | $54,900$37/sqft |
Source: Platinum Realty of St. Louis, #15057595 Report a problem | ||
| 10/11/2015 | Listed for sale | $54,900+162.7%$37/sqft |
Source: Platinum Realty of St. Louis, #15057595 Report a problem | ||
| 4/26/2013 | Sold | -- |
Source: MARIS #13002811 Report a problem | ||
| 8/15/2008 | Listing removed | $20,900$14/sqft |
Source: RehabaHouse.com, LLC Report a problem | ||
| 7/25/2008 | Price change | $20,900-8.7%$14/sqft |
Source: RehabaHouse.com, LLC Report a problem | ||
| 7/9/2008 | Price change | $22,900-11.6%$15/sqft |
Source: RehabaHouse.com, LLC Report a problem | ||
| 6/22/2008 | Price change | $25,900-10.4%$18/sqft |
Source: RehabaHouse.com, LLC Report a problem | ||
| 6/4/2008 | Price change | $28,900-23.7%$20/sqft |
Source: RehabaHouse.com, LLC Report a problem | ||
| 5/19/2008 | Listed for sale | $37,900$26/sqft |
Source: RehabaHouse.com, LLC Report a problem | ||
| 2/25/2008 | Sold | -- |
Source: Public Record Report a problem | ||
| 4/20/2006 | Sold | -- |
Source: Public Record Report a problem | ||
Public tax history
| Year | Property taxes | Tax assessment |
|---|---|---|
| 2025 | $476 +9.2% | $5,470 +12.3% |
| 2024 | $436 +4.8% | $4,870 |
| 2023 | $416 +1.6% | $4,870 +5.6% |
| 2022 | $409 +0.1% | $4,610 |
| 2021 | $409 +7.6% | $4,610 +7% |
| 2020 | $380 | $4,310 |
| 2019 | $380 | $4,310 +4.6% |
| 2018 | $380 +1.3% | $4,120 |
| 2017 | $375 +0.4% | $4,120 |
| 2016 | $373 +9.6% | $4,120 |
| 2015 | $341 -11.9% | $4,120 |
| 2014 | $387 | $4,120 -12.9% |
| 2013 | $387 | $4,730 -24.1% |
| 2012 | -- | $6,230 |
| 2011 | -- | $6,230 |
| 2010 | -- | $6,230 -9.1% |
| 2009 | $483 +1.7% | $6,850 |
| 2008 | $475 | $6,850 -21.6% |
| 2007 | $475 | $8,740 |
| 2006 | $475 +1% | $8,740 +36.6% |
| 2005 | $471 +7.4% | $6,400 +13.9% |
| 2004 | $438 +2.8% | $5,620 |
| 2003 | $426 +1.1% | $5,620 +3.7% |
| 2002 | $422 | $5,420 |
| 2001 | -- | $5,420 |
| 2000 | -- | $5,420 |
Find assessor info on the county website
Monthly payment
Est. payment
Payment breakdown
Explore the cost of this home by adjusting the details. Changes won't be saved.Climate risks
Neighborhood: Tower Grove South
Nearby schools
Schools provided by the listing agent
- Elementary: Oak Hill Elem.
- Middle: Long Middle Community Ed. Center
- High: Roosevelt High
Source: MARIS. This data may not be complete. We recommend contacting the local school district to confirm school assignments for this home.


Similar homes
- $125,0003 bd1 ba1.1k sqft4182 Walsh St, Saint Louis, MO 63116For Sale
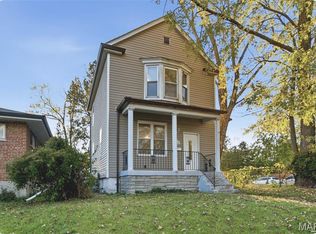
 MLS ID #26071782, Anna Garcia, Garcia Properties. MARIS
- $125,0004 bd2 ba1.5k sqft5511 S 37th St, Saint Louis, MO 63116For Sale
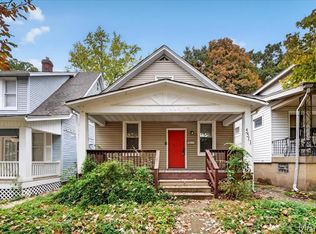 MLS ID #26069207, Brueggemann Tadlock, Keller Williams Realty St. Louis. MARIS
- $--2 bd1 ba963 sqft4411 Wallace St, Saint Louis, MO 63116Auction
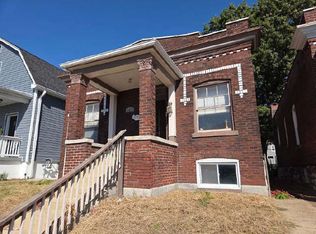 ServiceLink Auction
- $134,0003 bd2 ba1.6k sqft3944 Meramec St, Saint Louis, MO 63116For Sale
 MLS ID #26046419, Keith M Yuede, RE/MAX EDGE. MARIS
- $129,9005 bd2 ba1.8k sqft3648 Meramec St, Saint Louis, MO 63116For SaleMLS ID #26067521, Holly J Laws, The Hermann London Group LLC. MARIS
- $125,0001 bd1 ba754 sqft4740 Newport Ave, Saint Louis, MO 63116For SaleMLS ID #26071657, Karen S Campbell, Worth Clark Realty. MARIS
- $130,0002 bd2 ba945 sqft4316 Gertrude Ave, Saint Louis, MO 63116For SaleMLS ID #26058487, Nash Abdulla, Keller Williams Chesterfield. MARIS
- $154,9003 bd2 ba1.2k sqft4260 Miami St, Saint Louis, MO 63116For SaleMLS ID #26044704, Mandy D Watkins, Knight and Drews LLC. MARIS
- $134,9002 bd1 ba931 sqft3909 Randall St, Saint Louis, MO 63116For SaleMLS ID #26069943, Lauren A Watkins, Platinum Realty of St. Louis. MARIS
- $130,0002 bd1 ba850 sqft6704 Wanda Ave, Saint Louis, MO 63116For SaleMLS ID #26070017, Michael Golde, Golde Real Estate LLC. MARIS
- $130,0002 bd1 ba872 sqft6808 Wanda Ave, Saint Louis, MO 63116For SaleMLS ID #26070020, Michael Golde, Golde Real Estate LLC. MARIS
- $154,9003 bd1 ba1.3k sqft4147 Beethoven Ave, Saint Louis, MO 63116For SaleMLS ID #26061183, David Nations, Keller Williams Realty St. Louis. MARIS
- $145,0003 bd2 ba1.3k sqft4342 Frieda Ave, Saint Louis, MO 63116For SaleMLS ID #26034722, Savannah Bosler, Intersection Real Estate. MARIS
- $119,9003 bd2 ba960 sqft4172 Concordia Ave, Saint Louis, MO 63116For SaleMLS ID #26026589, Taneka N Jefferson, Trelora Realty, Inc. MARIS
