Short sale — subject to third-party approval. Property is being sold as-is, in its current condition, with no warranties or guarantees from the seller. Inspections are for the buyer’s reference only. Buyer will be responsible for any lender-required repairs, including FHA or VA, if applicable. If a certificate of occupancy is required, obtaining it will be the buyer’s responsibility.
Pending
Listed by: Campbell House & Home • Mitchell M Peters • 314-488-9232
$145,000
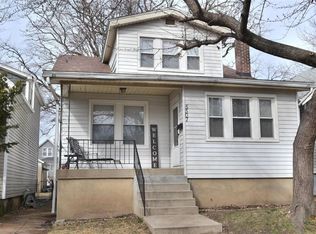
5511 S 37th St, Saint Louis, MO 63116
4beds
1,536sqft
Single Family Residence
Built in 1909
4,268 Square Feet Lot
$203,600 Zestimate®
$94/sqft
$-- HOA
What's special
- 130 days
- 17
- 0
Zillow last checked:
Listing updated:
Listed by:
Mitchell M Peters 314-488-9232,
Campbell House & Home
Source: MARIS,MLS#: 25024273 Originating MLS: St. Louis Association of REALTORS
Originating MLS: St. Louis Association of REALTORSFacts & features
Interior
Bedrooms & bathrooms
- Bedrooms: 4
- Bathrooms: 2
- Full bathrooms: 2
- Main level bathrooms: 2
- Main level bedrooms: 1
Heating
- Forced Air, Natural Gas
Cooling
- Central Air, Electric
Appliances
- Included: Gas Water Heater
Features
- Basement: Full,Walk-Out Access
- Has fireplace: No
- Fireplace features: None
Interior area
- Total structure area: 1,536
- Total interior livable area: 1,536 sqft
- Finished area above ground: 1,536
- Finished area below ground: 0
Property
Parking
- Total spaces: 2
- Parking features: No Driveway, Garage, Garage Door Opener
- Garage spaces: 2
- Has uncovered spaces: Yes
Features
- Levels: One and One Half
Lot
- Size: 4,268 Square Feet
- Dimensions: 4182
- Features: Level
Details
- Parcel number: 54760001600
- Special conditions: Short Sale
Construction
Type & style
- Home type: SingleFamily
- Architectural style: Traditional,Other
- Property subtype: Single Family Residence
Materials
- Frame
Condition
- Year built: 1909
Utilities & green energy
- Sewer: Public Sewer
- Water: Public
Community & HOA
Community
- Subdivision: Eiler Place Add
Location
- Region: Saint Louis
Financial & listing details
- Price per square foot: $94/sqft
- Tax assessed value: $26,370
- Annual tax amount: $1,929
- Date on market: 4/18/2025
- Cumulative days on market: 130 days
- Listing terms: Cash,Conventional,FHA,VA Loan,Other
- Ownership: Owner by Contract
Estimated market value
$203,600
$181,000 - $226,000
$1,773/mo
Price history
| Date | Event | Price |
|---|---|---|
| 8/4/2025 | Pending sale | $145,000$94/sqft |
Source:  MARIS #25024273 Report a problem MARIS #25024273 Report a problem | ||
| 4/19/2025 | Listed for sale | $145,000$94/sqft |
Source: MARIS #25024273 Report a problem | ||
| 3/14/2025 | Listing removed | $145,000$94/sqft |
Source: MARIS #25003643 Report a problem | ||
| 2/7/2025 | Price change | $145,000-3.3%$94/sqft |
Source: MARIS #25003643 Report a problem | ||
| 1/30/2025 | Listed for sale | $150,000-11.7%$98/sqft |
Source: MARIS #25003643 Report a problem | ||
| 10/15/2021 | Sold | -- |
Source: MARIS #21052812 Report a problem | ||
| 9/15/2021 | Pending sale | $169,900$111/sqft |
Source: MARIS #21052812 Report a problem | ||
| 8/24/2021 | Price change | $169,900-2.9%$111/sqft |
Source: MARIS #21052812 Report a problem | ||
| 8/9/2021 | Price change | $174,900-5.4%$114/sqft |
Source: MARIS #21052812 Report a problem | ||
| 7/24/2021 | Listed for sale | $184,900$120/sqft |
Source: MARIS #21052812 Report a problem | ||
| 6/2/2005 | Sold | -- |
Source: Public Record Report a problem | ||
Public tax history
| Year | Property taxes | Tax assessment |
|---|---|---|
| 2025 | $2,187 +13.4% | $26,370 +16.1% |
| 2024 | $1,929 +5.1% | $22,710 |
| 2023 | $1,836 +30.5% | $22,710 +36.2% |
| 2022 | $1,407 +0.1% | $16,680 |
| 2021 | $1,405 +14.8% | $16,680 +13.9% |
| 2020 | $1,224 | $14,650 |
| 2019 | $1,224 | $14,650 +19.5% |
| 2018 | $1,224 +15.4% | $12,260 |
| 2017 | $1,060 +11.4% | $12,260 +11.3% |
| 2016 | $952 +10.1% | $11,020 |
| 2015 | $864 +3.1% | $11,020 |
| 2014 | $838 | $11,020 +3.2% |
| 2013 | $838 | $10,680 -25.4% |
| 2012 | -- | $14,310 |
| 2011 | -- | $14,310 |
| 2010 | -- | $14,310 -11.7% |
| 2009 | $1,105 +23.2% | $16,200 |
| 2008 | $897 | $16,200 -8.3% |
| 2007 | $897 | $17,670 |
| 2006 | $897 +1% | $17,670 +42.2% |
| 2005 | $888 +32.4% | $12,430 +41.3% |
| 2004 | $670 +2.9% | $8,800 |
| 2003 | $652 +22.8% | $8,800 +27.2% |
| 2002 | $531 | $6,920 |
| 2001 | -- | $6,920 +7.1% |
| 2000 | -- | $6,460 |
Find assessor info on the county website
Monthly payment
Est. payment
Payment breakdown
Explore the cost of this home by adjusting the details. Changes won't be saved.Climate risks
Neighborhood: Holly Hills
Nearby schools
Schools provided by the listing agent
- Elementary: Woodward Elem.
- Middle: Lyon-Blow Middle
- High: Roosevelt High
Source: MARIS. This data may not be complete. We recommend contacting the local school district to confirm school assignments for this home.

Similar homes
- $150,0003 bd2 ba1.6k sqft3944 Meramec St, Saint Louis, MO 63116For Sale

 MLS ID #26046419, Keith M Yuede, RE/MAX EDGE. MARIS
 - $155,0003 bd2 ba1.3k sqft4342 Frieda Ave, Saint Louis, MO 63116For Sale
 MLS ID #26034722, Savannah Bosler, Intersection Real Estate. MARIS
 - $154,9003 bd2 ba1.2k sqft4260 Miami St, Saint Louis, MO 63116For Sale
 MLS ID #26044704, Mandy D Watkins, Knight and Drews LLC. MARIS
 - $129,9003 bd2 ba872 sqft3342 Iowa Ave, Saint Louis, MO 63118For Sale
 MLS ID #26037856, Alex A Adank, Intersection Real Estate. MARIS
 - $174,9002 bd1 ba1k sqft4840 Gardenville Ave, Saint Louis, MO 63116For SaleMLS ID #26052300, Andrea McMillian, LindCrest Property Management, LLC. MARIS
- $119,9002 bd1 ba1.1k sqft7607 Vermont Ave, Saint Louis, MO 63111For SaleMLS ID #26053930, Jack T Luzecky, 1 Degree Realty. MARIS
- $94,9992 bd1 ba864 sqft5006 Grace Ave, Saint Louis, MO 63116For SaleMLS ID #26052532, Brittany N Carter, Nettwork Global. MARIS
- $109,0001 bd1 ba768 sqft3930 Itaska St, Saint Louis, MO 63116For SaleMLS ID #26035984, Holly J Laws, The Hermann London Group LLC. MARIS
- $175,0003 bd2 ba1.3k sqft4140 Tesson St, Saint Louis, MO 63123For SaleMLS ID #25045029, Sherri L McNeely, Locals Realty, LLC. MARIS
- $144,9004 bd2 ba1.1k sqft10132 Tamworth Dr, Saint Louis, MO 63136For SaleMLS ID #26032244, Deana Leyva, Legacy Invest Realty. MARIS
- $129,9004 bd2 ba864 sqft8622 Goodfellow Blvd, Saint Louis, MO 63147For SaleMLS ID #26036954, Alex A Adank, Intersection Real Estate. MARIS
- $149,9002 bd1 ba1.1k sqft617 N 2nd St, Dupo, IL 62239For SaleMLS ID #26045095, Carlee Stanley, eXp Realty. MARIS
- $107,5002 bd1 ba1.1k sqft6104 Idaho Ave, Saint Louis, MO 63111For SaleMLS ID #26030302, Barbara J Garrett, Coldwell Banker Realty - Gundaker. MARIS
- $174,9002 bd2 ba1.9k sqft3440 Nebraska Ave, Saint Louis, MO 63118For SaleMLS ID #26049592, Joey R Schenck, Invest St. Louis. MARIS
- $149,0003 bd1 ba1.4k sqft1808 Spencer Ave, Saint Louis, MO 63114For SaleMLS ID #26035422, Frank G Masek, 1 Degree Realty. MARIS
- $180,0004 bd2 ba1.7k sqft3012 Ohio Ave, Saint Louis, MO 63118For SaleMLS ID #26006071, Brueggemann Tadlock, Keller Williams Realty St. Louis. MARIS
- $168,0004 bd2 ba2.1k sqft570 Washington Pl, East Saint Louis, IL 62205For SaleMLS ID #26045088, Kyle W Morris, Realty Center Usa, Llc. MARIS
- $165,0002 bd1 ba1k sqft3740 Park Crest Dr, Saint Louis, MO 63125For SaleMLS ID #26043062, Stephanie Hogenmiller, The Hermann London Group LLC. MARIS
- $131,9003 bd1 ba1k sqft6509 Myron Ave, Saint Louis, MO 63121For SaleMLS ID #26032196, Geneva C Dotson, Just Wright Realty. MARIS
- $119,9004 bd1 ba1.7k sqft4117 Jennings Station Rd, Saint Louis, MO 63121For SaleMLS ID #26031549, Richie T Fisher, Keller Williams Chesterfield. MARIS
