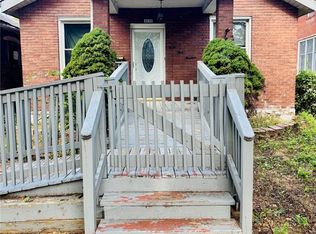
Excellent house-needs some TLC & a few repairs and you’ll have an amazing home!! Hard wood floors, stained glass windows, gorgeous period millwork, main floor bedroom with bonus sunroom & 2 additional bedrooms upstairs. All appliances convey with the home but in current condition. Detached 2 CAR garage and fenced yard!
Coming soon
Listed by: Coldwell Banker Premier Group • Marti L Poe • 636-675-1301
$132,000
4440 S 37th St, Saint Louis, MO 63116
3beds
936sqft
Single Family Residence
Built in 1926
4,543 Square Feet Lot
$-- Zestimate®
$141/sqft
$-- HOA
What's special
- 7 days
- 75
- 6
Zillow last checked:
Listing updated:
Listed by:
Marti L Poe 636-675-1301,
Coldwell Banker Premier Group
Source: MARIS,MLS#: 26069055 Originating MLS: St. Louis Association of REALTORS
Facts & features
Interior
Bedrooms & bathrooms
- Bedrooms: 3
- Bathrooms: 1
- Full bathrooms: 1
- Main level bathrooms: 1
- Main level bedrooms: 1
Heating
- Forced Air
Cooling
- Central Air
Appliances
- Included: Dishwasher, Microwave, Free-Standing Gas Oven, Refrigerator
Features
- Flooring: Tile, Wood
- Has basement: Yes
- Has fireplace: No
Interior area
- Total structure area: 936
- Total interior livable area: 936 sqft
- Finished area above ground: 936
Property
Parking
- Total spaces: 1
- Parking features: Garage
- Garage spaces: 1
Features
- Levels: Two
- Fencing: Chain Link
Lot
- Size: 4,543 Square Feet
- Features: Back Yard, City Lot, Level
Details
- Parcel number: 27320000600
- Special conditions: Listing As Is
Construction
Type & style
- Home type: SingleFamily
- Architectural style: Craftsman
- Property subtype: Single Family Residence
Materials
- Brick, Concrete, Stone
Condition
- Year built: 1926
Utilities & green energy
- Electric: Ameren
- Sewer: Public Sewer
- Water: Public
- Utilities for property: Electricity Connected, Natural Gas Connected, Water Connected
Community & HOA
Community
- Subdivision: Schulte S
HOA
- Has HOA: No
Location
- Region: Saint Louis
Financial & listing details
- Price per square foot: $141/sqft
- Tax assessed value: $22,040
- Annual tax amount: $1,781
- Date on market: 11/5/2026
- Listing terms: Cash
- Electric utility on property: Yes
Estimated market value
Not available
Estimated sales range
Not available
Not available
Price history
| Date | Event | Price |
|---|---|---|
| 12/27/2011 | Sold | -- |
Source: Agent Provided Report a problem | ||
| 11/29/2011 | Listed for sale | $97,000+143.1%$104/sqft |
Source: RE/MAX GOLD #11055698 Report a problem | ||
| 6/4/2011 | Listing removed | $39,900$43/sqft |
Source: Christopher M. Kleewein #11020780 Report a problem | ||
| 5/29/2011 | Listed for sale | $39,900$43/sqft |
Source: Christopher M. Kleewein #11020780 Report a problem | ||
Public tax history
| Year | Property taxes | Tax assessment |
|---|---|---|
| 2025 | $1,781 +13% | $22,040 +18.7% |
| 2024 | $1,576 +4.6% | $18,570 |
| 2023 | $1,506 +5.1% | $18,570 +9.2% |
| 2022 | $1,433 +0.1% | $17,000 |
| 2021 | $1,431 +7.6% | $17,000 +6.4% |
| 2020 | $1,331 | $15,970 +0.1% |
| 2019 | $1,331 | $15,960 +11.2% |
| 2018 | $1,331 +7.6% | $14,350 |
| 2017 | $1,236 +2.3% | $14,350 +1.9% |
| 2016 | $1,208 +10.2% | $14,080 |
| 2015 | $1,097 -3.2% | $14,080 |
| 2014 | $1,133 | $14,080 -3.4% |
| 2013 | $1,133 | $14,580 -12.5% |
| 2012 | -- | $16,660 |
| 2011 | -- | $16,660 |
| 2010 | -- | $16,660 -2.4% |
| 2009 | $1,163 +0.6% | $17,070 |
| 2008 | $1,156 | $17,070 -8.7% |
| 2007 | $1,156 | $18,700 |
| 2006 | $1,156 +1% | $18,700 +15.9% |
| 2005 | $1,144 +38.4% | $16,130 +47.4% |
| 2004 | $827 +2.9% | $10,940 |
| 2003 | $803 +10.2% | $10,940 +13.4% |
| 2002 | $729 | $9,650 |
| 2001 | -- | $9,650 +6.5% |
| 2000 | -- | $9,060 |
Find assessor info on the county website
Monthly payment
Est. payment
Payment breakdown
Explore the cost of this home by adjusting the details. Changes won't be saved.Climate risks
Neighborhood: Dutchtown
Nearby schools
Schools provided by the listing agent
- Elementary: Woerner Elem.
- Middle: Lyon-Blow Middle
- High: Roosevelt High
Source: MARIS. This data may not be complete. We recommend contacting the local school district to confirm school assignments for this home.

Similar homes
- $135,0002 bd1 ba1k sqft4319 S 38th St, Saint Louis, MO 63116For Sale
 MLS ID #26058318, Valeria Martin, Bonner HOMES LLC. MARIS
- $145,0003 bd2 ba1.3k sqft4342 Frieda Ave, Saint Louis, MO 63116For Sale
 MLS ID #26034722, Savannah Bosler, Intersection Real Estate. MARIS
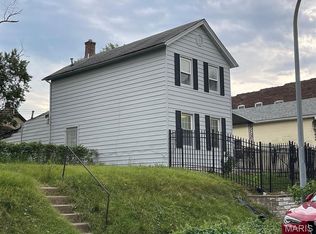
- $129,9803 bd2 ba1.3k sqft6728 Alabama Ave, Saint Louis, MO 63111For Sale
 MLS ID #26060926, Yan Zhou, Platinum Arch Property, LLC. MARIS
- $79,9002 bd3 ba712 sqft3923 Gravois Ave, Saint Louis, MO 63116For Sale
 MLS ID #26057455, Sarah N Nguyen-Bani, RE/MAX Results. MARIS
- $154,9003 bd2 ba1.2k sqft4260 Miami St, Saint Louis, MO 63116For SaleMLS ID #26044704, Mandy D Watkins, Knight and Drews LLC. MARIS
- $119,0003 bd2 ba832 sqft2423 Mary Ave, Saint Louis, MO 63136For SaleMLS ID #26069616, Beatrice C Covington, Emmanuel Jamar Realty Group. MARIS
- $125,0002 bd1 ba821 sqft4950 Hummelsheim Ave, Saint Louis, MO 63123For SaleMLS ID #26052639, Steve LoPiccolo, American Realty Group. MARIS
- $99,9002 bd1 ba768 sqft204 Runyon Ave, Saint Louis, MO 63125For SaleMLS ID #26071199, Stephanie R Morgan, Coldwell Banker Realty - Gundaker. MARIS
- $129,0002 bd1 ba748 sqft839 Oak Dr, Fenton, MO 63026For SaleMLS ID #26070225, Lisa D Fannin, Exit Elite Realty. MARIS
- $174,9003 bd2 ba945 sqft166 S Old Orchard Ave, Saint Louis, MO 63119For SaleMLS ID #26070467, Andrew R Wood, Wood Brothers Realty. MARIS
- $124,9003 bd1 ba924 sqft9571 Pagewood Ave, Saint Louis, MO 63114For SaleMLS ID #26068730, Jack T Luzecky, 1 Degree Realty. MARIS
- $131,9003 bd1 ba1k sqft6509 Myron Ave, Saint Louis, MO 63121For SaleMLS ID #26032196, Geneva C Dotson, Just Wright Realty. MARIS
- $139,9004 bd3 ba1.3k sqft10441 Prince Dr, Saint Louis, MO 63136For SaleMLS ID #26071138, Josh D Killian, Avenue Real Estate Group. MARIS
- $135,0003 bd1 ba1k sqft9301 Miriam Ave, Saint Louis, MO 63114For SaleMLS ID #26038953, Ayanna N Barnett, RE Source PM, LLC. MARIS
- $136,0003 bd2 ba1k sqft2790 Sherwood Dr, Florissant, MO 63031For SaleMLS ID #26069691, Missy A Donati, Soto Property Solutions. MARIS
- $159,9001 bd1 ba768 sqft5343 Chippewa St, Saint Louis, MO 63109For SaleMLS ID #26061923, Joe A Archambault, The Closing Pros LLC. MARIS
- $115,0002 bd2 ba982 sqft9248 Longridge Dr, Saint Louis, MO 63137For SaleMLS ID #26070176, Tausha May, Magnolia Real Estate. MARIS
- $110,0003 bd2 ba1k sqft4544 Elmbank Ave, Saint Louis, MO 63115For SaleMLS ID #26014950, Kiana J Joyce, Coldwell Banker Realty - Gundaker. MARIS
- $100,0003 bd2 ba881 sqft4844 Calvin Ave, Saint Louis, MO 63115For SaleMLS ID #26052703, Gary Seid, Keller Williams Marquee. MARIS
- $89,0003 bd1 ba832 sqft228 Edding Ln, Fairview Heights, IL 62208For SaleMLS ID #26070797, Timothy Gray, The Chicagoland Real Estate Auction Co.. MARIS
