Attention weekend warriors and rehabbers, your next project is here. Yes, it needs work, but there is so much potential to be found inside and post-renovation value. Polish up the hardwood floors and they'll be ready to shine! The current dining room is easily converted into a second bedroom by filling in the arched openings - there's already a closet in that space. Stained glass windows add to the charm. Spacious kitchen that leads to the deck, fenced yard and extended driveway for abundant off-street parking. Walk out basement with great potential to finish and add more living space. Newer HVAC. Located in a quiet neighborhood in St. Louis County with easy access to highways, shopping, River City and more. Would make a great rehab project, rental property or home for a handy buyer looking to get into homeownership at an affordable price.
Active
Listed by: Coldwell Banker Realty - Gundaker • Stephanie R Morgan • 314-313-5403
$99,900
204 Runyon Ave, Saint Louis, MO 63125
2beds
768sqft
Single Family Residence
Built in 1930
3,998 Square Feet Lot
$-- Zestimate®
$130/sqft
$-- HOA
What's special
Fenced yardNewer hvacWalk out basementSpacious kitchenStained glass windows
- 9 days
- 216
- 24
Likely to sell faster than
Zillow last checked:
Listing updated:
Listed by:
Stephanie R Morgan 314-313-5403,
Coldwell Banker Realty - Gundaker
Source: MARIS,MLS#: 26071199 Originating MLS: St. Louis Association of REALTORS
Facts & features
Interior
Bedrooms & bathrooms
- Bedrooms: 2
- Bathrooms: 1
- Full bathrooms: 1
- Main level bathrooms: 1
- Main level bedrooms: 2
Heating
- Forced Air, Natural Gas
Cooling
- Central Air
Features
- Flooring: Hardwood
- Basement: Full,Walk-Out Access
- Has fireplace: No
Interior area
- Total structure area: 768
- Total interior livable area: 768 sqft
- Finished area above ground: 768
Property
Parking
- Parking features: Driveway, Off Street
- Has uncovered spaces: Yes
Features
- Levels: One
- Patio & porch: Deck
Lot
- Size: 3,998 Square Feet
- Dimensions: 40 x 100
- Features: Back Yard, Level
Details
- Parcel number: 26G430433
- Special conditions: Listing As Is
Construction
Type & style
- Home type: SingleFamily
- Architectural style: Traditional
- Property subtype: Single Family Residence
Materials
- Aluminum Siding
Condition
- Year built: 1930
Utilities & green energy
- Electric: Ameren
- Sewer: Public Sewer
- Water: Public
- Utilities for property: Electricity Available, Natural Gas Available
Community & HOA
Community
- Subdivision: Weber Homesites
HOA
- Has HOA: No
Location
- Region: Saint Louis
Financial & listing details
- Price per square foot: $130/sqft
- Tax assessed value: $132,400
- Annual tax amount: $1,872
- Date on market: 11/6/2026
- Cumulative days on market: 10 days
- Listing terms: Cash,Conventional
- Electric utility on property: Yes
Estimated market value
Not available
Estimated sales range
Not available
$1,218/mo
Price history
| Date | Event | Price |
|---|---|---|
| 11/6/2026 | Listed for sale | $99,900$130/sqft |
Source:  MARIS #26071199 Report a problem | ||
| 4/20/2026 | Sold | -- |
Source: Public Record Report a problem | ||
Public tax history
| Year | Property taxes | Tax assessment |
|---|---|---|
| 2025 | $1,872 +2.8% | $25,150 +8% |
| 2024 | $1,822 +5.3% | $23,280 |
| 2023 | $1,731 +13.1% | $23,280 +33.4% |
| 2022 | $1,530 +9.2% | $17,450 |
| 2021 | $1,401 +12.5% | $17,450 +18% |
| 2020 | $1,246 +16.7% | $14,790 |
| 2019 | $1,067 | $14,790 +34% |
| 2018 | $1,067 | $11,040 |
| 2017 | $1,067 +1.7% | $11,040 +13.5% |
| 2016 | $1,049 +9.1% | $9,730 |
| 2015 | $962 | $9,730 +14.1% |
| 2014 | $962 +20.1% | $8,530 |
| 2013 | $801 | $8,530 |
| 2012 | -- | $8,530 |
| 2011 | -- | $8,530 -3.2% |
| 2010 | $681 +3.4% | $8,810 |
| 2009 | $658 -5.1% | $8,810 -5% |
| 2008 | $693 -1% | $9,270 |
| 2007 | $700 | $9,270 +3.6% |
| 2006 | $700 -0.6% | $8,950 |
| 2005 | $705 | $8,950 +44.8% |
| 2003 | -- | $6,180 +5.8% |
| 2002 | $475 +6.2% | $5,840 |
| 2001 | $448 | $5,840 |
Find assessor info on the county website
Monthly payment
Est. payment
Payment breakdown
Explore the cost of this home by adjusting the details. Changes won't be saved.Climate risks
Neighborhood: 63125
Nearby schools
Schools provided by the listing agent
- Elementary: Hancock Place Elem.
- Middle: Hancock Place Middle
- High: Hancock Sr. High
Source: MARIS. This data may not be complete. We recommend contacting the local school district to confirm school assignments for this home.

Similar homes
- $120,0002 bd1 ba798 sqft137 W Arlee Ave, Saint Louis, MO 63125For Sale
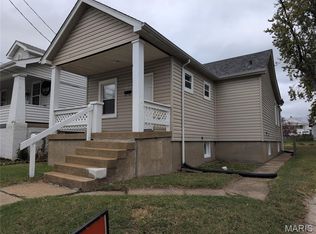
 MLS ID #26070526, Terry Gannon, RE/MAX Results. MARIS
- $79,9002 bd3 ba712 sqft3923 Gravois Ave, Saint Louis, MO 63116For Sale
 MLS ID #26057455, Sarah N Nguyen-Bani, RE/MAX Results. MARIS
- $95,0002 bd1 ba800 sqft10052 Green Valley Dr, Saint Louis, MO 63136For Sale
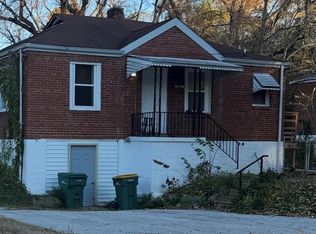 MLS ID #26072644, Jwakeise S Pratt, Coldwell Banker Premier Group. MARIS
- $100,0002 bd1 ba711 sqft418 Jerome Ln, Cahokia, IL 62206For Sale
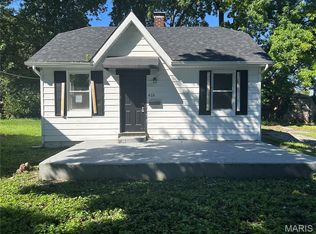 MLS ID #26048179, Joshua Mariconi, QDM Real Estate, LLC. MARIS
- $95,0002 bd1 ba1k sqft38 Anistasia Dr, Saint Louis, MO 63135For SaleMLS ID #26072614, Jwakeise S Pratt, Coldwell Banker Premier Group. MARIS
- $125,0002 bd1 ba821 sqft4950 Hummelsheim Ave, Saint Louis, MO 63123For SaleMLS ID #26052639, Steve LoPiccolo, American Realty Group. MARIS
- $99,9003 bd1 ba1.1k sqft4604 June Ave, Saint Louis, MO 63121For SaleMLS ID #26064266, Joe D Brown, SMPL Realty, LLC. MARIS
- $99,9002 bd2 ba832 sqft3916 Jennings Station Rd, Saint Louis, MO 63121For SaleMLS ID #26032470, Richie T Fisher, Keller Williams Chesterfield. MARIS
- $99,9002 bd1 ba768 sqft6719 Stratford Ave, Saint Louis, MO 63121For SaleMLS ID #26049876, Richie T Fisher, Keller Williams Chesterfield. MARIS
- $90,0003 bd1 ba936 sqft819 Mildred Ave, Cahokia, IL 62206For SaleMLS ID #26044352, Justin Hart, Apex Realty Services Group, LLC. MARIS
- $80,0003 bd2 ba825 sqft7127 Virginia Ave, Saint Louis, MO 63111For SaleMLS ID #26057461, Sarah N Nguyen-Bani, RE/MAX Results. MARIS
- $100,0003 bd1 ba888 sqft609 Saint Cecilia Dr, Cahokia, IL 62206For SaleMLS ID #26026414, Joshua Mariconi, QDM Real Estate, LLC. MARIS
- $89,0003 bd1 ba832 sqft228 Edding Ln, Fairview Heights, IL 62208For SaleMLS ID #26070797, Timothy Gray, The Chicagoland Real Estate Auction Co.. MARIS
- $99,9003 bd1 ba1k sqft3927 Philbrook Ave, Saint Louis, MO 63120For SaleMLS ID #26052431, Richie T Fisher, Keller Williams Chesterfield. MARIS
- $100,0003 bd1 ba925 sqft3 W Adams Dr, Cahokia, IL 62206For SaleMLS ID #26026690, Joshua Mariconi, QDM Real Estate, LLC. MARIS
- $100,0003 bd2 ba881 sqft4844 Calvin Ave, Saint Louis, MO 63115For SaleMLS ID #26052703, Gary Seid, Keller Williams Marquee. MARIS
- $99,0002 bd1 ba940 sqft8527 Kempland Pl, Saint Louis, MO 63132For SaleMLS ID #26036946, Alex A Adank, Intersection Real Estate. MARIS
- $119,9003 bd1 ba704 sqft4725 Varrelmann Ave, Saint Louis, MO 63116For SaleMLS ID #26056192, Marcia A Wilson, RE/MAX Best Choice. MARIS
- $79,9992 bd1 ba950 sqft2222 Montana St, Saint Louis, MO 63118For SaleMLS ID #26066133, Maria A Stewart, Coldwell Banker Realty - Gundaker. MARIS
- $119,0003 bd2 ba832 sqft2423 Mary Ave, Saint Louis, MO 63136For SaleMLS ID #26069616, Beatrice C Covington, Emmanuel Jamar Realty Group. MARIS
