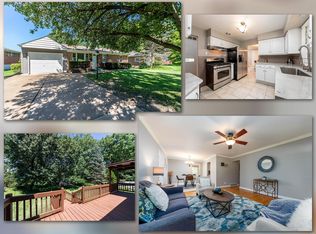
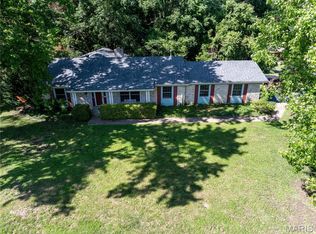
Large ranch home with close to 2100 square feet. Five bedrooms, 2 full baths, living room, dinning room and screened in patio, 2 car attached garage plus screened in patio. Plus full basement. Large rooms and some recent updates. New 200 amp electric service less than a year old, AC and Hot water heater about a year old and some newer windows. Large level lot with a fenced in back yard. This is a must see!!!
Active
Listed by: Wood Brothers Realty • Ed Berberich • 314-304-0218
$320,000
10095 Thorpe Ave, Saint Louis, MO 63114
5beds
2,086sqft
Single Family Residence
Built in 1955
0.34 Acres Lot
$320,200 Zestimate®
$153/sqft
$-- HOA
What's special
Full basementLarge level lotFive bedroomsNewer windowsLarge roomsScreened in patio
- 23 days
- 536
- 37
Zillow last checked:
Listing updated:
Listed by:
Ed Berberich 314-304-0218,
Wood Brothers Realty
Source: MARIS,MLS#: 26062581 Originating MLS: St. Louis Association of REALTORS
Facts & features
Interior
Bedrooms & bathrooms
- Bedrooms: 5
- Bathrooms: 2
- Full bathrooms: 2
- Main level bathrooms: 2
- Main level bedrooms: 5
Heating
- Forced Air
Cooling
- Ceiling Fan(s), Central Air
Appliances
- Included: Cooktop, Electric Cooktop, Oven, Electric Oven, Refrigerator
- Laundry: In Basement
Features
- Granite Counters
- Flooring: Concrete, Hardwood, Tile
- Basement: Concrete,Full
- Has fireplace: No
Interior area
- Total structure area: 2,086
- Total interior livable area: 2,086 sqft
- Finished area above ground: 2,086
Property
Parking
- Total spaces: 2
- Parking features: Additional Parking, Attached, Driveway, Garage, Garage Door Opener, Garage Faces Front
- Attached garage spaces: 2
- Has uncovered spaces: Yes
Features
- Levels: One
- Patio & porch: Covered, Patio
- Exterior features: Private Yard
- Fencing: Back Yard,Fenced
Lot
- Size: 0.34 Acres
- Features: Back Yard, Corner Lot, Front Yard, Level
Details
- Parcel number: 14L120607
- Special conditions: Standard
Construction
Type & style
- Home type: SingleFamily
- Architectural style: Ranch
- Property subtype: Single Family Residence
Materials
- Brick Veneer, Frame
- Roof: Architectural Shingle
Condition
- Year built: 1955
Utilities & green energy
- Electric: Ameren
- Sewer: Public Sewer
- Water: Public
- Utilities for property: Cable Available, Electricity Available, Natural Gas Available, Phone Available, Sewer Available, Water Available
Community & HOA
Community
- Subdivision: Poe Ridge
HOA
- Has HOA: No
Location
- Region: Saint Louis
Financial & listing details
- Price per square foot: $153/sqft
- Tax assessed value: $234,100
- Annual tax amount: $3,299
- Date on market: 9/29/2026
- Cumulative days on market: 23 days
- Listing terms: Cash,Conventional,FHA
- Electric utility on property: Yes
Estimated market value
$320,200
$304,000 - $336,000
$2,293/mo
Price history
| Date | Event | Price |
|---|---|---|
| 10/19/2026 | Listed for sale | $320,000$153/sqft |
Source:  MARIS #26062581 Report a problem | ||
| 9/30/2026 | Pending sale | $320,000$153/sqft |
Source: MARIS #26062581 Report a problem | ||
| 9/29/2026 | Listed for sale | $320,000+429.8%$153/sqft |
Source: MARIS #26062581 Report a problem | ||
| 5/31/2012 | Sold | -- |
Source: MARIS #12022551 Report a problem | ||
| 4/17/2012 | Listed for sale | $60,400$29/sqft |
Source: KELLER WILLIAMS Report a problem | ||
| 2/22/2012 | Sold | -- |
Source: Public Record Report a problem | ||
Public tax history
| Year | Property taxes | Tax assessment |
|---|---|---|
| 2025 | $3,299 -0.7% | $44,480 +14.1% |
| 2024 | $3,324 +2.3% | $38,970 |
| 2023 | $3,251 -2.6% | $38,970 +11% |
| 2022 | $3,337 +0% | $35,110 |
| 2021 | $3,336 +12.7% | $35,110 +22.3% |
| 2020 | $2,959 -2.5% | $28,710 |
| 2019 | $3,035 | $28,710 +7.1% |
| 2018 | $3,035 | $26,810 |
| 2017 | $3,035 +4.9% | $26,810 +9.5% |
| 2016 | $2,894 +11.5% | $24,490 |
| 2015 | $2,596 | $24,490 -0.5% |
| 2014 | $2,596 -1.1% | $24,620 |
| 2013 | $2,626 | $24,620 -13.8% |
| 2012 | -- | $28,560 |
| 2011 | -- | $28,560 -12.4% |
| 2010 | $2,966 +9.6% | $32,590 |
| 2009 | $2,706 +3.3% | $32,590 -6.6% |
| 2008 | $2,618 +12.1% | $34,880 |
| 2007 | $2,335 | $34,880 +29.4% |
| 2006 | $2,335 +4.3% | $26,960 |
| 2005 | $2,240 +15.7% | $26,960 +17% |
| 2003 | $1,936 +4.6% | $23,050 +6.1% |
| 2002 | $1,852 +19.1% | $21,730 |
| 2001 | $1,555 | $21,730 |
Find assessor info on the county website
Monthly payment
Est. payment
Payment breakdown
Explore the cost of this home by adjusting the details. Changes won't be saved.Climate risks
Neighborhood: 63114
Nearby schools
Schools provided by the listing agent
- Elementary: Buder Elem.
- Middle: Hoech Middle
- High: Ritenour Sr. High
Source: MARIS. This data may not be complete. We recommend contacting the local school district to confirm school assignments for this home.
Similar homes
- $319,9003 bd2 ba1.8k sqft7336 Milan Ave, Saint Louis, MO 63130For Sale

 MLS ID #26067633, Lawrence Berry, Focus Realty Group, LLC. MARIS
- $329,0003 bd2 ba1.8k sqft258 Ridge Trail Dr, Chesterfield, MO 63017For Sale
 MLS ID #26035683, Rosine Ciaccio, Nettwork Global. MARIS
- $365,0005 bd3 ba1.9k sqft12177 Rain Hollow Ct, Maryland Heights, MO 63043For Sale
 MLS ID #25057069, Andrew S Babor, Keller Williams Realty St. Louis. MARIS
- $364,9004 bd3 ba2.4k sqft11 Dax Ct, Bridgeton, MO 63044For Sale
 MLS ID #26051721, Dede Dooley, RedKey Realty Leaders. MARIS
- $359,0005 bd3 ba2.7k sqft6059 Clemens Ave, Saint Louis, MO 63112For SaleMLS ID #26064782, Bonnie S Williams, W K Real Estate LLC. MARIS
- $325,0003 bd3 ba1.5k sqft2812 Droste Rd, Saint Charles, MO 63301For SaleMLS ID #26070177, Mariadhason Vareedayah, REALTY USA. MARIS
- $329,5004 bd4 ba2.2k sqft4550 Richmond Forest Dr, Florissant, MO 63034For SaleMLS ID #26069407, Robin Taylor, Nettwork Global. MARIS
- $259,0004 bd3 ba2.5k sqft842 Holiday Ave, Hazelwood, MO 63042For SaleMLS ID #26068241, Sean A Banankhah, Select Group Realty. MARIS
- $325,5003 bd3 ba2.3k sqft3804 Trinity Cir, Florissant, MO 63034For SaleMLS ID #21026160, Georgina R Williams, Coldwell Banker Realty - Gundaker. MARIS
- $329,9004 bd2 ba1.8k sqft205 Morewood Dr, Ballwin, MO 63011For SaleMLS ID #26044446, Patty M Herzog, Coldwell Banker Realty - Gundaker West Regional. MARIS
- $335,0004 bd3 ba2k sqft5750 Potomac St, Saint Louis, MO 63139For SaleMLS ID #26058194, Kevin P Werner, Jacobsmeyer Realty. MARIS
- $319,9003 bd3 ba2.2k sqft5603 Duchesne Parque Dr, Saint Louis, MO 63128For SaleMLS ID #26069214, Dan E Bartnett, Realty Executives of St. Louis. MARIS
- $280,0003 bd2 ba1.6k sqft11240 Claywood Dr, Saint Louis, MO 63126For SaleMLS ID #26069250, James Rocchio, Powerhaus Realty. MARIS
- $319,9003 bd2 ba1.5k sqft411 Adams St, Saint Charles, MO 63301For SaleMLS ID #26062965, Durga Bolisetti, Legacy Realty Group. MARIS
- $255,0003 bd2 ba2.2k sqft12200 McKelvey Rd, Maryland Heights, MO 63043For SaleMLS ID #26048093, Lara O Alli, Coldwell Banker Realty - Gundaker West Regional. MARIS
- $350,0002 bd2 ba1.9k sqft8845 Fox Park Dr, Saint Louis, MO 63126For SaleMLS ID #26055965, Chris M Carter, Mavromatis Properties, Inc.. MARIS
- $169,7503 bd2 ba1.1k sqft3708 Killarney Ct, Saint Louis, MO 63114For SaleMLS ID #26061227, Joe D Brown, SMPL Realty, LLC. MARIS
- $340,0004 bd2 ba1.6k sqft1721 Vandover Rd, Fenton, MO 63026For SaleMLS ID #26030271, Dianne J Stasa, ReeceNichols Real Estate. MARIS
- $250,0004 bd2 ba1.2k sqft2521 North St, Granite City, IL 62040For SaleMLS ID #26067043, Lara Jill Buford, Century 21 Bailey & Company. MARIS
- $321,9003 bd2 ba1.2k sqft3605 N Meadow Mill Dr, Arnold, MO 63010For SaleMLS ID #26068773, Trevor J Hollock, Coldwell Banker Realty - Gundaker. MARIS
