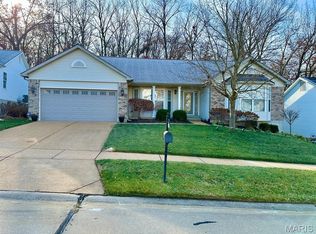
Welcome home! This beautifully maintained ranch-style home with thoughtful updates throughout! Fresh, brand new paint in the living room, dining room, hallway, and one of the bedrooms. The kitchen and hall bath feature new flooring completed last year, and the hall bath has been fully refreshed with a walk-in shower, new sink, and toilet. The HVAC system is under 10 years old and was recently serviced top to bottom, offering peace of mind for years to come. Enjoy the convenience of main floor laundry and newer kitchen appliances, including the refrigerator, dishwasher, and gas stove. Step outside to a spacious cedar deck that backs to trees, providing a private and peaceful setting, perfect for relaxing or entertaining. The unfinished basement offers ample space and endless potential for future finishing, whether you’re envisioning additional living space, a home gym, or extra storage. This home has been lovingly cared for and is truly move-in ready, combining comfort, functionality, and opportunity. Conveniently located near shopping, dining, and everyday amenities, it offers both tranquility and accessibility. You are not going to want to miss this!
Closed
Listed by: Nettwork Global • Zoe S Krowas • Contact: 913-636-3407
Bought with: Keller Williams Chesterfield
Price Unknown
3067 Crystal Lake Dr, Saint Louis, MO 63129
4beds
1,938sqft
Single Family Residence
Built in 2000
9,147 Square Feet Lot
$412,200 Zestimate®
$--/sqft
$2,706 Estimated rent
Home value
$412,200
$392,000 - $437,000
$2,706/mo
Zestimate® history
Owner options
List your home for rent
$2,706/mo
Rent Zestimate®
Find your next renter with Zillow Rental Manager. Plus, with online applications, you can quickly screen prospective tenants – for free.
$2,706/mo
Rent Zestimate®
Refinance and save
$600/mo
Est. payment
Refinancing to a lower rate could help reduce your monthly payments and save thousands over the life of the loan.
$600/mo
Est. payment
Explore your selling options
Work with a Zillow partner agent
Leverage their expertise and Zillow's premium Showcase listings to get your home seen by more buyers.
Get startedList with your own agent
Get your home in front of millions of buyers by listing it on Zillow.
Learn how to do itSell it yourself
Take full control of how buyers see your home on Zillow by listing For Sale by Owner (FSBO).
List your homeWhat's special
Private and peaceful settingMain floor laundry
Zillow last checked:
Listing updated:
Listed by:
Zoe S Krowas 913-636-3407,
Nettwork Global
Bought with:
Dawn R Krause, 2001030412
Keller Williams Chesterfield
Source: MARIS,MLS#: 26014757 Originating MLS: St. Charles County Association of REALTORS
Originating MLS: St. Charles County Association of REALTORSFacts & features
Interior
Bedrooms & bathrooms
- Bedrooms: 4
- Bathrooms: 2
- Full bathrooms: 2
- Main level bathrooms: 2
- Main level bedrooms: 4
Primary bedroom
- Features: Floor Covering: Carpeting
- Level: Main
Bedroom 2
- Features: Floor Covering: Carpeting
- Level: Main
Bedroom 3
- Features: Floor Covering: Carpeting
- Level: Main
Bedroom 4
- Features: Floor Covering: Carpeting
- Level: Main
Primary bathroom
- Features: Floor Covering: Vinyl
- Level: Main
Bathroom
- Features: Floor Covering: Luxury Vinyl Tile
- Level: Main
Dining room
- Features: Floor Covering: Carpeting
- Level: Main
Kitchen
- Features: Floor Covering: Luxury Vinyl Tile
- Level: Main
Living room
- Features: Floor Covering: Wood Engineered
- Level: Main
Heating
- Electric, Forced Air
Cooling
- Central Air
Appliances
- Laundry: Main Level
Features
- Basement: Concrete,Unfinished
- Number of fireplaces: 1
Interior area
- Total structure area: 1,938
- Total interior livable area: 1,938 sqft
- Finished area above ground: 1,938
Property
Parking
- Total spaces: 2
- Parking features: Garage - Attached
- Attached garage spaces: 2
Features
- Levels: One
Lot
- Size: 9,147 Square Feet
- Features: Many Trees, Other, Wooded
Details
- Parcel number: 34K330625
- Special conditions: Standard
Construction
Type & style
- Home type: SingleFamily
- Architectural style: Ranch
- Property subtype: Single Family Residence
Materials
- Brick Veneer, Vinyl Siding
Condition
- Year built: 2000
Utilities & green energy
- Electric: Ameren
- Sewer: Public Sewer
- Water: Public
- Utilities for property: Electricity Available, Electricity Connected, Natural Gas Available, Natural Gas Connected, Sewer Available, Sewer Connected, Water Available, Water Connected
Community & HOA
Community
- Subdivision: Crystal Lake 1
HOA
- Has HOA: Yes
- Services included: Common Area Maintenance, Trash
- HOA fee: $600 annually
- HOA name: Crystal Lake Subdivision
Location
- Region: Saint Louis
Financial & listing details
- Tax assessed value: $346,500
- Annual tax amount: $4,109
- Date on market: 4/16/2026
- Cumulative days on market: 47 days
- Listing terms: Cash,Conventional,FHA,VA Loan
- Electric utility on property: Yes
Price history
| Date | Event | Price |
|---|---|---|
| 6/11/2026 | Sold | -- |
Source:  MARIS #26014757 Report a problem MARIS #26014757 Report a problem | ||
| 5/11/2026 | Contingent | $409,900$212/sqft |
Source: MARIS #26014757 Report a problem | ||
| 5/7/2026 | Price change | $409,900-2.4%$212/sqft |
Source: MARIS #26014757 Report a problem | ||
| 5/1/2026 | Listed for sale | $420,000$217/sqft |
Source: MARIS #26014757 Report a problem | ||
| 4/23/2026 | Listing removed | $420,000$217/sqft |
Source: MARIS #26014757 Report a problem | ||
| 4/16/2026 | Listed for sale | $420,000$217/sqft |
Source: MARIS #26014757 Report a problem | ||
| 2/9/2000 | Sold | -- |
Source: Public Record Report a problem | ||
Public tax history
| Year | Property taxes | Tax assessment |
|---|---|---|
| 2025 | $4,109 +1.2% | $65,830 +8.8% |
| 2024 | $4,060 +1.3% | $60,480 |
| 2023 | $4,009 +15.6% | $60,480 +15.1% |
| 2022 | $3,467 +3.3% | $52,530 |
| 2021 | $3,355 +11.9% | $52,530 +17.8% |
| 2020 | $2,998 -7.8% | $44,610 |
| 2019 | $3,252 | $44,610 +1.7% |
| 2018 | $3,252 | $43,850 |
| 2017 | $3,252 +0.1% | $43,850 +2.7% |
| 2016 | $3,247 -1.5% | $42,710 |
| 2015 | $3,296 | $42,710 -1.1% |
| 2014 | $3,296 +6.7% | $43,170 |
| 2013 | $3,089 | $43,170 +1.1% |
| 2012 | -- | $42,710 |
| 2011 | -- | $42,710 -2.4% |
| 2010 | $2,820 +4.2% | $43,750 |
| 2009 | $2,706 -3.8% | $43,750 -8.9% |
| 2008 | $2,813 +12.6% | $48,030 |
| 2007 | $2,497 | $48,030 +23.4% |
| 2006 | $2,497 -3% | $38,930 |
| 2005 | $2,574 | $38,930 -7% |
| 2003 | -- | $41,840 +7.7% |
| 2002 | $2,749 +348.5% | $38,860 |
| 2001 | $613 | $38,860 |
Find assessor info on the county website
Neighborhood: 63129
Nearby homes
- $445,0004 bd2 ba2.5k sqft3063 Crystal Lake Dr, Saint Louis, MO 63129Off Market
- $389,9993 bd2 ba2.1k sqft3071 Crystal Lake Dr, Saint Louis, MO 63129For Sale
- $545,2004 bd4 ba2.8k sqft3059 Crystal Lake Dr, Saint Louis, MO 63129Off Market
- $446,4004 bd3 ba2.5k sqft3075 Crystal Lake Dr, Saint Louis, MO 63129Off Market
- $1,700-- bd-- ba-- sqft3549 Green Rd, Saint Louis, MO 63129Off Market
- $447,7003 bd3 ba2.2k sqft3066 Crystal Lake Dr, Saint Louis, MO 63129Off Market
- $428,5004 bd3 ba2.3k sqft3070 Crystal Lake Dr, Saint Louis, MO 63129Off Market
- $434,2004 bd3 ba2.2k sqft3062 Crystal Lake Dr, Saint Louis, MO 63129Off Market
Nearby schools
GreatSchools rating
- 7/10Rogers Elementary SchoolGrades: K-5Distance: 0.9 mi
- 10/10Oakville Middle SchoolGrades: 6-8Distance: 2.7 mi
- 9/10Oakville Sr. High SchoolGrades: 9-12Distance: 2.9 mi
Schools provided by the listing agent
- Elementary: Rogers Elem.
- Middle: Oakville Middle
- High: Oakville Sr. High
Source: MARIS. This data may not be complete. We recommend contacting the local school district to confirm school assignments for this home.
Get a cash offer in 3 minutes
Find out how much your home could sell for in as little as 3 minutes with a no-obligation cash offer.
Estimated market value
$412,200
Get a cash offer in 3 minutes
Find out how much your home could sell for in as little as 3 minutes with a no-obligation cash offer.
Estimated market value
$412,200
- Missouri
- Saint Louis County
- Oakville
- 63129
- 3067 Crystal Lake Dr
Nearby cities
Nearby zip codes
Other Oakville Topics
