Skip main navigation
Closed
  • Listing Provided by: RedKey Realty Leaders
    Bought with: Redfin Corporation
    Price Unknown

    2024 Derby Run Ct, Imperial, MO 63052

    4beds
    2,856sqft
    Single Family Residence
    Built in 1996
    9,583.2 Square Feet Lot
    $384,900 Zestimate®
    $--/sqft
    $2,541 Estimated rent

    Home value

    $384,900

    $366,000 - $404,000

    $2,541/mo

    Zestimate® history
    Loading
    Loading...

    Owner options

    List your home for rent

    $2,541/mo

    Rent Zestimate®

    Find your next renter with Zillow Rental Manager. Plus, with online applications, you can quickly screen prospective tenants – for free.

    Learn more

    $2,541/mo

    Rent Zestimate®

    Refinance and save

    Refinancing to a lower rate could help reduce your monthly payments and save thousands over the life of the loan.

    See today's rates

    Explore your selling options

    Work with a Zillow partner agent

    Leverage their expertise and Zillow's premium Showcase listings to get your home seen by more buyers.

    Get started

    List with your own agent

    Get your home in front of millions of buyers by listing it on Zillow.

    Learn how to do it

    Sell it yourself

    Take full control of how buyers see your home on Zillow by listing For Sale by Owner (FSBO).

    List your home

    What's special

    Home officeVersatile spaceNew hvac condenserNew furnace
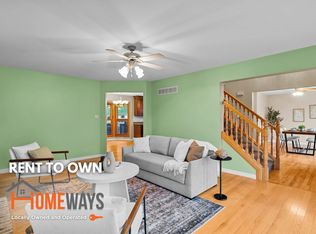
    This charming ranch Is just waiting for you to create new memories. Nestled in a serene neighborhood, this property boasts a fenced-in backyard, providing both privacy & the perfect canvas for outdoor gatherings, play & relaxation. As you step inside, the open main floor living floor plan features a seamless flow between the living spaces. The heart of the home, the kitchen, awaits your culinary adventures, ample counter space, and a maintenance-free deck right off the kitchen. Venture downstairs to the walk-out basement, a versatile space ready to be transformed into your ideal entertainment hub, home office, or guest retreat. Highlights include a new furnace, new HVAC condenser, radon system, etc. The possibilities are endless, allowing you to tailor this area to suit your unique lifestyle. Don't miss the opportunity to embrace the warmth & potential of this home which is just waiting for you to make your own. All kitchen appliances included and washer/dryer.

    Zillow last checked:

    Listing updated:

    Listing Provided by:

    Sarah S Bernard 314-753-3552,

    RedKey Realty Leaders

    Bought with:

    Yuliana A Erazo Hidalgo, 2018022001

    Redfin Corporation

    Source: MARIS,MLS#: 23069201MLS LogoOriginating MLS: St. Louis Association of REALTORS

    Facts & features

    Interior

    Bedrooms & bathrooms
    • Bedrooms: 4
    • Bathrooms: 3
    • Full bathrooms: 3
    • Main level bathrooms: 2
    • Main level bedrooms: 3
    Heating
    • Forced Air, Natural Gas
    Cooling
    • Ceiling Fan(s), Central Air, Electric
    Appliances
    • Included: Electric Water Heater, Dishwasher, Disposal, Dryer, Gas Cooktop, Gas Range, Gas Oven
    • Laundry: Main Level
    Features
    • Breakfast Room, Kitchen/Dining Room Combo, Double Vanity, Shower, Vaulted Ceiling(s)
    • Doors: Panel Door(s)
    • Windows: Insulated Windows
    • Basement: Block,Sleeping Area,Sump Pump,Walk-Out Access
    • Has fireplace: No
    • Fireplace features: Recreation Room, None
    Interior area
    • Total structure area: 2,856
    • Total interior livable area: 2,856 sqft
    • Finished area above ground: 1,632
    • Finished area below ground: 1,224

    Property

    Parking
    • Total spaces: 2
    • Parking features: Attached, Garage, Garage Door Opener
    • Attached garage spaces: 2
    Features
    • Levels: One
    • Patio & porch: Deck, Composite
    Lot
    • Size: 9,583 sqft
    Details
    • Parcel number: 081.012.00000064.64
    • Special conditions: Standard

    Construction

    Type & style
    • Home type: SingleFamily
    • Architectural style: Ranch,Traditional
    • Property subtype: Single Family Residence
    Materials
    • Vinyl Siding
    Condition
    • Year built: 1996

    Utilities & green energy

    • Sewer: Public Sewer
    • Water: Public

    Community & neighborhood

    Security
    • Security features: Smoke Detector(s)
    Location
    • Region: Imperial
    • Subdivision: Saddlebrook Ph 02

    Other

    Other facts
    • Listing terms: Cash,Conventional,FHA,VA Loan
    • Ownership: Private
    • Road surface type: Concrete

    Price history

    DateEventPrice
    2/23/2024Sold--
    Source: MARIS #23069201 Report a problem
    12/9/2023Pending sale$359,000$126/sqft
    Source: MARIS #23069201 Report a problem
    12/2/2023Listed for sale$359,000+7.2%$126/sqft
    Source: MARIS #23069201 Report a problem
    10/31/2022Sold--
    Source: MARIS #22064754 Report a problem
    10/5/2022Contingent$334,900$117/sqft
    Source: MARIS #22064754 Report a problem
    10/5/2022Listed for sale$334,900$117/sqft
    Source: MARIS #22064754 Report a problem
    10/5/2022Listing removed--
    Source: MARIS #22058966 Report a problem
    9/16/2022Listed for sale$334,900+41%$117/sqft
    Source: MARIS #22058966 Report a problem
    4/11/2017Sold--
    Source: Agent Provided Report a problem
    2/1/2017Pending sale$237,500$83/sqft
    Source: Wood Brothers Realty #16074032 Report a problem
    11/18/2016Price change$237,500-1%$83/sqft
    Source: Wood Brothers Realty #16074032 Report a problem
    10/24/2016Listed for sale$239,900$84/sqft
    Source: Wood Brothers Realty #16074032 Report a problem

    Public tax history

    YearProperty taxesTax assessment
    2025$2,924 +2.2%$42,300 +13.1%
    2024$2,862 +0.6%$37,400
    2023$2,844 +0.1%$37,400
    2022$2,841 -0.1%$37,400
    2021$2,844 +10.7%$37,400 +12.7%
    2020$2,570 -0.2%$33,200
    2019$2,576 $33,200 +5.4%
    2018$2,576 +10.6%$31,500
    2017$2,328 $31,500 +7.1%
    2016$2,328 +13.7%$29,400
    2015$2,047 $29,400 +0.7%
    2013$2,047 $29,200 +7.4%
    2005-- $27,200 +7.9%
    2004-- $25,200
    2003-- $25,200
    2002-- $25,200
    2001-- $25,200

    Find assessor info on the county website

    Neighborhood: 63052

    Nearby schools

    GreatSchools rating
    Schools provided by the listing agent
    • Elementary: Windsor Elem/Windsor Inter
    • Middle: Windsor Middle
    • High: Windsor High

    Source: MARIS. This data may not be complete. We recommend contacting the local school district to confirm school assignments for this home.

    Get a cash offer in 3 minutes
    Find out how much your home could sell for in as little as 3 minutes with a no-obligation cash offer.
    Estimated market value
    $384,900
    Get a cash offer in 3 minutes
    Find out how much your home could sell for in as little as 3 minutes with a no-obligation cash offer.
    Estimated market value
    $384,900