Skip main navigation
Closed
  • Listed by: RE/MAX Results • Wendy Haglin • Contact: 314-910-3410
    Bought with: Realty Executives of St. Louis
    Price Unknown

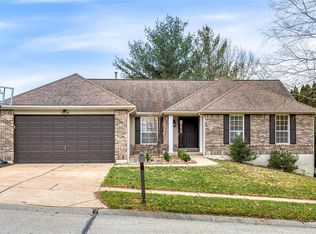
    5132 Saddlebrook Pkwy, Imperial, MO 63052

    4beds
    1,932sqft
    Single Family Residence
    Built in 1996
    0.26 Acres Lot
    $405,200 Zestimate®
    $--/sqft
    $2,531 Estimated rent

    Home value

    $405,200

    $361,000 - $458,000

    $2,531/mo

    Zestimate® history
    Loading
    Loading...

    Owner options

    List your home for rent

    $2,531/mo

    Rent Zestimate®

    Find your next renter with Zillow Rental Manager. Plus, with online applications, you can quickly screen prospective tenants – for free.

    Learn more

    $2,531/mo

    Rent Zestimate®

    Refinance and save

    $250/mo

    Est. payment

    Refinancing to a lower rate could help reduce your monthly payments and save thousands over the life of the loan.

    See today's rates

    $250/mo

    Est. payment

    Explore your selling options

    Work with a Zillow partner agent

    Leverage their expertise and Zillow's premium Showcase listings to get your home seen by more buyers.

    Get started

    List with your own agent

    Get your home in front of millions of buyers by listing it on Zillow.

    Learn how to do it

    Sell it yourself

    Take full control of how buyers see your home on Zillow by listing For Sale by Owner (FSBO).

    List your home

    What's special

    Don't miss this beauty. Open the door and be welcomed by a warm vinyl plank flooring and comfortable feel of this family friendly home. You start with a den or office with built ins and vinyl floor. The formal dining room had vinyl flooring and a trendy light fixture. The powder room makes 1st floor entertaining simple. Follow into the open floor plan great room breakfast room and kitchen. Great room boasts wood burning fireplace and a bank of multiple windows--this room is flooded with natural light and a clear view of the private, oversized fenced yard. The modern updated kitchen offers everything you need to feed your family and friends. Abundance of white shaker cabinets and pantry space and coffee bar space. Marble counter tops. Stainless appliances. Holy Cow the real center piece of this lovely home. A show stopping screen porch all set with several doors to the yard, soring ceilings and ceiling fan. You will never want to go inside. Upstairs you will find4 generous sized bedrooms. The primary suite includes double doors, vaulted ceiling and ensuite with double sink, separate tub and shower and walk in closet. The 4th bedroom on this floor is used for office space. The unfinished basement gives plenty of storage space or room for exercise or crafts. The 3 car garage includes an electric car charger. All ready for your family. NOTE storm damage will all be repaired by seller

    Zillow last checked:

    Listing updated:

    Listed by:

    Wendy Haglin 314-910-3410,

    RE/MAX Results

    Bought with:

    Betty Jo Potter, 1999055091

    Realty Executives of St. Louis

    Source: MARIS,MLS#: 25045289MLS LogoOriginating MLS: St. Louis Association of REALTORS

    Facts & features

    Interior

    Bedrooms & bathrooms
    • Bedrooms: 4
    • Bathrooms: 3
    • Full bathrooms: 2
    • 1/2 bathrooms: 1
    • Main level bathrooms: 1
    Primary bedroom
    • Description: Double door entry, walk in closet and ensuite and separate shower and tub
    • Features: Floor Covering: Carpeting
    • Level: Second
    Bedroom 2
    • Features: Floor Covering: Carpeting
    • Level: Second
    Bedroom 3
    • Description: Walk in closet with window for added light
    • Features: Floor Covering: Carpeting
    • Level: Main
    Bedroom 4
    • Description: Currently used as office---trendy plank wall
    • Features: Floor Covering: Carpeting
    • Level: Second
    Den
    • Description: Den currently used as office
    • Features: Floor Covering: Luxury Vinyl Plank
    • Level: Main
    Dining room
    • Features: Floor Covering: Luxury Vinyl Plank
    • Level: Main
    Great room
    • Description: Fireplace
    • Features: Floor Covering: Luxury Vinyl Plank
    • Level: Main
    Kitchen
    • Description: Marble counters new patio door with built in blinds, white and gray custom cabinets
    • Features: Floor Covering: Luxury Vinyl Plank
    • Level: Main
    Laundry
    • Features: Floor Covering: Luxury Vinyl Plank
    • Level: Main
    Sunroom
    • Description: Beautiful screen room with super tall ceiling, lights and fan---relax in the private back yard
    • Features: Floor Covering: Concrete
    • Level: Main
    Heating
    • Forced Air, Natural Gas
    Cooling
    • Ceiling Fan(s), Central Air
    Appliances
    • Included: Stainless Steel Appliance(s), Dishwasher, Disposal, Microwave, Range, Range Hood, Gas Water Heater
    • Laundry: Electric Dryer Hookup, Main Level
    Features
    • Breakfast Room, Ceiling Fan(s), Central Vacuum, Double Vanity, Eat-in Kitchen, Granite Counters, Separate Dining, Solar Tube(s), Tub, Walk-In Closet(s)
    • Doors: Pocket Door(s), Sliding Doors, Storm Door(s)
    • Windows: Double Pane Windows, Insulated Windows, Window Coverings
    • Has basement: Yes
    • Number of fireplaces: 1
    • Fireplace features: Gas, Great Room
    Interior area
    • Total structure area: 1,932
    • Total interior livable area: 1,932 sqft
    • Finished area above ground: 1,932
    • Finished area below ground: 0

    Property

    Parking
    • Total spaces: 3
    • Parking features: Additional Parking, Attached, Concrete, Garage, Garage Door Opener, Garage Faces Front
    • Attached garage spaces: 3
    Features
    • Levels: Two
    • Patio & porch: Patio, Screened
    • Exterior features: Lighting, Other
    • Fencing: Back Yard,Vinyl
    Lot
    • Size: 0.26 Acres
    • Features: Back Yard, Landscaped, Level, Many Trees, Rectangular Lot
    Details
    • Parcel number: 081.012.00000064.67
    • Special conditions: Standard

    Construction

    Type & style
    • Home type: SingleFamily
    • Architectural style: Ranch/2 story
    • Property subtype: Single Family Residence
    Materials
    • Blown-In Insulation, Brick Veneer, Vinyl Siding
    • Foundation: Concrete Perimeter
    • Roof: Architectural Shingle
    Condition
    • Year built: 1996

    Utilities & green energy

    • Sewer: Public Sewer
    • Water: Public
    • Utilities for property: Cable Available

    Community & HOA

    Community
    • Subdivision: Saddlebrook Ph 2
    HOA
    • Has HOA: Yes
    • Amenities included: Association Management, Common Ground
    • Services included: Maintenance Grounds, Maintenance Parking/Roads, Other
    • HOA fee: $250 annually
    • HOA name: Saddlebrook
    Location
    • Region: Imperial

    Financial & listing details

    • Tax assessed value: $243,300
    • Annual tax amount: $3,122
    • Date on market: 7/8/2025
    • Cumulative days on market: 4 days
    • Listing terms: Cash,Conventional,FHA,VA Loan
    • Ownership: Private
    • Road surface type: Concrete

    Price history

    DateEventPrice
    9/12/2025Sold--
    Source: MARIS #25045289 Report a problem
    7/13/2025Pending sale$389,000$201/sqft
    Source: MARIS #25045289 Report a problem
    7/8/2025Listed for sale$389,000+69.2%$201/sqft
    Source: MARIS #25045289 Report a problem
    6/1/2016Sold--
    Source: MARIS #16024321 Report a problem
    4/13/2016Listed for sale$229,900+14.9%$119/sqft
    Source: Keller Williams - St. Louis SW #16024321 Report a problem
    7/15/2011Sold--
    Source: Agent Provided Report a problem
    6/4/2011Price change$200,000-4.5%$104/sqft
    Source: Realty Executives Premiere #10062552 Report a problem
    5/29/2011Price change$209,500-0.1%$108/sqft
    Source: Realty Executives Premiere #10062552 Report a problem
    5/22/2011Price change$209,7000%$109/sqft
    Source: Realty Executives Premiere #10062552 Report a problem
    5/16/2011Price change$209,800-2%$109/sqft
    Source: Realty Executives Premiere #10062552 Report a problem
    4/5/2011Price change$214,000-0.2%$111/sqft
    Source: Realty Executives Premiere #10062552 Report a problem
    3/20/2011Price change$214,500-0.1%$111/sqft
    Source: Realty Executives Premiere #10062552 Report a problem
    2/24/2011Price change$214,777-0.1%$111/sqft
    Source: Realty Executives Premiere #10062552 Report a problem
    1/6/2011Price change$214,999-2.2%$111/sqft
    Source: Realty Executives Premiere #10062552 Report a problem
    12/4/2010Price change$219,900-2.2%$114/sqft
    Source: Realty Executives Premiere #10062552 Report a problem
    10/9/2010Listed for sale$224,900$116/sqft
    Source: Showcase Technologies #10056991 Report a problem

    Public tax history

    YearProperty taxesTax assessment
    2025$3,451 +10.6%$46,200 +13.2%
    2024$3,122 +0.6%$40,800
    2023$3,103 +0.1%$40,800
    2022$3,099 -0.1%$40,800
    2021$3,102 +9.8%$40,800 +11.8%
    2020$2,825 -0.2%$36,500
    2019$2,832 $36,500
    2018$2,832 +5%$36,500
    2017$2,698 $36,500 +7.4%
    2016$2,698 +14.2%$34,000
    2015$2,362 $34,000 +0.9%
    2013$2,362 $33,700 +7.3%
    2005-- $31,400 +7.9%
    2004-- $29,100
    2003-- $29,100 +2.5%
    2002-- $28,400
    2001-- $28,400
    Find assessor info on the county website

    Neighborhood: 63052

    Nearby schools

    GreatSchools rating
    Schools provided by the listing agent
    • Elementary: Windsor Elem/Windsor Inter
    • Middle: Windsor Middle
    • High: Windsor High

    Source: MARIS. This data may not be complete. We recommend contacting the local school district to confirm school assignments for this home.

    Get a cash offer in 3 minutes
    Find out how much your home could sell for in as little as 3 minutes with a no-obligation cash offer.
    Estimated market value
    $405,200
    Get a cash offer in 3 minutes
    Find out how much your home could sell for in as little as 3 minutes with a no-obligation cash offer.
    Estimated market value
    $405,200