Welcome to this well maintained 4 bedroom, 4 bathroom home in highly sought after Vandebrook Estates. Set on a manicured corner lot with mature trees, the home welcomes you with a large covered front porch. Step inside to find an updated kitchen with Granite counters, a beautiful wooden staircase, living room with Gas Fire place and dining room. Upstairs are the 4 bedrooms and 2 additional bathrooms. The finished basement is great for entertaining. Enjoy the screened in porch or relax on the back patio while watching deer and other wildlife. A 3.5 car oversized garage with work station and plenty of storage adds convenience, while a few recent updates and some features include a new roof in 2026, HVAC in 2021, All back windows are tinted, whole house attic fan, Hot/Cold water in garage and central Vacuum. Professional photos will be uploaded next week. You don't want to miss this one!!
Active under contract
Listed by: eXp Realty • Vicki Bedwell • 618-550-8995
$424,900
624 Timberline Dr, Waterloo, IL 62298
4beds
3,644sqft
Single Family Residence
Built in 2002
0.41 Acres Lot
$-- Zestimate®
$117/sqft
$-- HOA
What's special
Mature treesWhole house attic fanManicured corner lotLarge covered front porchBeautiful wooden staircaseCentral vacuumDining room
- 33 days
- 410
- 11
Likely to sell faster than
Zillow last checked:
Listing updated:
Listed by:
Vicki Bedwell 618-550-8995,
eXp Realty
Source: MARIS,MLS#: 26060497 Originating MLS: Southwestern Illinois Board of REALTORS
Facts & features
Interior
Bedrooms & bathrooms
- Bedrooms: 4
- Bathrooms: 4
- Full bathrooms: 2
- 1/2 bathrooms: 2
- Main level bathrooms: 1
Primary bedroom
- Description: Vaulted Ceiling
- Features: Floor Covering: Luxury Vinyl Plank
- Level: Second
- Area: 266
- Dimensions: 19x14
Bedroom
- Features: Floor Covering: Luxury Vinyl Plank
- Level: Second
- Area: 132
- Dimensions: 12x11
Bedroom 2
- Features: Floor Covering: Luxury Vinyl Plank
- Level: Second
- Area: 143
- Dimensions: 13x11
Bedroom 3
- Features: Floor Covering: Luxury Vinyl Plank
- Level: Second
- Area: 100
- Dimensions: 10x10
Primary bathroom
- Features: Floor Covering: Ceramic Tile
- Level: Second
- Area: 169
- Dimensions: 13x13
Bathroom
- Features: Floor Covering: Luxury Vinyl Plank
- Level: Main
- Area: 35
- Dimensions: 5x7
Bathroom 3
- Features: Floor Covering: Luxury Vinyl Plank
- Level: Second
- Area: 45
- Dimensions: 9x5
Bathroom 4
- Features: Floor Covering: Vinyl
- Level: Lower
- Area: 30
- Dimensions: 6x5
Dining room
- Features: Floor Covering: Luxury Vinyl Plank
- Level: Main
- Area: 132
- Dimensions: 12x11
Family room
- Features: Floor Covering: Luxury Vinyl Plank
- Level: Main
- Area: 195
- Dimensions: 15x13
Game room
- Features: Floor Covering: Carpeting
- Level: Lower
- Area: 560
- Dimensions: 40x14
Great room
- Features: Floor Covering: Carpeting
- Level: Lower
- Area: 276
- Dimensions: 23x12
Kitchen
- Features: Floor Covering: Luxury Vinyl Plank
- Level: Main
- Area: 350
- Dimensions: 25x14
Laundry
- Features: Floor Covering: Luxury Vinyl Plank
- Level: Main
- Area: 64
- Dimensions: 8x8
Living room
- Features: Floor Covering: Luxury Vinyl Plank
- Level: Main
- Area: 240
- Dimensions: 16x15
Storage
- Features: Floor Covering: Concrete
- Level: Lower
- Area: 208
- Dimensions: 16x13
Heating
- Forced Air
Cooling
- Central Air
Appliances
- Included: Dishwasher, Microwave, Electric Range, Washer/Dryer
- Laundry: Main Level
Features
- Basement: Finished,Walk-Up Access
- Number of fireplaces: 1
- Fireplace features: Gas
Interior area
- Total structure area: 3,644
- Total interior livable area: 3,644 sqft
- Finished area above ground: 2,644
- Finished area below ground: 1,000
Property
Parking
- Total spaces: 3
- Parking features: Garage - Attached
- Attached garage spaces: 3
Features
- Levels: Two
- Patio & porch: Screened
Lot
- Size: 0.41 Acres
- Features: Adjoins Open Ground, Back Yard, Corner Lot
Details
- Parcel number: 1002233090000
- Special conditions: Standard
Construction
Type & style
- Home type: SingleFamily
- Architectural style: Traditional
- Property subtype: Single Family Residence
Materials
- Brick Veneer, Vinyl Siding
Condition
- Year built: 2002
Utilities & green energy
- Electric: Single Phase
- Sewer: Public Sewer
- Water: Public
- Utilities for property: Cable Available
Community & HOA
Community
- Subdivision: Vandebrook Estates
HOA
- Has HOA: No
Location
- Region: Waterloo
Financial & listing details
- Price per square foot: $117/sqft
- Tax assessed value: $351,150
- Annual tax amount: $6,791
- Date on market: 9/27/2026
- Cumulative days on market: 34 days
- Listing terms: Cash,Conventional,FHA,VA Loan
Estimated market value
Not available
Estimated sales range
Not available
Not available
Price history
| Date | Event | Price |
|---|---|---|
| 10/7/2026 | Contingent | $424,900$117/sqft |
Source:  MARIS #26060497 Report a problem | ||
| 9/27/2026 | Listed for sale | $424,900$117/sqft |
Source: MARIS #26060497 Report a problem | ||
Public tax history
| Year | Property taxes | Tax assessment |
|---|---|---|
| 2025 | $6,791 +7.6% | $117,050 +9.8% |
| 2024 | $6,309 +12.3% | $106,600 +11.7% |
| 2023 | $5,616 +2.3% | $95,430 +3.5% |
| 2022 | $5,491 | $92,160 +3.6% |
| 2021 | -- | $88,960 +6.1% |
| 2020 | -- | $83,850 +3.1% |
| 2019 | -- | $81,360 +7.6% |
| 2018 | $45 | $75,600 -1.8% |
| 2017 | $45 | $76,961 +1.6% |
| 2016 | $45 -99% | $75,740 +1.6% |
| 2015 | $4,550 +0.3% | $74,570 -3.2% |
| 2014 | $4,534 | $77,010 +10.1% |
| 2012 | $4,534 | $69,950 -0.8% |
| 2011 | -- | $70,540 -0.1% |
| 2010 | -- | $70,580 -12.8% |
| 2009 | -- | $80,960 |
| 2008 | -- | $80,960 +2.7% |
| 2007 | -- | $78,860 |
Find assessor info on the county website
Monthly payment
Est. payment
Payment breakdown
Explore the cost of this home by adjusting the details. Changes won't be saved.Climate risks
Neighborhood: 62298
Nearby schools
Schools provided by the listing agent
- Elementary: Waterloo Dist 5
- Middle: Waterloo Dist 5
- High: Waterloo
Source: MARIS. This data may not be complete. We recommend contacting the local school district to confirm school assignments for this home.

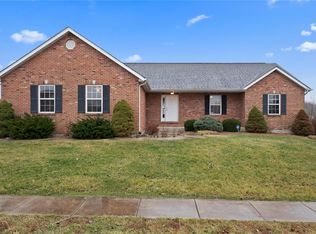
Similar homes
- $424,9994 bd4 ba3k sqft1033 Turtle Dove Trl, Waterloo, IL 62298For Sale

 MLS ID #26065835, Linda R Frierdich, Century 21 Advantage. MARIS
- $414,9004 bd4 ba3.8k sqft521 Grand Ave, Waterloo, IL 62298For Sale
 MLS ID #26039466, John Spytek, 555 Auctions. MARIS
- $444,9003 bd3 ba2.8k sqft6760 Woodhill Run, Waterloo, IL 62298For Sale
 MLS ID #26049793, Kelsey Mitchell, Keller Williams Pinnacle. MARIS
- $508,0003 bd2 ba1.8k sqft1013 Waymaker Ln, Waterloo, IL 62298New Construction
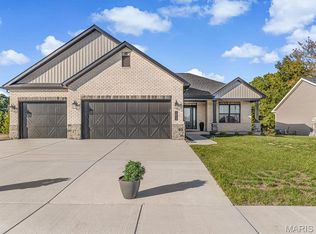 MLS ID #26068016, Raquel M Vice, Century 21 Advantage. MARIS
- $495,0004 bd3 ba1.8k sqft8329 Andy Rd, Waterloo, IL 62298For SaleMLS ID #26066075, Mandy McGuire, Keller Williams Pinnacle. MARIS
- $525,0003 bd4 ba4.9k sqft6120 Old Baum Church Rd, Waterloo, IL 62298For SaleMLS ID #26046955, Megan A Schobert, Keller Williams Pinnacle. MARIS
- $599,0003 bd4 ba3.4k sqft4176 State Route 156, Waterloo, IL 62298For SaleMLS ID #26058260, Linda R Frierdich, Century 21 Advantage. MARIS
- $520,0004 bd3 ba2.5k sqft910 Taylor Dr, Waterloo, IL 62298For SaleMLS ID #26058231, Toni Lucas, Worth Clark Realty. MARIS
- $260,0003 bd2 ba2k sqft708 S Library St, Waterloo, IL 62298For SaleMLS ID #26057374, Rebecca L Bollinger, RE/MAX Preferred. MARIS
- $399,9003 bd3 ba3.3k sqft7836 Borman Rd, Barnhart, MO 63012For SaleMLS ID #26063464, Rodney Wallner, Berkshire Hathaway HomeServices Select Properties. MARIS
- $449,0004 bd3 ba2.6k sqft22 Towne Hall Estates Ln, Belleville, IL 62223For SaleMLS ID #26064075, Brenda M Chandler, Property Peddler, Inc. MARIS
- $549,9003 bd3 ba2.3k sqft8718 D Rd, Waterloo, IL 62298For SaleMLS ID #26048378, Lisa A Meegan, eXp Realty. MARIS
- $365,0004 bd3 ba2.4k sqft100 Willow Rdg, Valmeyer, IL 62295For SaleMLS ID #26045668, Maryanne Kaminski, RE/MAX Alliance. MARIS
- $415,0004 bd4 ba3.1k sqft5517 Regency Woods Mnr, Imperial, MO 63052For SaleMLS ID #26063031, Marissa Myers, ReeceNichols Real Estate. MARIS
- $519,0004 bd5 ba3.9k sqft5261 White Oak Dr, Smithton, IL 62285For SaleMLS ID #26044200, Pamela J Patterson, RE/MAX Preferred. MARIS
- $375,0004 bd4 ba3.5k sqft242 Gall Rd, Columbia, IL 62236For SaleMLS ID #26059805, David L Touchette, Nester Realty. MARIS
- $465,0004 bd3 ba2.9k sqft6360 Southfork Rd, Red Bud, IL 62278For SaleMLS ID #26058655, Brad S Chandler, Property Peddler, Inc. MARIS
- $425,0004 bd3 ba2.4k sqft1819 Iron Mountain Dr, Festus, MO 63028For SaleMLS ID #26064409, Laura L Lohman, Epique Realty. MARIS
- $389,0003 bd3 ba3.1k sqft1065 Remington Dr, Imperial, MO 63052For SaleMLS ID #26066161, Wendy Haglin, RE/MAX Results. MARIS
- $419,9004 bd3 ba2.1k sqft302 Wolf Pack Dr, Imperial, MO 63052For SaleMLS ID #26066782, Jenny L Butram, EXP Realty, LLC. MARIS
