Welcome to this stunning custom-built 3-bedroom, 2-bathroom all-brick ranch nestled on a beautifully maintained nearly half-acre lot in the prestigious gated Stonewolf community in Fairview Heights! Offering 2,107 square feet of elegantly designed single-level living space, this exceptional home combines timeless style, quality craftsmanship, and an unbeatable setting alongside the renowned Jack Nicklaus designed golf course.
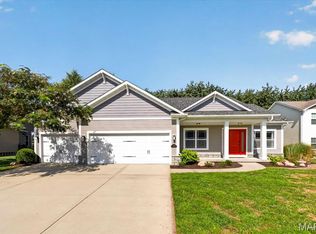
From the moment you arrive, the classic all-brick exterior, side-entry oversized 2-car garage with plenty of extra driveway parking, and meticulously maintained grounds with a full sprinkler system create exceptional curb appeal. Step inside and be immediately impressed by the gorgeous hardwood floors, custom shutters, crown molding, and vaulted ceilings that add warmth and timeless charm throughout.
The spacious living room is the true heart of this home, featuring a cozy gas fireplace and stunning picture windows that flood the space with natural light, the perfect gathering spot for family and friends. The well-appointed kitchen is sure to impress, boasting quartz countertops, abundant cabinetry, a large center island, and a charming breakfast room, providing the perfect setting for both everyday living and effortless entertaining. A separate formal dining room rounds out the main living area beautifully.
Just off the kitchen, the stunning four seasons room creates the perfect place to relax and take in the serene surroundings year-round, complete with a breathtaking lake view that never gets old! This exceptional space truly sets this home apart from anything else in the development.
The luxurious primary bedroom suite is a true private retreat, featuring a spa-like attached bathroom with dual sinks, an impressive 8-foot granite vanity, a separate jacuzzi tub, and a generous walk-in closet. Two additional well-appointed bedrooms and a stunning marble bathroom complete the main level, providing comfortable and elegant accommodations for family and guests alike. A convenient main level laundry room with washer and dryer included adds exceptional everyday functionality.
The expansive unfinished lower level with a 9+ foot pour, roughed-in plumbing, and sump pump presents an incredible opportunity for future expansion, providing the perfect footprint for additional living space, a recreation room, home gym, or whatever your vision calls for!
One of the most exceptional highlights of this property is the transferable golf membership that comes with the home, allowing the new owners to enjoy complimentary golf at the prestigious Jack Nicklaus designed Stonewolf Golf Course right in their own backyard! As a resident of the exclusive gated Stonewolf community, you'll also enjoy access to the clubhouse and all the wonderful amenities this sought-after development has to offer.
With its stunning custom construction, elegant hardwood floors and custom shutters throughout, breathtaking four seasons room with lake view, luxurious primary suite, incredible lower level potential, and coveted golf course setting in the gated Stonewolf community, 7344 Wolf Lake Court is a truly exceptional and rare find in Fairview Heights. Schedule your private showing today!
Professional photos coming October 8th
Active under contract
Listed by: Century 21 Advantage • Linda R Frierdich • 618-281-7621
$430,000
7344 Wolf Lake Ct, Fairview Heights, IL 62208
3beds
2,107sqft
Single Family Residence
Built in 1997
0.44 Acres Lot
$425,600 Zestimate®
$204/sqft
$29/mo HOA
What's special
Cozy gas fireplaceClassic all-brick exteriorTwo additional well-appointed bedroomsLuxurious primary bedroom suiteLarge center islandGorgeous hardwood floorsCharming breakfast room
- 43 days
- 109
- 4
Zillow last checked:
Listing updated:
Listed by:
Linda R Frierdich 618-281-7621,
Century 21 Advantage
Source: MARIS,MLS#: 26063378 Originating MLS: Southwestern Illinois Board of REALTORS
Facts & features
Interior
Bedrooms & bathrooms
- Bedrooms: 3
- Bathrooms: 2
- Full bathrooms: 2
- Main level bathrooms: 2
- Main level bedrooms: 3
Primary bedroom
- Features: Floor Covering: Wood
- Level: Main
- Area: 210
- Dimensions: 14x15
Bedroom 2
- Features: Floor Covering: Wood
- Level: Main
- Area: 154
- Dimensions: 14x11
Bedroom 3
- Features: Floor Covering: Wood
- Level: Main
- Area: 150
- Dimensions: 15x10
Primary bathroom
- Description: Walk-in closet 9 x 8
- Features: Floor Covering: Ceramic Tile
- Level: Main
- Area: 135
- Dimensions: 15x9
Bathroom 2
- Features: Floor Covering: Marble
- Level: Main
- Area: 50
- Dimensions: 10x5
Dining room
- Features: Floor Covering: Wood
- Level: Main
- Area: 169
- Dimensions: 13x13
Family room
- Features: Floor Covering: Wood
- Level: Main
- Area: 357
- Dimensions: 21x17
Kitchen
- Features: Floor Covering: Ceramic Tile
- Level: Main
- Area: 315
- Dimensions: 21x15
Laundry
- Features: Floor Covering: Ceramic Tile
- Level: Main
- Area: 54
- Dimensions: 9x6
Sunroom
- Features: Floor Covering: Ceramic Tile
- Level: Main
- Area: 156
- Dimensions: 13x12
Heating
- Forced Air, Natural Gas
Cooling
- Ceiling Fan(s), Central Air, Electric
Appliances
- Included: Dishwasher, Disposal, Dryer, Humidifier, Microwave, Gas Range, Refrigerator, Washer
- Laundry: Main Level
Features
- Butler Pantry, Ceiling Fan(s), Crown Molding, Kitchen Island, Separate Dining, Vaulted Ceiling(s), Walk-In Closet(s)
- Flooring: Ceramic Tile, Marble, Wood
- Basement: Concrete,Sump Pump,Unfinished
- Number of fireplaces: 1
- Fireplace features: Gas, Living Room
Interior area
- Total structure area: 2,107
- Total interior livable area: 2,107 sqft
- Finished area above ground: 2,107
- Finished area below ground: 0
Property
Parking
- Total spaces: 2
- Parking features: Attached, Concrete, Driveway, Garage, Garage Door Opener, Garage Faces Side, Oversized
- Attached garage spaces: 2
- Has uncovered spaces: Yes
Features
- Levels: One
- Fencing: None
- Has view: Yes
- View description: Lake
- Water view: Lake
Lot
- Size: 0.44 Acres
- Features: Close to Clubhouse, Level, On Golf Course, Sprinklers In Front, Sprinklers In Rear
Details
- Parcel number: 0316.0407004
- Special conditions: Standard
Construction
Type & style
- Home type: SingleFamily
- Architectural style: Ranch
- Property subtype: Single Family Residence
Materials
- Brick
- Foundation: Concrete Perimeter
- Roof: Shingle
Condition
- Year built: 1997
Utilities & green energy
- Electric: 220 Volts
- Sewer: Public Sewer
- Water: Public
Community & HOA
Community
- Features: Clubhouse, Golf, Lake, Sidewalks
- Security: Smoke Detector(s)
- Subdivision: Stonewolf
HOA
- Has HOA: Yes
- Amenities included: Clubhouse, Gated, Golf Course
- Services included: Clubhouse
- HOA fee: $350 annually
- HOA name: Stonewolf
Location
- Region: Fairview Heights
Financial & listing details
- Price per square foot: $204/sqft
- Tax assessed value: $118,721
- Annual tax amount: $9,515
- Date on market: 10/9/2026
- Cumulative days on market: 43 days
- Listing terms: Cash,Conventional,FHA,VA Loan
- Ownership: Private
- Road surface type: Concrete
Estimated market value
$425,600
$404,000 - $447,000
$2,338/mo
Price history
| Date | Event | Price |
|---|---|---|
| 10/20/2026 | Contingent | $430,000$204/sqft |
Source:  MARIS #26063378 Report a problem | ||
| 10/9/2026 | Listed for sale | $430,000+7.5%$204/sqft |
Source: MARIS #26063378 Report a problem | ||
| 1/9/2022 | Listing removed | -- |
Source:  RE/MAX International Report a problem | ||
| 9/13/2021 | Listed for sale | $399,900$190/sqft |
Source: MARIS #21048626 Report a problem | ||
Public tax history
| Year | Property taxes | Tax assessment |
|---|---|---|
| 2024 | $8,502 +6.6% | $118,721 +13% |
| 2023 | $7,976 -2.9% | $105,045 -0.8% |
| 2022 | $8,215 +5.4% | $105,850 +5.4% |
| 2021 | $7,795 +1.9% | $100,465 +1.9% |
| 2020 | $7,649 +4% | $98,593 +3.6% |
| 2019 | $7,358 +3.1% | $95,167 +2.7% |
| 2018 | $7,134 +106.6% | $92,627 +4.2% |
| 2017 | $3,454 | $88,868 +2.3% |
| 2016 | $3,454 -48.3% | $86,862 -4.1% |
| 2014 | $6,681 -3.9% | $90,597 -1.8% |
| 2013 | $6,952 | $92,267 -2.2% |
| 2012 | -- | $94,362 -3.6% |
| 2011 | -- | $97,876 -1.1% |
| 2010 | -- | $98,974 -10.9% |
| 2009 | -- | $111,033 -3.2% |
| 2008 | -- | $114,730 +13.4% |
| 2006 | -- | $101,153 +6.5% |
| 2005 | $5,940 +4.3% | $94,961 +6% |
| 2004 | $5,695 | $89,620 +7.1% |
| 2003 | -- | $83,640 -10% |
| 2002 | -- | $92,919 +4.7% |
| 2001 | -- | $88,756 +3.1% |
| 2000 | -- | $86,087 |
Find assessor info on the county website
Monthly payment
Est. payment
Payment breakdown
Explore the cost of this home by adjusting the details. Changes won't be saved.Climate risks
Neighborhood: 62208
Nearby schools
Schools provided by the listing agent
- Elementary: Grant Dist 110
- Middle: Grant Dist 110
- High: Belleville High School-East
Source: MARIS. This data may not be complete. We recommend contacting the local school district to confirm school assignments for this home.
- $485,2003 bd4 ba3.4k sqft7348 Wolf Lake Ct, Fairview Heights, IL 62208Off Market

- $382,700-- bd-- ba844 sqft1157 Stonewolf Trl, Fairview Heights, IL 62208Off Market
- $382,100-- bd-- ba1.1k sqft1161 Stonewolf Trl, Fairview Heights, IL 62208Off Market
- $487,6004 bd5 ba3.1k sqft7352 Wolf Lake Ct, Fairview Heights, IL 62208Off Market
Similar homes
- $339,6002 bd3 ba2.6k sqft7342 Timberpoint Ct, Fairview Heights, IL 62208For Sale

 MLS ID #26029218, Emily R Greenstreet, RE/MAX Preferred. MARIS
- $400,0003 bd3 ba2.1k sqft820 Applewood Creek Dr, Fairview Heights, IL 62208For Sale
 MLS ID #26037333, Shawna Holtman, Keller Williams Pinnacle. MARIS
- $440,0003 bd2 ba1.7k sqft1309 Hollander Ct, O'Fallon, IL 62269For Sale
 MLS ID #26064483, Shawna Holtman, Keller Williams Pinnacle. MARIS
- $429,0004 bd3 ba2.6k sqft22 Towne Hall Estates Ln, Belleville, IL 62223For Sale
 MLS ID #26064075, Brenda M Chandler, Property Peddler, Inc. MARIS
- $435,0003 bd4 ba2.9k sqft115 Angel Oak Ct, Edwardsville, IL 62025For SaleMLS ID #26068733, Julia Kennedy, Landmark Realty. MARIS
- $424,9003 bd3 ba2.2k sqft3406 Chippewa Dr, Shiloh, IL 62221For SaleMLS ID #26067798, Erica L Timko, Keller Williams Marquee. MARIS
- $250,0004 bd2 ba1.6k sqft4 Ivan Ct, Fairview Heights, IL 62208For SaleMLS ID #26071020, Tracey L Buente, Re/Max Alliance. MARIS
- $367,5004 bd3 ba2.2k sqft15 Ramsgate, Collinsville, IL 62234For SaleMLS ID #26071366, Janna L Andreas, RE/MAX Alliance. MARIS
- $499,5003 bd4 ba2.3k sqft4128 Woodland Park Dr, Swansea, IL 62226For SaleMLS ID #26070840, Rebecca L Bollinger, RE/MAX Preferred. MARIS
- $325,0003 bd4 ba2.1k sqft9 Davis Woods, Collinsville, IL 62234For SaleMLS ID #26066976, Tammy R Owens, RE/MAX Alliance. MARIS
- $399,0004 bd4 ba2.2k sqft1017 Richland Park Dr, O Fallon, IL 62269For SaleMLS ID #26065017, Patrice Tucker, Keller Williams Pinnacle. MARIS
- $330,0004 bd3 ba2.9k sqft18 Del Ray Dr, Fairview Heights, IL 62208For SaleMLS ID #26037290, Payton Blaylock, Real Broker LLC. MARIS
- $425,0004 bd3 ba2.9k sqft38 Ernst Dr, Glen Carbon, IL 62034For SaleMLS ID #26067339, Mary H Cousley, RE/MAX Alliance. MARIS
- $227,9003 bd2 ba1.4k sqft210 Emilie Ct, Collinsville, IL 62234For SaleMLS ID #26072159, Kelly J Scott, RE/MAX Alliance. MARIS
- $374,9004 bd4 ba2.7k sqft579 N Green Mount Rd, Shiloh, IL 62221For SaleMLS ID #26063943, Drake Westcott, 360 Prime Realty Group, LLC. MARIS
- $309,5004 bd2 ba2.6k sqft208 Westmoreland St, Collinsville, IL 62234For SaleMLS ID #26063170, Rodney C Wallner, Berkshire Hathaway HomeServices Select Properties. MARIS
- $400,0003 bd4 ba2.8k sqft121 E Willow Bend Dr, Glen Carbon, IL 62034For SaleMLS ID #26056828, Misael Chacon, Beycome Brokerage Realty LLC. MARIS
- $274,9004 bd4 ba2.6k sqft908 Southwind Ct, Collinsville, IL 62234For SaleMLS ID #26063965, Carrie L Brase, RE/MAX Alliance. MARIS
- $329,9003 bd3 ba1.4k sqft5033 Bristol Hill Dr, O Fallon, IL 62269For SaleMLS ID #26071638, Cari Brunner, RE/MAX Preferred. MARIS
- $448,0004 bd3 ba2.6k sqft3823 Sequoia Dr, Edwardsville, IL 62025For SaleMLS ID #26069828, Kelly A May-Bramlet, Coldwell Banker Brown Realtors. MARIS
