Skip main navigation
Closed
  • Listed by: RE/MAX Alliance • Tammy R Owens • 618-581-8729
    Bought with: RE/MAX Alliance
    $505,000

    262 Smola Woods Ct, Glen Carbon, IL 62034

    4beds
    2,570sqft
    Single Family Residence
    Built in ----
    10,200 Square Feet Lot
    $526,100 Zestimate®
    $196/sqft
    $3,153 Estimated rent

    Home value

    $526,100

    $468,000 - $594,000

    $3,153/mo

    Zestimate® history
    Loading
    Loading...

    Owner options

    List your home for rent

    $3,153/mo

    Rent Zestimate®

    Find your next renter with Zillow Rental Manager. Plus, with online applications, you can quickly screen prospective tenants – for free.

    Learn more

    $3,153/mo

    Rent Zestimate®

    Refinance and save

    $3,722/mo

    Est. payment

    Refinancing to a lower rate could help reduce your monthly payments and save thousands over the life of the loan.

    See today's rates

    $3,722/mo

    Est. payment

    Explore your selling options

    Work with a Zillow partner agent

    Leverage their expertise and Zillow's premium Showcase listings to get your home seen by more buyers.

    Get started

    List with your own agent

    Get your home in front of millions of buyers by listing it on Zillow.

    Learn how to do it

    Sell it yourself

    Take full control of how buyers see your home on Zillow by listing For Sale by Owner (FSBO).

    List your home

    What's special

    Split-bedroom designCenter islandLarge family roomOpen floorplan designUpgraded kitchenWhite cabinetrySolid-surface countertops
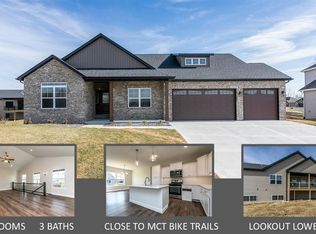
    Take advantage of your opportunity to own a well-built 4 BEDROOM, 3 FULL BATH home in the sought after Meridian Oaks community. The main-level features an open floorplan design, allowing everyone to be part of the conversation, a large living room with gas fireplace and natural light, an upgraded kitchen with white cabinetry, center island and solid-surface countertops. This is a split-bedroom design, allowing more privacy for the primary bedroom which features a walk-in closet and luxurious bathroom with tiled shower and dual vanities. The LOOK-OUT lower-level features a large family room, 4th bedroom and 3rd full bath. The 3-car garage offers a BUMP-OUT which is perfect for keeping lawn equipment or those big toys out of the way. Enjoy the outdoors from the covered deck. This home is located in the Edwardsville School District and is near dining, shopping and more. THE PHOTOS OF A COMPLETED LISTING ARE PROVIDED FOR DEMONSTRATIVE PURPOSES ONLY AND FINISHES WILL VARY...

    Zillow last checked:

    Listing updated:

    Listed by:

    Tammy R Owens 618-581-8729,

    RE/MAX Alliance

    Bought with:

    Jennifer Schneider, 475.190557

    RE/MAX Alliance

    Source: MARIS,MLS#: 24030886MLS LogoOriginating MLS: Southwestern Illinois Board of REALTORS

    Facts & features

    Interior

    Bedrooms & bathrooms
    • Bedrooms: 4
    • Bathrooms: 3
    • Full bathrooms: 3
    • Main level bathrooms: 2
    • Main level bedrooms: 3
    Primary bedroom
    • Level: Main
    • Area: 224
    • Dimensions: 16x14
    Bedroom
    • Level: Main
    • Area: 156
    • Dimensions: 13x12
    Bedroom
    • Level: Main
    • Area: 156
    • Dimensions: 13x12
    Bedroom
    • Level: Lower
    • Area: 192
    • Dimensions: 12x16
    Primary bathroom
    • Level: Main
    • Area: 100
    • Dimensions: 10x10
    Bathroom
    • Level: Main
    • Area: 40
    • Dimensions: 8x5
    Bathroom
    • Level: Lower
    • Area: 45
    • Dimensions: 9x5
    Breakfast room
    • Level: Main
    • Area: 110
    • Dimensions: 10x11
    Family room
    • Level: Lower
    • Area: 448
    • Dimensions: 28x16
    Great room
    • Level: Main
    • Area: 480
    • Dimensions: 16x30
    Kitchen
    • Level: Main
    • Area: 132
    • Dimensions: 12x11
    Laundry
    • Level: Main
    • Area: 70
    • Dimensions: 7x10
    Heating
    • Forced Air
    Cooling
    • Central Air
    Appliances
    • Included: Dishwasher, Disposal, Microwave, Gas Range, Gas Oven, Gas Water Heater
    • Laundry: Main Level
    Features
    • Ceiling Fan(s), Dining/Living Room Combo, Open Floorplan, Vaulted Ceiling(s), Kitchen Island, Solid Surface Countertop(s), Double Vanity, Shower
    • Basement: Full,Partially Finished
    • Number of fireplaces: 1
    • Fireplace features: Recreation Room, Great Room
    Interior area
    • Total structure area: 2,570
    • Total interior livable area: 2,570 sqft
    • Finished area above ground: 1,869
    • Finished area below ground: 701

    Property

    Parking
    • Total spaces: 3
    • Parking features: Attached, Garage
    • Attached garage spaces: 3
    Features
    • Levels: One
    • Patio & porch: Deck
    Lot
    • Size: 10,200 Square Feet
    • Dimensions: 85' x 120'
    Details
    • Parcel number: 142153302202016
    • Special conditions: Standard

    Construction

    Type & style
    • Home type: SingleFamily
    • Architectural style: Traditional,Ranch
    • Property subtype: Single Family Residence
    Materials
    • Brick Veneer, Vinyl Siding
    • Roof: Composition
    Condition
    • New Construction
    • New construction: Yes
    Details
    • Builder name: Osborn Homes
    • Warranty included: Yes

    Utilities & green energy

    • Sewer: Public Sewer
    • Water: Public
    • Utilities for property: Natural Gas Available

    Community & HOA

    Community
    • Subdivision: Meridian Oaks
    HOA
    • HOA fee: $150 annually
    Location
    • Region: Glen Carbon

    Financial & listing details

    • Price per square foot: $196/sqft
    • Annual tax amount: $21
    • Date on market: 5/29/2024
    • Cumulative days on market: 294 days
    • Listing terms: Cash,Conventional,FHA,VA Loan
    • Road surface type: Concrete

    Price history

    DateEventPrice
    3/25/2025Sold$505,000-0.5%$196/sqft
    Source: MARIS #24030886 Report a problem
    2/14/2025Contingent$507,700$198/sqft
    Source: MARIS #24030886 Report a problem
    11/22/2024Listed for sale$507,700$198/sqft
    Source: MARIS #24030886 Report a problem
    10/24/2024Listing removed$507,700$198/sqft
    Source: MARIS #24030886 Report a problem
    10/8/2024Price change$507,700-1.4%$198/sqft
    Source: MARIS #24030886 Report a problem
    5/29/2024Listed for sale$515,000$200/sqft
    Source: MARIS #24030886 Report a problem

    Public tax history

    Tax history is unavailable.

    Neighborhood: 62034

    Nearby schools

    GreatSchools rating
    Schools provided by the listing agent
    • Elementary: Edwardsville Dist 7
    • Middle: Edwardsville Dist 7
    • High: Edwardsville

    Source: MARIS. This data may not be complete. We recommend contacting the local school district to confirm school assignments for this home.

    Get a cash offer in 3 minutes
    Find out how much your home could sell for in as little as 3 minutes with a no-obligation cash offer.
    Estimated market value
    $526,100
    Get a cash offer in 3 minutes
    Find out how much your home could sell for in as little as 3 minutes with a no-obligation cash offer.
    Estimated market value
    $526,100