Country Living at Its Finest! If you've been dreaming of peaceful country living with room to spread out, this property is one you'll want to see! Situated on approximately 2.85 acres in a secluded setting, this beautifully renovated, move-in-ready home offers approximately 2,580 square feet of living space, featuring 4 bedrooms and 2 bathrooms. Enjoy the comfort of extensive updates throughout while still having the space and flexibility that country living provides. Additional square footage added in 2021 with roof and double HVAC units. With acreage, privacy, and endless possibilities to make the outdoor space your own, there's plenty of potential to expand and create the lifestyle you've been looking for. A wonderful opportunity to enjoy the best of country living without sacrificing the comforts of a beautifully updated home!
Active
Listed by: Keller Williams Pinnacle • Brooke Mitchell • 618-977-9873
$325,000
2253 Sunflower Rd, Venedy, IL 62214
4beds
2,440sqft
Single Family Residence
Built in 1923
2.85 Acres Lot
$-- Zestimate®
$133/sqft
$-- HOA
What's special
Beautifully renovated move-in-ready homeBeautifully updated homeExtensive updates throughout
- 6 days
- 1,049
- 29
Likely to sell faster than
Zillow last checked:
Listing updated:
Listed by:
Brooke Mitchell 618-977-9873,
Keller Williams Pinnacle,
Braidy Koenigstein 618-972-9875,
Keller Williams Pinnacle
Source: MARIS,MLS#: 26071040 Originating MLS: Southwestern Illinois Board of REALTORS
Facts & features
Interior
Bedrooms & bathrooms
- Bedrooms: 4
- Bathrooms: 2
- Full bathrooms: 2
- Main level bathrooms: 1
- Main level bedrooms: 2
Heating
- Forced Air
Cooling
- Central Air
Appliances
- Included: Dishwasher, Microwave, Gas Range, Refrigerator
Features
- Basement: Cellar
- Number of fireplaces: 1
- Fireplace features: Gas
Interior area
- Total structure area: 2,440
- Total interior livable area: 2,440 sqft
- Finished area above ground: 2,440
Property
Features
- Levels: One and One Half
Lot
- Size: 2.85 Acres
- Features: Back Yard
Details
- Additional structures: Shed(s)
- Parcel number: 081021300008
- Special conditions: Standard
Construction
Type & style
- Home type: SingleFamily
- Architectural style: Other
- Property subtype: Single Family Residence
- Attached to another structure: Yes
Materials
- Roof: Architectural Shingle
Condition
- Year built: 1923
Utilities & green energy
- Electric: Other
- Sewer: Septic Tank
- Water: Public
- Utilities for property: Propane
Community & HOA
HOA
- Has HOA: No
Location
- Region: Venedy
Financial & listing details
- Price per square foot: $133/sqft
- Tax assessed value: $183,573
- Annual tax amount: $2,167
- Date on market: 11/6/2026
- Cumulative days on market: 7 days
- Listing terms: Cash,Conventional,FHA,Other,USDA Loan,VA Loan
Estimated market value
Not available
Estimated sales range
Not available
Not available
Price history
| Date | Event | Price |
|---|---|---|
| 11/6/2026 | Listed for sale | $325,000+94.6%$133/sqft |
Source:  MARIS #26071040 Report a problem | ||
| 7/8/2013 | Sold | $167,000-6.7%$68/sqft |
Source: MARIS #4206211 Report a problem | ||
| 5/3/2013 | Listed for sale | $179,000$73/sqft |
Source: Listhub #4206211 Report a problem | ||
Public tax history
| Year | Property taxes | Tax assessment |
|---|---|---|
| 2024 | $2,016 -7% | $61,191 |
| 2023 | $2,168 -5.1% | $61,191 |
| 2022 | $2,284 -22.9% | $61,191 +25% |
| 2021 | $2,962 -1% | $48,939 +1.4% |
| 2020 | $2,993 -0.1% | $48,249 +1.8% |
| 2019 | $2,997 +0.5% | $47,382 |
| 2018 | $2,981 -0.9% | $47,382 |
| 2017 | $3,008 +0% | $47,382 |
| 2016 | $3,008 | $47,382 |
| 2015 | $3,008 +0.3% | $47,382 |
| 2014 | $2,998 +60.1% | $47,382 +50.3% |
| 2013 | $1,873 | $31,516 |
| 2012 | $1,873 +1.9% | $31,516 +3.2% |
| 2011 | $1,837 +278.1% | $30,526 +132.5% |
| 2010 | $486 | $13,127 |
Find assessor info on the county website
Monthly payment
Est. payment
Payment breakdown
Explore the cost of this home by adjusting the details. Changes won't be saved.Climate risks
Neighborhood: 62214
Nearby schools
Schools provided by the listing agent
- Elementary: West Washington Dist 10
- Middle: West Washington Dist 10
- High: Okawville
Source: MARIS. This data may not be complete. We recommend contacting the local school district to confirm school assignments for this home.
Similar homes
- $329,9003 bd2 ba1.4k sqft623 Hailie St, Saint Libory, IL 62282New Construction

 MLS ID #26069541, Paula Peppers, Re/Max Signature Properties. MARIS
- $309,9004 bd3 ba2k sqft624 Hailie St, Saint Libory, IL 62282New Construction
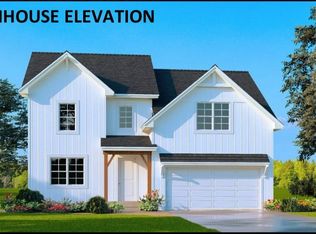 MLS ID #26042373, Paula Peppers, Re/Max Signature Properties. MARIS
- $309,9004 bd3 ba2k sqft1016 Jean Marie St, Saint Libory, IL 62282New Construction
 MLS ID #26042322, Paula Peppers, Re/Max Signature Properties. MARIS
- $339,9005 bd3 ba2.1k sqft616 Kate Ct, Saint Libory, IL 62282New Construction
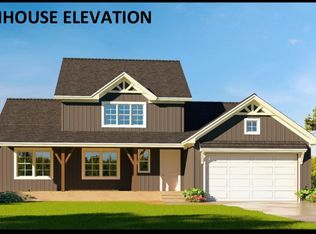 MLS ID #26042262, Paula Peppers, Re/Max Signature Properties. MARIS
- $339,9005 bd3 ba2.1k sqft605 Kate Ct, Saint Libory, IL 62282New ConstructionMLS ID #26042313, Paula Peppers, Re/Max Signature Properties. MARIS
- $339,9005 bd3 ba2.1k sqft639 Hailie St, Saint Libory, IL 62282New ConstructionMLS ID #26042344, Paula Peppers, Re/Max Signature Properties. MARIS
- $299,9003 bd2 ba1.6k sqft612 Kate Ct, Saint Libory, IL 62282New ConstructionMLS ID #26042276, Paula Peppers, Re/Max Signature Properties. MARIS
- $300,0004 bd3 ba2.2k sqft909 Dere Bere Dr, Mascoutah, IL 62258For SaleMLS ID #26070882, Shannon Middleton, RE/MAX All Star Advantage. MARIS
- $275,0003 bd2 ba1.5k sqft910 W Poplar St, Mascoutah, IL 62258For SaleMLS ID #26071109, Katie Bergheger Mitchel, Re/Max Signature Properties. MARIS
- $299,9003 bd2 ba1.6k sqft631 Hailie St, Saint Libory, IL 62282New ConstructionMLS ID #26042338, Paula Peppers, Re/Max Signature Properties. MARIS
- $299,9003 bd2 ba1.6k sqft601 Kate Ct, Saint Libory, IL 62282New ConstructionMLS ID #26042308, Paula Peppers, Re/Max Signature Properties. MARIS
- $299,9003 bd2 ba1.6k sqft1012 Jean Marie St, Saint Libory, IL 62282New ConstructionMLS ID #26042327, Paula Peppers, Re/Max Signature Properties. MARIS
- $289,9003 bd3 ba1.8k sqft608 Kate Ct, Saint Libory, IL 62282New ConstructionMLS ID #26042287, Paula Peppers, Re/Max Signature Properties. MARIS
- $289,9003 bd3 ba1.8k sqft652 Hailie St, Saint Libory, IL 62282New ConstructionMLS ID #26042365, Paula Peppers, Re/Max Signature Properties. MARIS
- $289,9003 bd3 ba1.8k sqft1007 Jean Marie St, Saint Libory, IL 62282New ConstructionMLS ID #26042317, Paula Peppers, Re/Max Signature Properties. MARIS
- $289,9003 bd3 ba1.8k sqft627 Hailie St, Saint Libory, IL 62282New ConstructionMLS ID #26042334, Paula Peppers, Re/Max Signature Properties. MARIS
- $299,0004 bd2 ba2.2k sqft307 E State Route 161, Albers, IL 62215For SaleMLS ID #26066445, Ann T Schroeder, Trico Development & Realty. MARIS
- $279,9003 bd2 ba1.4k sqft620 Kate Ct, Saint Libory, IL 62282New ConstructionMLS ID #26042226, Paula Peppers, Re/Max Signature Properties. MARIS
