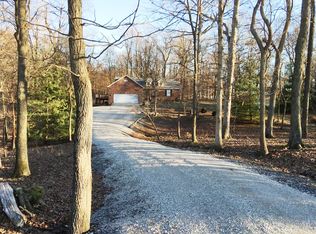
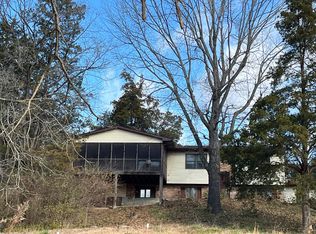
If privacy, acreage, and a peaceful setting are on your wish list, this all-brick ranch near Foster Pond in Waterloo is worth a look! Situated on 4.7 wooded acres, the home is tucked back from the road and surrounded by mature trees, creating a secluded setting that's hard to find while still being just a short drive from town.
Offering 1,584 square feet of main-level living space, the home features 3 bedrooms, 2 full bathrooms, and a comfortable layout with plenty of opportunity to make it your own. Inside, the living room features a beautiful bay window and flows naturally into the breakfast room, which also offers a bay window, then into the kitchen and adjoining family room. This connected layout creates a welcoming space for everyday living and gathering.
Enjoy the outdoors from the brand-new deck, or take in the quiet surroundings and wooded views from your own backyard.
The unfinished walkout basement provides abundant storage and even more potential for future finished living space, whether you're thinking about a recreation room, hobby space, or additional rooms. Recent improvements include a new roof in 2022, updated electrical work, significant plumbing updates, updated lighting, newer carpet, and a new garage door. The driveway has also been improved with approximately 40 tons of additional rock.
Additional features include a two-car garage, well water, propane heat, and an owned propane tank. Located in the Waterloo School District, this property offers a great combination of privacy, usable acreage, and convenient access to Waterloo amenities.
Come see the possibilities and enjoy a little more room to spread out!
Active
Listed by: eXp Realty • Monica Schmidt • 618-567-9203
$399,900
5842 Deer Hill Rd, Waterloo, IL 62298
3beds
1,584sqft
Single Family Residence
Built in 1988
4.7 Acres Lot
$-- Zestimate®
$252/sqft
$-- HOA
What's special
All-brick ranchNew garage doorSurrounded by mature treesNewer carpetTwo-car garageUpdated lightingBrand-new deck
- 1 day
- 319
- 23
Zillow last checked:
Listing updated:
Listed by:
Monica Schmidt 618-567-9203,
eXp Realty
Source: MARIS,MLS#: 26070146 Originating MLS: Southwestern Illinois Board of REALTORS
Facts & features
Interior
Bedrooms & bathrooms
- Bedrooms: 3
- Bathrooms: 2
- Full bathrooms: 2
- Main level bathrooms: 2
- Main level bedrooms: 3
Bedroom
- Level: Main
Bedroom
- Level: Main
Bedroom
- Level: Main
Bathroom
- Level: Main
Bathroom
- Level: Main
Breakfast room
- Level: Main
Family room
- Level: Main
Kitchen
- Level: Main
Laundry
- Level: Main
Living room
- Level: Main
Heating
- Forced Air
Cooling
- Central Air
Appliances
- Included: Gas Cooktop, Dishwasher, Dryer, Microwave, Oven, Refrigerator, Washer
- Laundry: Main Level
Features
- Eat-in Kitchen, Entrance Foyer
- Windows: Bay Window(s)
- Basement: Unfinished
- Number of fireplaces: 1
- Fireplace features: Family Room
Interior area
- Total structure area: 1,584
- Total interior livable area: 1,584 sqft
- Finished area above ground: 1,584
- Finished area below ground: 0
Property
Parking
- Total spaces: 2
- Parking features: Attached, Driveway, Garage, Gravel
- Attached garage spaces: 2
- Has uncovered spaces: Yes
Features
- Levels: One
- Patio & porch: Covered, Deck, Front Porch, Patio
- Fencing: None
- Has view: Yes
- View description: Trees/Woods
Lot
- Size: 4.7 Acres
- Features: Back Yard, Many Trees, Secluded
Details
- Parcel number: 1007200002000
- Special conditions: Standard
Construction
Type & style
- Home type: SingleFamily
- Architectural style: Ranch
- Property subtype: Single Family Residence
Materials
- Brick
Condition
- Year built: 1988
Utilities & green energy
- Electric: Other
- Sewer: Septic Tank
- Water: Well
- Utilities for property: Electricity Connected, Sewer Connected, Water Connected
Community & HOA
Community
- Subdivision: Not In A Subdivision
HOA
- Has HOA: No
Location
- Region: Waterloo
Financial & listing details
- Price per square foot: $252/sqft
- Tax assessed value: $265,140
- Annual tax amount: $4,920
- Date on market: 11/4/2026
- Listing terms: Cash,Conventional,FHA,USDA Loan,VA Loan
- Electric utility on property: Yes
Estimated market value
Not available
Estimated sales range
Not available
Not available
Price history
| Date | Event | Price |
|---|---|---|
| 11/4/2026 | Listed for sale | $399,900$252/sqft |
Source:  MARIS #26070146 Report a problem | ||
Public tax history
| Year | Property taxes | Tax assessment |
|---|---|---|
| 2025 | $4,920 +8.7% | $88,380 +10.8% |
| 2024 | $4,526 -0.4% | $79,740 -1% |
| 2023 | $4,546 -1% | $80,580 +0.3% |
| 2022 | $4,593 | $80,350 -3.1% |
| 2021 | -- | $82,950 +8.7% |
| 2020 | -- | $76,300 +13.6% |
| 2019 | -- | $67,170 -0.9% |
| 2018 | $4,141 | $67,790 -2.7% |
| 2017 | $4,141 | $69,662 +2.6% |
| 2016 | $4,141 +13.5% | $67,910 +9.6% |
| 2015 | $3,648 +3.2% | $61,980 -0.9% |
| 2014 | $3,535 | $62,530 -1.5% |
| 2012 | $3,535 | $63,490 -0.8% |
| 2011 | -- | $64,020 -0.8% |
| 2010 | -- | $64,560 -2.7% |
| 2009 | -- | $66,370 -8.3% |
| 2008 | -- | $72,360 -2.5% |
| 2007 | -- | $74,250 |
Find assessor info on the county website
Monthly payment
Est. payment
Payment breakdown
Explore the cost of this home by adjusting the details. Changes won't be saved.Climate risks
Neighborhood: 62298
Nearby schools
Schools provided by the listing agent
- Elementary: Waterloo Dist 5
- Middle: Waterloo Dist 5
- High: Waterloo
Source: MARIS. This data may not be complete. We recommend contacting the local school district to confirm school assignments for this home.
Similar homes
- $--3 bd1 ba1.6k sqft600 Waterloo Dr, Waterloo, IL 62298AuctionAuction.com 2
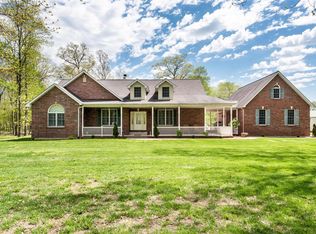
- $495,0004 bd3 ba1.8k sqft8329 Andy Rd, Waterloo, IL 62298For Sale
 MLS ID #26066075, Mandy McGuire, Keller Williams Pinnacle. MARIS
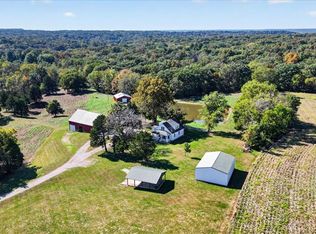
- $436,5503 bd2 ba1.8k sqft1017 Waymaker Ln, Waterloo, IL 62298New Construction
 MLS ID #25080049, Raquel M Vice, Century 21 Advantage. MARIS
- $--4 bd4 ba1.3k sqft11630 County Rd, Festus, MO 63028Auction
 Auction.com 1
- $339,9003 bd2 ba1.5k sqft711 Ward, Waterloo, IL 62298For SaleMLS ID #26062683, Michelle N Miller, Miller & Associates of Waterloo. MARIS
- $479,9003 bd2 ba1.6k sqft512 Hayden Dr, Waterloo, IL 62298New ConstructionMLS ID #26063323, Pamela J Patterson, RE/MAX Preferred. MARIS
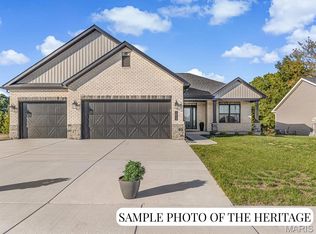
- $508,0003 bd2 ba1.8k sqft1013 Waymaker Ln, Waterloo, IL 62298New ConstructionMLS ID #26068016, Raquel M Vice, Century 21 Advantage. MARIS
- $549,9003 bd3 ba2.3k sqft8718 D Rd, Waterloo, IL 62298For SaleMLS ID #26048378, Lisa A Meegan, eXp Realty. MARIS
- $324,9003 bd3 ba2.1k sqft11 Sunridge Trl, Crystal City, MO 63019For SaleMLS ID #26070747, Adam Kustra, Intersection Real Estate. MARIS
- $405,0004 bd2 ba1.8k sqft7345 Summerview Manor Ln, Saint Louis, MO 63129For SaleMLS ID #26058206, Orlando Argueta, Elevate Realty, LLC. MARIS
- $364,9003 bd3 ba2k sqft12 Oak Ridge Dr, Columbia, IL 62236For SaleMLS ID #26068267, Sam Row, Keller Williams Pinnacle. MARIS
- $239,0003 bd2 ba1.4k sqft885 Banks Dr, Pevely, MO 63070For SaleMLS ID #26066248, Trevor J Hollock, Coldwell Banker Realty - Gundaker. MARIS
- $480,0003 bd2 ba1.6k sqft1139 Waymaker Ln, Waterloo, IL 62298New ConstructionMLS ID #26066822, Monica Schmidt, eXp Realty. MARIS
- $395,0003 bd2 ba1.3k sqft908 S Main St, Columbia, IL 62236For SaleMLS ID #26054575, Mandy McGuire, Keller Williams Pinnacle. MARIS
- $260,0003 bd2 ba2k sqft708 S Library St, Waterloo, IL 62298For SaleMLS ID #26057374, Rebecca L Bollinger, RE/MAX Preferred. MARIS
- $439,9003 bd2 ba1.7k sqft951 Forbs Dr, Waterloo, IL 62298New ConstructionMLS ID #26059977, Brooke Mitchell, Keller Williams Pinnacle. MARIS
- $280,0004 bd2 ba2k sqft210 W 4th St, Waterloo, IL 62298For SaleMLS ID #26059338, Monica Schmidt, eXp Realty. MARIS
- $299,9003 bd2 ba1.8k sqft8660 Huch Ln, Columbia, IL 62236For SaleMLS ID #26061626, Mandy McGuire, Keller Williams Pinnacle. MARIS
- $225,0003 bd2 ba1.4k sqft404 S Main St, Waterloo, IL 62298For SaleMLS ID #26045645, JoAnn M Meier, RE/MAX First Choice. MARIS
