Country living just minutes from everywhere! This well-maintained home sits on approximately 2.71 acres in the highly sought-after Waterloo School District. From the moment you arrive, you’ll fall in love with the expansive deck spanning the length of the home — the perfect place to enjoy your morning coffee or relax while watching the sunset over the surrounding fields.
Inside, you’ll find over 1,800 finished square feet with a thoughtful layout and recent updates throughout. The large foyer entry opens to a formal sitting area, currently used as an office space, that flows into the spacious living room featuring vaulted ceilings, a wood-burning fireplace, and loads of windows that fill the space with natural light.
Just beyond the living room is a large formal dining area located next to the recently updated eat-in kitchen, complete with ample cabinet storage and appliances that stay with the home. A newly remodeled full bath and oversized laundry/storage room complete the main level.
Upstairs, you’ll find the private living quarters featuring 3 comfortable bedrooms and an additional full bath.
Step outside and enjoy the picturesque setting with plenty of room for recreation, gardening, hobbies, or simply soaking up the privacy. The oversized detached garage/outbuilding (30x60) offers exceptional storage and workspace with concrete floors, electric, oversized front access door, additional side entry, and even a pit for working on vehicles.
Additional features include TWO HVAC systems — one dedicated to the upper level and one for the main level — along with a NEW roof installed in 2025.
This unique property offers endless possibilities with the comforts of country living and the convenience of quick access to Route 3 — a rare opportunity you won’t want to miss.
Don’t miss your chance to Live Where You Love!
Active
Listed by: Keller Williams Pinnacle • Mandy McGuire
Price cut: $24.9K (7/9)
$325,000
8660 Huch Ln, Columbia, IL 62236
3beds
1,868sqft
:
Get pre-qualified$2,178/mo
Single Family Residence
Built in 1920
2.71 Acres Lot
$313,100 Zestimate®
$174/sqft
$-- HOA
What's special
- 65 days |
- 2,630 |
- 125 |
Zillow last checked:
Listing updated:
Listed by:
Mandy McGuire 618-558-1350,
Keller Williams Pinnacle
Source: MARIS,MLS#: 26029966 Originating MLS: Southwestern Illinois Board of REALTORS
Originating MLS: Southwestern Illinois Board of REALTORSFacts & features
Interior
Bedrooms & bathrooms
- Bedrooms: 3
- Bathrooms: 2
- Full bathrooms: 2
- Main level bathrooms: 1
Primary bedroom
- Description: Large Primary Suite with Vaulted Ceilings, Ceiling Fan, 2 Closets with Mirror Closet Doors and Primary Bathroom
- Features: Floor Covering: Carpeting
- Level: Upper
- Area: 228
- Dimensions: 12x19
Bedroom
- Description: Bedroom #2 with Vaulted Ceilings
- Features: Floor Covering: Carpeting
- Level: Upper
- Area: 88
- Dimensions: 8x11
Bedroom
- Description: Bedroom #3 with Vaulted Ceilings
- Features: Floor Covering: Carpeting
- Level: Upper
- Area: 105
- Dimensions: 7x15
Primary bathroom
- Description: Primary Bathroom and Hall Bathroom, Single Vanity, Open Shelving and Walk-In Shower Only with Glass Shower Doors
- Features: Floor Covering: Luxury Vinyl Plank
- Level: Upper
- Area: 72
- Dimensions: 9x8
Bathroom
- Description: Bathroom off of Dining Room with Vaulted Ceilings, Single Vanity and Tub/Shower Combo
- Features: Floor Covering: Ceramic Tile
- Level: Main
- Area: 72
- Dimensions: 6x12
Breakfast room
- Description: Breakfast Area with Vaulted Ceilings and Ceiling Fan
- Features: Floor Covering: Wood Veneer
- Level: Main
- Area: 98
- Dimensions: 14x7
Dining room
- Description: Large Dining Area with High Ceilings, Chandelier, Staircase to go Upstairs and Door to Staircase to go Downstairs
- Features: Floor Covering: Wood Veneer
- Level: Main
- Area: 180
- Dimensions: 15x12
Kitchen
- Description: Kitchen with Custom Cabinetry, Laminate Countertops, Center Island, Bay Window, Ceiling Fan, Side Door with Storm Door and Appliances-Refrigerator, Electric Range, Microwave and Dishwasher
- Features: Floor Covering: Ceramic Tile
- Level: Main
- Area: 143
- Dimensions: 11x13
Laundry
- Description: Large Laundry Room on the Main Level, Electric Washer and Dryer Hook-up, Linen Closer with Sliding Closet Doors and Ceiling Fan
- Features: Floor Covering: Vinyl
- Level: Main
- Area: 108
- Dimensions: 9x12
Living room
- Description: Spacious Living Area with High Ceilings, Large Windows, Wood Burning Brick Fireplace and Ceiling Fans
- Features: Floor Covering: Luxury Vinyl Plank
- Level: Main
- Area: 375
- Dimensions: 15x25
Office
- Description: Office or Extra Space between the Foyer and Living Room with Vaulted Ceilings and Track Lighting
- Features: Floor Covering: Wood Veneer
- Level: Main
- Area: 91
- Dimensions: 13x7
Other
- Description: Entry Foyer with Chandelier, Storm Door and Vaulted Ceiling
- Features: Floor Covering: Ceramic Tile, Wood Veneer
- Level: Main
- Area: 28
- Dimensions: 4x7
Heating
- Propane
Cooling
- Central Air
Appliances
- Included: Dishwasher, Microwave, Range, Electric Range, Refrigerator
- Laundry: Electric Dryer Hookup, Inside, Laundry Room, Main Level
Features
- Breakfast Room, Ceiling Fan(s), Chandelier, Custom Cabinetry, Entrance Foyer, High Ceilings, Kitchen Island, Laminate Counters, Pantry, Recessed Lighting, Separate Dining, Separate Shower, Shower, Storage, Track Lighting, Tub, Vaulted Ceiling(s)
- Doors: Storm Door(s)
- Windows: Bay Window(s)
- Basement: Block,Concrete,Full,Storage Space,Unfinished
- Number of fireplaces: 1
- Fireplace features: Living Room, Masonry, Wood Burning
Interior area
- Total structure area: 1,868
- Total interior livable area: 1,868 sqft
- Finished area above ground: 1,868
- Finished area below ground: 0
Property
Parking
- Total spaces: 2
- Parking features: Detached Carport, Driveway, Gravel, Lighted, No Garage, Off Street, Storage
- Carport spaces: 2
- Has uncovered spaces: Yes
Features
- Levels: One and One Half
- Patio & porch: Deck, Front Porch, Side Porch
- Exterior features: Lighting, Private Yard, Rain Gutters, Storage
- Pool features: None
- Fencing: Vinyl
Lot
- Size: 2.71 Acres
- Dimensions: 126' x 194' x 476' x 255' x 365'
- Features: Adjoins Open Ground, Agricultural, Back Yard, Cleared, Few Trees, Front Yard, Gently Rolling, Level, Private, Rectangular Lot
Details
- Additional structures: Shed(s)
- Parcel number: 0703400001000
- Special conditions: Standard
Construction
Type & style
- Home type: SingleFamily
- Architectural style: Traditional
- Property subtype: Single Family Residence
Materials
- Vinyl Siding
- Foundation: Block
- Roof: Architectural Shingle
Condition
- Updated/Remodeled
- New construction: No
- Year built: 1920
Utilities & green energy
- Electric: Ameren
- Sewer: Private Sewer
- Water: Public
- Utilities for property: Electricity Connected, Natural Gas Connected, Propane Owned, Sewer Connected
Community & HOA
Community
- Security: Smoke Detector(s)
- Subdivision: Not In A Subdivision
HOA
- Has HOA: No
Location
- Region: Columbia
Financial & listing details
- Price per square foot: $174/sqft
- Tax assessed value: $260,340
- Annual tax amount: $4,966
- Date on market: 5/21/2026
- Cumulative days on market: 65 days
- Listing terms: Cash,Conventional,FHA,USDA Loan,VA Loan
- Inclusions: Personal Property
- Ownership: Private
- Electric utility on property: Yes
- Road surface type: Gravel
Estimated market value
$313,100
$297,000 - $329,000
$1,944/mo
Price history
| Date | Event | Price |
|---|---|---|
| 7/9/2026 | Listed for sale | $325,000-7.1%$174/sqft |
Source:  MARIS #26029966 Report a problem MARIS #26029966 Report a problem | ||
| 6/29/2026 | Contingent | $349,900$187/sqft |
Source: MARIS #26029966 Report a problem | ||
| 5/21/2026 | Listed for sale | $349,900$187/sqft |
Source: MARIS #26029966 Report a problem | ||
Public tax history
| Year | Property taxes | Tax assessment |
|---|---|---|
| 2024 | $4,966 +0.1% | $86,780 -0.5% |
| 2023 | $4,961 +12.5% | $87,190 +13.3% |
| 2022 | $4,409 | $76,940 +0.4% |
| 2021 | -- | $76,650 +5.4% |
| 2020 | -- | $72,730 +5.5% |
| 2019 | -- | $68,920 +73.7% |
| 2018 | $2,233 | $39,670 -1.8% |
| 2017 | $2,233 | $40,384 +1.8% |
| 2016 | $2,233 +1.8% | $39,670 |
| 2015 | $2,193 +4.1% | $39,670 |
| 2014 | $2,107 | $39,670 -30.2% |
| 2012 | $2,107 | $56,830 -1.4% |
| 2011 | -- | $57,630 -0.3% |
| 2010 | -- | $57,780 +20.2% |
| 2009 | -- | $48,080 |
| 2008 | -- | $48,080 |
| 2007 | -- | $48,080 |
Find assessor info on the county website
Monthly payment
Est. payment
Payment breakdown
Explore the cost of this home by adjusting the details. Changes won't be saved.Climate risks
Neighborhood: 62236
Nearby schools
GreatSchools rating
- NAW J Zahnow Elementary SchoolGrades: PK-1Distance: 4 mi
- 7/10Waterloo Junior High SchoolGrades: 6-8Distance: 4.1 mi
- 6/10Waterloo High SchoolGrades: 9-12Distance: 5.6 mi
Schools provided by the listing agent
- Elementary: Waterloo Dist 5
- Middle: Waterloo Dist 5
- High: Waterloo
Source: MARIS. This data may not be complete. We recommend contacting the local school district to confirm school assignments for this home.
- $2,9462.51 AcresHuch Ln, Columbia, IL 62236Off Market
- $696,0005 bd4 ba3.3k sqft3910 Hanover Rd, Columbia, IL 62236Off Market
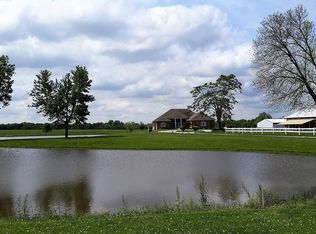
- $254,9002 bd-- ba1.1k sqft3906 Hanover Rd, Columbia, IL 62236Off Market
- $439,200-- bd-- ba-- sqft8612 Huch Ln, Columbia, IL 62236Off Market
- $366,8002 bd-- ba1.6k sqft8654 Huch Ln, Columbia, IL 62236Off Market
- $21,318-- bd-- ba-- sqft8554 Huch Ln, Columbia, IL 62236Off Market
- $286,9003 bd-- ba1.5k sqft8619 Huch Ln, Columbia, IL 62236Off Market
- $323,600-- bd-- ba-- sqft8556 Huch Ln, Columbia, IL 62236Off Market
A local agent can set up tours, give advice and negotiate with sellers.
A local lender can help you make sure your offer is ready when you are.
Similar homes
- $400,0003 bd2 ba1.7k sqft8861 Gilmore Lake Rd, Columbia, IL 62236For Sale
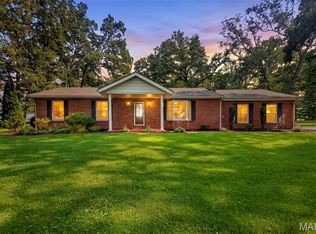
 MLS ID #26046650, Stacey Lacroix, Strano & Associates. MARIS
 - $325,0003 bd2 ba1.6k sqft709 S Rapp Ave, Columbia, IL 62236For Sale By Owner
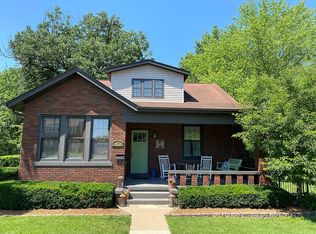
- $349,9003 bd3 ba2.1k sqft10 Spring Terrace Ct, Columbia, IL 62236For Sale
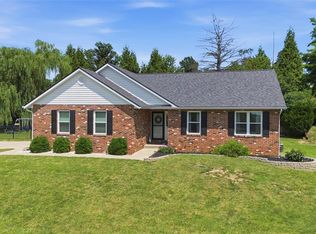 MLS ID #26044075, Sam Row, Keller Williams Pinnacle. MARIS
 - $314,9003 bd3 ba2.4k sqft403 E Locust St, Columbia, IL 62236For Sale
 MLS ID #26039574, Sam Row, Keller Williams Pinnacle. MARIS
 - $315,0003 bd3 ba1.5k sqft619 W Saint Louis St, Columbia, IL 62236For SaleMLS ID #26044095, Sam Row, Keller Williams Pinnacle. MARIS
- $299,5003 bd2 ba2.2k sqft1206 N Rapp Ave, Columbia, IL 62236For Sale By Owner
- $305,0003 bd2 ba2k sqft218 E Cherry St, Columbia, IL 62236For SaleMLS ID #26025381, Scott Miller, SGM Realty, LLC. MARIS
- $320,0003 bd2 ba1.5k sqft1225 Sherwood Ln, Waterloo, IL 62298For SaleMLS ID #26046880, Brooke Mitchell, Keller Williams Pinnacle. MARIS
- $295,0004 bd2 ba1.5k sqft904 Sheridan Ln, Waterloo, IL 62298For SaleMLS ID #26046652, Jenny A Wisniewski, Landmark Realty. MARIS
- $250,0003 bd2 ba1.7k sqft205 Gardner St, Columbia, IL 62236For SaleMLS ID #26042436, Summer H Penet, Nettwork Global. MARIS
- $370,9004 bd3 ba2.4k sqft1521 Rachael Ln, Waterloo, IL 62298For SaleMLS ID #26046372, Monica Schmidt, eXp Realty. MARIS
- $--3 bd2 ba1.5k sqft2213 Stone Gate Dr, Dupo, IL 62239AuctionServiceLink Auction
- $324,9002 bd3 ba1.2k sqft326 Briarwood Dr, Waterloo, IL 62298For Sale By Owner
- $330,0003 bd2 ba1.4k sqft5288 Bloomfield Dr, Saint Louis, MO 63129For SaleMLS ID #26046331, Matt A Torbeck, Coldwell Banker Realty - Gundaker. MARIS
- $339,0003 bd1 ba1k sqft1133 Fain Dr, Saint Louis, MO 63125For SaleMLS ID #26044667, Tara L Hebenstreit, Coldwell Banker Realty - Gundaker. MARIS
- $300,0004 bd2 ba2.2k sqft26 Arnold Dr, Dupo, IL 62239For SaleMLS ID #26044051, Michael Abernathy, MORE, REALTORS. MARIS
- $339,0003 bd3 ba1.6k sqft624 Hartman Ln, Waterloo, IL 62298For Sale By Owner
- $--3 bd1 ba1.8k sqft3049 State Route 156, Waterloo, IL 62298AuctionServiceLink Auction
- $469,9004 bd3 ba2.7k sqft983 White Oak Dr, Waterloo, IL 62298For Sale By Owner
- $365,0004 bd3 ba2.4k sqft100 Willow Rdg, Valmeyer, IL 62295For SaleMLS ID #26045668, Maryanne Kaminski, RE/MAX Alliance. MARIS
