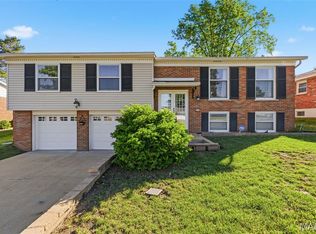
All-brick ranch home situated on 4.6 acres in a great location and top notch Mehville School District! Home offers 3 bedrooms and 1 bath. This home is full of potential to make it your own. The spacious floor plan features a welcoming and bright living room, a functional kitchen and separate formal dining. Also a full walkout basement with laundry area and plenty of storage space. This property is perfect for everyday living and entertaining space. Step outside and enjoy the expansive backyard with plenty of space for family gathering, outdoor activities and simply relaxing. A large patio and fenced in area adds to the outdoor appeal, while the property backs to your own vacant acreage. The acreage can be subdivided off for future building as well- see remarks for full details. Whether you're looking for a great location, the opportunity to add your own personal updates or future building/ investment opportunity- this property will check mark one of thoses boxes. The motivated seller is ready to review offers and get this sold!! Must have a confirmed appointment.
Active
Listed by: Coldwell Banker Realty - Gundaker • Tara L Hebenstreit
$339,000
1133 Fain Dr, Saint Louis, MO 63125
3beds
1,092sqft
:
Get pre-qualified$2,258/mo
Single Family Residence
Built in 1956
4.63 Acres Lot
$329,800 Zestimate®
$310/sqft
$-- HOA
What's special
Fenced in areaAll-brick ranch homePlenty of storage spaceFunctional kitchenSeparate formal diningLarge patio
- 15 days |
- 656 |
- 52 |
Likely to sell faster than
Zillow last checked:
Listing updated:
Listed by:
Tara L Hebenstreit 573-535-8038,
Coldwell Banker Realty - Gundaker
Source: MARIS,MLS#: 26044667 Originating MLS: Southern Gateway Association of REALTORS
Originating MLS: Southern Gateway Association of REALTORSFacts & features
Interior
Bedrooms & bathrooms
- Bedrooms: 3
- Bathrooms: 1
- Full bathrooms: 1
- Main level bathrooms: 1
- Main level bedrooms: 3
Heating
- Natural Gas
Cooling
- Ceiling Fan(s), Central Air
Appliances
- Included: Dishwasher, Microwave, Gas Range, Refrigerator, Water Heater
- Laundry: In Basement
Features
- Flooring: Hardwood
- Basement: Full,Storage Space,Unfinished,Walk-Out Access
- Has fireplace: No
Interior area
- Total structure area: 1,092
- Total interior livable area: 1,092 sqft
- Finished area above ground: 1,092
- Finished area below ground: 1,092
Property
Parking
- Total spaces: 1
- Parking features: Garage - Attached
- Attached garage spaces: 1
Features
- Levels: One
- Fencing: Back Yard
Lot
- Size: 4.63 Acres
- Dimensions: 4.6
- Features: Back Yard, Heavy Woods
Details
- Parcel number: 28H141073
- Special conditions: Standard
Construction
Type & style
- Home type: SingleFamily
- Architectural style: Ranch
- Property subtype: Single Family Residence
Materials
- Brick
- Roof: Architectural Shingle
Condition
- Year built: 1956
Utilities & green energy
- Electric: Ameren
- Sewer: Public Sewer
- Water: Public
- Utilities for property: Cable Connected, Electricity Connected
Community & HOA
Community
- Subdivision: South View Gardens
HOA
- Has HOA: No
Location
- Region: Saint Louis
Financial & listing details
- Price per square foot: $310/sqft
- Tax assessed value: $322,500
- Annual tax amount: $3,149
- Date on market: 7/14/2026
- Cumulative days on market: 138 days
- Listing terms: Cash,Conventional,FHA
- Electric utility on property: Yes
Estimated market value
$329,800
$313,000 - $346,000
$1,689/mo
Price history
| Date | Event | Price |
|---|---|---|
| 7/14/2026 | Listed for sale | $339,000-10.6%$310/sqft |
Source:  MARIS #26044667 Report a problem MARIS #26044667 Report a problem | ||
| 7/7/2026 | Listing removed | $379,000$347/sqft |
Source: MARIS #26012541 Report a problem | ||
| 5/21/2026 | Price change | $379,000-5%$347/sqft |
Source: MARIS #26012541 Report a problem | ||
| 3/6/2026 | Listed for sale | $399,000+263.1%$365/sqft |
Source: MARIS #26012541 Report a problem | ||
| 6/20/2025 | Listing removed | $1,600$1/sqft |
Source: Zillow Rentals Report a problem | ||
| 6/5/2025 | Listed for rent | $1,600+6.7%$1/sqft |
Source: Zillow Rentals Report a problem | ||
| 5/10/2025 | Listing removed | $1,500$1/sqft |
Source: Zillow Rentals Report a problem | ||
| 5/5/2025 | Listed for rent | $1,500+7.1%$1/sqft |
Source: Zillow Rentals Report a problem | ||
| 1/12/2022 | Listing removed | -- |
Source: Zillow Rental Manager Report a problem | ||
| 1/5/2022 | Listed for rent | $1,400$1/sqft |
Source: Zillow Rental Manager Report a problem | ||
| 12/9/2021 | Listing removed | -- |
Source: Zillow Rental Manager Report a problem | ||
| 12/1/2021 | Listed for rent | $1,400+7.7%$1/sqft |
Source: Zillow Rental Manager Report a problem | ||
| 3/24/2021 | Listing removed | -- |
Source: Owner Report a problem | ||
| 10/29/2019 | Listing removed | $1,300$1/sqft |
Source: Owner Report a problem | ||
| 10/16/2019 | Price change | $1,300-3.7%$1/sqft |
Source: Owner Report a problem | ||
| 9/9/2019 | Price change | $1,350+12.5%$1/sqft |
Source: Owner Report a problem | ||
| 9/5/2019 | Listed for rent | $1,200$1/sqft |
Source: Owner Report a problem | ||
| 12/3/2018 | Listing removed | $1,200$1/sqft |
Source: Owner Report a problem | ||
| 11/13/2018 | Listed for rent | $1,200$1/sqft |
Source: Owner Report a problem | ||
| 9/28/2018 | Sold | -- |
Source: MARIS #18066489 Report a problem | ||
| 9/7/2018 | Pending sale | $109,900$101/sqft |
Source: RE/MAX Gold VI #18066489 Report a problem | ||
| 9/6/2018 | Listed for sale | $109,900$101/sqft |
Source: RE/MAX Gold VI #18066489 Report a problem | ||
Public tax history
| Year | Property taxes | Tax assessment |
|---|---|---|
| 2025 | $3,149 +41.8% | $61,280 +87.9% |
| 2024 | $2,221 +1.3% | $32,610 |
| 2023 | $2,192 -7% | $32,610 |
| 2022 | $2,358 +12.7% | $32,610 -20.1% |
| 2021 | $2,093 +27.1% | $40,800 +67.8% |
| 2020 | $1,647 -10.4% | $24,310 |
| 2019 | $1,839 | $24,310 -1.3% |
| 2018 | $1,839 | $24,630 |
| 2017 | $1,839 +0.1% | $24,630 +7.2% |
| 2016 | $1,836 +2.8% | $22,970 |
| 2015 | $1,785 | $22,970 +1% |
| 2014 | $1,785 +6.6% | $22,750 |
| 2013 | $1,675 | $22,750 +4.5% |
| 2012 | -- | $21,770 |
| 2011 | -- | $21,770 -10.8% |
| 2010 | $1,607 +6.4% | $24,410 |
| 2009 | $1,510 -12.6% | $24,410 -15.7% |
| 2008 | $1,727 +17.4% | $28,950 |
| 2007 | $1,471 | $28,950 +28.4% |
| 2006 | $1,471 -2.9% | $22,550 |
| 2005 | $1,516 | $22,550 +15% |
| 2003 | -- | $19,610 +5.3% |
| 2002 | $1,356 +31.7% | $18,620 |
| 2001 | $1,029 | $18,620 |
Find assessor info on the county website
Monthly payment
Est. payment
Payment breakdown
Explore the cost of this home by adjusting the details. Changes won't be saved.Climate risks
Neighborhood: 63125
Nearby schools
GreatSchools rating
- 5/10Forder Elementary SchoolGrades: K-5Distance: 0.9 mi
- 7/10Margaret Buerkle Middle SchoolGrades: 6-8Distance: 1 mi
- 5/10Mehlville High SchoolGrades: 9-12Distance: 0.8 mi
Schools provided by the listing agent
- Elementary: Bierbaum Elem.
- Middle: Margaret Buerkle Middle
- High: Mehlville High School
Source: MARIS. This data may not be complete. We recommend contacting the local school district to confirm school assignments for this home.
- $25,0004.35 Acres2555 Brush Ct, Saint Louis, MO 63125Off Market

- $250,6003 bd1 ba1k sqft1127 Fain Dr, Saint Louis, MO 63125Off Market
- $239,9003 bd1 ba1k sqft1121 Fain Dr, Saint Louis, MO 63125Off Market
- $252,8003 bd1 ba1k sqft1115 Fain Dr, Saint Louis, MO 63125Off Market
- $215,6002 bd1 ba1k sqft1139 Fain Dr, Saint Louis, MO 63125Off Market
- $222,4003 bd1 ba1k sqft1109 Fain Dr, Saint Louis, MO 63125Off Market
- $264,9003 bd2 ba1.3k sqft1145 Fain Dr, Saint Louis, MO 63125Off Market
- $246,6003 bd2 ba1k sqft1105 Fain Dr, Saint Louis, MO 63125Off Market
A local agent can set up tours, give advice and negotiate with sellers.
A local lender can help you make sure your offer is ready when you are.
Similar homes
- $312,0003 bd3 ba1.4k sqft3403 Dekamay Dr, Saint Louis, MO 63125For Sale

 MLS ID #26048117, Suzanne M Jaeger, Coldwell Banker Realty - Gundaker. MARIS
 - $340,0003 bd3 ba1.3k sqft4113 Sunrise Way Dr, Saint Louis, MO 63125For Sale
 MLS ID #26032910, Anthony S Wall, Hearth 2 Home LLC. MARIS
 - $--3 bd1 ba888 sqft4004 Dolbil Dr, Saint Louis, MO 63125Auction
 Auction.com 2
 - $250,0002 bd2 ba1.5k sqft2616 Waltham Dr, Saint Louis, MO 63125For Sale
 MLS ID #26047850, Derek P Merkel, Harold M. Klamen & Assoc.. MARIS
 - $250,0003 bd2 ba1.1k sqft3608 Apple Orchard Ln, Saint Louis, MO 63125For SaleMLS ID #26043437, Monica Schmidt, EXP Realty, LLC. MARIS
- $--3 bd3 ba1.1k sqft5725 Hempline Rd, Saint Louis, MO 63129AuctionAuction.com 2
- $--3 bd1 ba984 sqft248 Avenue H, Saint Louis, MO 63125AuctionAuction.com 2
- $264,9003 bd2 ba988 sqft3909 Southern Aire Dr, Saint Louis, MO 63125For SaleMLS ID #26042905, Jim Potterfield, RE/MAX Results. MARIS
- $264,9002 bd2 ba1.2k sqft3755 Park Crest Dr, Saint Louis, MO 63125For SaleMLS ID #26045795, Rebecca D Bauer, Magnolia Real Estate. MARIS
- $175,0003 bd3 ba1.3k sqft1231 Mangrove Ln, Saint Louis, MO 63125For SaleMLS ID #26047776, Mary K Sturges, EXP Realty LLC. MARIS
- $324,9003 bd1 ba1k sqft4684 Venarde Dr, Saint Louis, MO 63128For SaleMLS ID #26038948, Heather A Reeves, RE/MAX Results. MARIS
- $210,0004 bd1 ba1k sqft454 Sylvan Springs Rd, Saint Louis, MO 63125For SaleMLS ID #26047064, Paige Gossett, Coldwell Banker Realty - Gundaker. MARIS
- $246,0002 bd2 ba925 sqft317 Earlsfield Ln, Saint Louis, MO 63125For Sale By Owner
- $342,0003 bd3 ba1.3k sqft4712 Tonga Dr, Saint Louis, MO 63128For SaleMLS ID #26044136, Jenny A Wisniewski, Landmark Realty. MARIS
- $255,0004 bd2 ba1.4k sqft1146 Hawkstone Ln, Saint Louis, MO 63125For SaleMLS ID #26030639, Michael A Zouglas, REO Xpress, LLC. MARIS
- $--3 bd1 ba768 sqft3708 Courtois St, Saint Louis, MO 63123AuctionAuction.com 2
- $359,9004 bd2 ba1.5k sqft10915 Ridge Forest Dr, Saint Louis, MO 63123For SaleMLS ID #26045125, Emily A Rafferty, Compass Realty Group. MARIS
- $299,9003 bd2 ba1.2k sqft9200 Papoose Dr, Saint Louis, MO 63123For SaleMLS ID #26046506, Heather T Lewis, Gateway Real Estate. MARIS
- $359,0003 bd2 ba1.5k sqft701 Garlyn Ct, Saint Louis, MO 63123For SaleMLS ID #26028486, Pamela Berra, ReeceNichols Real Estate. MARIS
- $269,9004 bd2 ba1.6k sqft701 Chevron Dr, Saint Louis, MO 63125For SaleMLS ID #25066087, Christina Swyers, EXP Realty, LLC. MARIS
