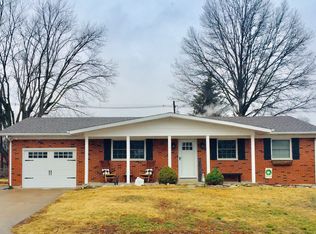
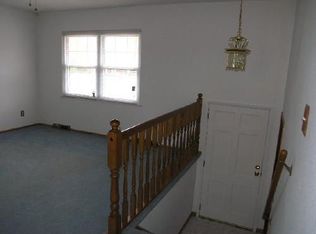
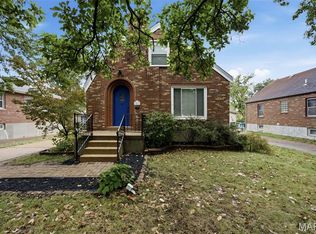
Welcome home to this charming all-brick 3-bedroom, 2-bath story-and-a-half home offering timeless character, solid construction, and endless potential. With great bones and a well-designed layout, this home is ready for its next owner to breathe new life into it and make it their own. The open living room features a vaulted ceiling and beautiful bay window that fills the space with natural light and flows seamlessly into the dining room, complete with built-in cabinetry for added charm and storage. A cozy family room offers a brick wood-burning fireplace, built-in shelving, and opens to the kitchen with dark wood cabinetry and convenient bar seating—perfect for everyday living and entertaining. Enjoy the great outdoors from inside the sunroom that overlooks the partially fenced backyard with a patio and storage shed. The partially finished basement gives you flexibility with additional square footage ready for its next purpose. Abundant storage and laundry can be found in the unfinished portion of the basement. Priced below a recent independent appraisal, offering an excellent opportunity for buyers seeking value.
Active under contract
Listed by: Homes By Janell • Andrea Webb • 618-550-9319
Price cut: $15K (8/14)
$250,000
1206 N Rapp Ave, Columbia, IL 62236
3beds
2,924sqft
Single Family Residence
Built in 1963
9,722 Square Feet Lot
$243,000 Zestimate®
$85/sqft
$-- HOA
What's special
Brick wood-burning fireplaceCozy family roomVaulted ceilingBuilt-in shelving
- 62 days
- 82
- 2
Zillow last checked:
Listing updated:
Listed by:
Andrea Webb 618-550-9319,
Homes By Janell,
Janell M Schmittling 618-444-6141,
Homes By Janell
Source: MARIS,MLS#: 26049136 Originating MLS: Southwestern Illinois Board of REALTORS
Originating MLS: Southwestern Illinois Board of REALTORSFacts & features
Interior
Bedrooms & bathrooms
- Bedrooms: 3
- Bathrooms: 2
- Full bathrooms: 2
- Main level bathrooms: 1
Bedroom
- Description: Carpeting, closets, and ceiling fan
- Features: Floor Covering: Carpeting
- Level: Upper
Bedroom 2
- Description: Carpeting, closet and ceiling fan.
- Features: Floor Covering: Carpeting
- Level: Upper
Bedroom 3
- Description: Carpeting, closet, and ceiling fan
- Features: Floor Covering: Carpeting
- Level: Upper
Bathroom
- Description: Full main floor bathroom
- Level: Main
Bonus room
- Description: Vinyl flooring, drop ceiling, and closets
- Features: Floor Covering: Vinyl
- Level: Basement
Kitchen
- Description: Large kitchen with ceramic tile flooring open to family room with fireplace
- Features: Floor Covering: Carpeting, Ceramic Tile
- Level: Main
Living room
- Description: Bay window, vaulted ceiling, built in cabinetry for open dining area
- Features: Floor Covering: Carpeting, Wood
- Level: Main
Sunroom
- Description: Enclosed sunroom with ceramic flooring.
- Features: Floor Covering: Ceramic Tile
- Level: Main
Heating
- Forced Air
Cooling
- Attic Fan, Central Air
Appliances
- Included: Dishwasher, Microwave, Oven, Range, Gas Water Heater
- Laundry: In Basement
Features
- Breakfast Bar, Built-in Features, Ceiling Fan(s), Eat-in Kitchen, Entrance Foyer, High Ceilings, Storage
- Flooring: Carpet, Ceramic Tile, Linoleum, Vinyl, Wood
- Windows: Bay Window(s), Screens
- Basement: Partially Finished,Full,Storage Space,Sump Pump
- Number of fireplaces: 1
- Fireplace features: Family Room, Wood Burning
Interior area
- Total structure area: 2,924
- Total interior livable area: 2,924 sqft
- Finished area above ground: 2,228
- Finished area below ground: 696
Property
Parking
- Total spaces: 1
- Parking features: Garage
- Garage spaces: 1
Features
- Levels: One and One Half
- Patio & porch: Covered, Front Porch, Glass Enclosed, Patio
- Exterior features: Lighting
- Fencing: Fenced,Partial
Lot
- Size: 9,722 Square Feet
- Features: Back Yard, City Lot, Corner Lot, Front Yard, Level
Details
- Parcel number: 0416181014000
- Special conditions: Listing As Is,Standard
Construction
Type & style
- Home type: SingleFamily
- Architectural style: Traditional
- Property subtype: Single Family Residence
Materials
- Brick
- Roof: Architectural Shingle
Condition
- Year built: 1963
Utilities & green energy
- Electric: Ameren
- Sewer: Public Sewer
- Water: Public
- Utilities for property: Cable Available, Electricity Connected, Sewer Connected, Water Available
Community & HOA
Community
- Security: Smoke Detector(s)
- Subdivision: Weilbachers Parkview Manor
HOA
- Has HOA: No
Location
- Region: Columbia
Financial & listing details
- Price per square foot: $85/sqft
- Tax assessed value: $293,820
- Annual tax amount: $2,993
- Date on market: 8/1/2026
- Cumulative days on market: 62 days
- Listing terms: Cash,Conventional,FHA,USDA Loan,VA Loan
- Ownership: Owner by Contract
- Electric utility on property: Yes
Estimated market value
$243,000
$231,000 - $255,000
$2,055/mo
Price history
| Date | Event | Price |
|---|---|---|
| 8/17/2026 | Contingent | $250,000$85/sqft |
Source:  MARIS #26049136 Report a problem MARIS #26049136 Report a problem | ||
| 8/14/2026 | Price change | $250,000-5.7%$85/sqft |
Source: MARIS #26049136 Report a problem | ||
| 8/1/2026 | Listed for sale | $265,000-11.5%$91/sqft |
Source: MARIS #26049136 Report a problem | ||
| 7/30/2026 | Listing removed | -- |
Source: Owner Report a problem | ||
| 7/13/2026 | Listed for sale | $299,500$102/sqft |
Source: Owner Report a problem | ||
Public tax history
| Year | Property taxes | Tax assessment |
|---|---|---|
| 2025 | $5,074 +69.5% | $97,940 +63.2% |
| 2024 | $2,993 -0.8% | $60,000 |
| 2023 | $3,017 -1% | $60,000 |
| 2022 | $3,048 | $60,000 |
| 2021 | -- | $60,000 |
| 2020 | -- | $60,000 |
| 2019 | -- | $60,000 |
| 2018 | $3,516 | $60,000 -1.8% |
| 2017 | $3,516 | $61,080 -21.3% |
| 2016 | $3,516 -0.2% | $77,570 +29.3% |
| 2015 | $3,524 +1.4% | $60,000 |
| 2014 | $3,473 | $60,000 +13.1% |
| 2012 | $3,473 | $53,050 +7.9% |
| 2011 | -- | $49,180 -1.3% |
| 2010 | -- | $49,820 -11.2% |
| 2009 | -- | $56,090 +2.7% |
| 2008 | -- | $54,630 -12.4% |
| 2007 | -- | $62,390 |
Find assessor info on the county website
Monthly payment
Est. payment
Payment breakdown
Explore the cost of this home by adjusting the details. Changes won't be saved.Climate risks
Neighborhood: 62236
Nearby schools
Schools provided by the listing agent
- Elementary: Columbia Dist 4
- Middle: Columbia Dist 4
- High: Columbia
Source: MARIS. This data may not be complete. We recommend contacting the local school district to confirm school assignments for this home.
Similar homes
- $250,0003 bd2 ba1.7k sqft205 Gardner St, Columbia, IL 62236For Sale

 MLS ID #26042436, Summer H Penet, Nettwork Global. MARIS
 - $250,0003 bd1 ba1.5k sqft446 Sappington Barracks Rd, Saint Louis, MO 63125For Sale
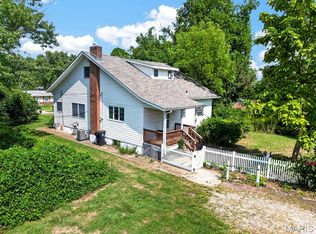 MLS ID #26060177, Julie E Bruenger, LPT Realty LLC. MARIS
 - $235,0003 bd2 ba1.6k sqft9203 Patricia Ln, Pevely, MO 63070For Sale
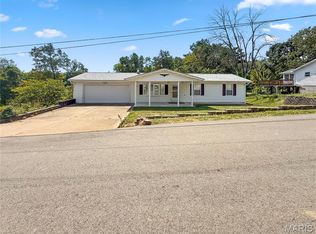 MLS ID #26063265, Tammy A Hines, Tammy Mitchell Hines & Co.. MARIS
 - $259,9003 bd2 ba2.1k sqft10017 N Marlene Dr, Saint Louis, MO 63123For Sale
 MLS ID #26058962, Lynn Andel, Dielmann Sotheby's International Realty. MARIS
 - $265,0003 bd3 ba3.3k sqft1 Debby Ln, Belleville, IL 62223For SaleMLS ID #26046203, Jason E Buss, RE/MAX Preferred. MARIS
- $220,0003 bd4 ba2k sqft417 Young Ave, Dupo, IL 62239For SaleMLS ID #26027788, Danielle L Bayer, Strano & Associates, Ltd. MARIS
- $250,0003 bd3 ba3k sqft6064 W Cabanne Pl, Saint Louis, MO 63112For SaleMLS ID #26051890, Jason K Carlton, Keller Williams Chesterfield. MARIS
- $229,9003 bd2 ba1.7k sqft701 Avenue H, Saint Louis, MO 63125For SaleMLS ID #26060877, Angela M Kittner-Brosseau, Keller Williams Realty St. Louis. MARIS
- $270,0004 bd3 ba2.2k sqft67 Cheshire Dr, Belleville, IL 62223For SaleMLS ID #26056891, Mike Bockhorn, Re/Max Alliance. MARIS
- $259,0003 bd3 ba1.5k sqft4119 Diebold Ct, Saint Louis, MO 63125For SaleMLS ID #26052994, Elvis Niksic, Worth Clark Realty. MARIS
- $254,9003 bd2 ba1.5k sqft3820 Tanbark Dr, Swansea, IL 62226For SaleMLS ID #26058502, Monica Lemp, Keller Williams Marquee. MARIS
- $284,9003 bd2 ba1.4k sqft3434 Laura Ln, Saint Louis, MO 63125For SaleMLS ID #26053883, Becky M O'Neill Romaine, RE/MAX Results. MARIS
- $244,9003 bd2 ba1.4k sqft4131 Quincy St, Saint Louis, MO 63116For SaleMLS ID #26032049, Tommy Espenschied, ReeceNichols Real Estate. MARIS
- $225,0003 bd2 ba1.4k sqft2101 Linnus Dr, High Ridge, MO 63049For SaleMLS ID #26052040, Lisa Rozier, Nettwork Global. MARIS
- $235,0003 bd3 ba1.8k sqft206 Pamela Dr, Belleville, IL 62223For SaleMLS ID #26042042, Sarah Speakes, Coldwell Banker Brown Realtors. MARIS
- $250,0004 bd3 ba1.6k sqft120 Fox Creek Rd, Belleville, IL 62223For SaleMLS ID #26034518, Jessica M Mettler, Coldwell Banker Brown Realtors. MARIS
- $279,0004 bd2 ba1.8k sqft1998 Ridgeway Dr, Arnold, MO 63010For SaleMLS ID #26055303, Rodney Wallner, Berkshire Hathaway HomeServices Select Properties. MARIS
- $250,0003 bd2 ba1.9k sqft8510 S Laclede Station Rd, Saint Louis, MO 63123For SaleMLS ID #26050000, Lexi M Engelbach, Keller Williams Chesterfield. MARIS
- $295,0003 bd2 ba1.9k sqft801 Green Haven Dr, Swansea, IL 62226For SaleMLS ID #26063077, Shawna Holtman, Keller Williams Pinnacle. MARIS
- $247,5003 bd2 ba1.9k sqft304 Brian Dr, Belleville, IL 62226For SaleMLS ID #26040637, Claire S Leopold, Nester Realty. MARIS
