Welcome to this beautifully designed 3-bedroom, 2-bath home, offering an inviting blend of style, comfort, and functionality. The spacious living room features a stunning vaulted ceiling that creates an open, airy feel and serves as the perfect gathering space for family and friends.
The generously sized primary suite provides a private retreat, complete with a spacious ensuite bath featuring a double-sink vanity. The thoughtful floor plan offers comfortable living spaces throughout, while the two-car garage provides convenient parking and additional storage.
Enjoy the best of indoor-outdoor living with a covered patio located just off the dining room. Whether you're starting your morning with a cup of coffee, enjoying a quiet evening outdoors, or entertaining guests, this inviting space overlooks the beautifully fenced backyard and provides a wonderful extension of the home's living space.
The full walk-out basement is currently unfinished, offering an exceptional opportunity to create additional living, entertaining, recreational, or workspace tailored to your needs. With its spacious rooms, desirable primary suite, vaulted living area, outdoor entertaining space, and expansive basement potential, this home offers a wonderful opportunity to enjoy both everyday comfort and future possibilities.
Active
Listed by: Miller & Associates of Waterloo • Michelle N Miller • 618-593-1418
$339,900
711 Ward, Waterloo, IL 62298
3beds
1,500sqft
Single Family Residence
Built in 2016
0.34 Acres Lot
$328,700 Zestimate®
$227/sqft
$-- HOA
What's special
Full walk-out basementBeautifully fenced backyardGenerously sized primary suiteThoughtful floor planTwo-car garageStunning vaulted ceilingSpacious rooms
- 7 days
- 447
- 15
Zillow last checked:
Listing updated:
Listed by:
Michelle N Miller 618-593-1418,
Miller & Associates of Waterloo
Source: MARIS,MLS#: 26062683 Originating MLS: Southwestern Illinois Board of REALTORS
Originating MLS: Southwestern Illinois Board of REALTORSFacts & features
Interior
Bedrooms & bathrooms
- Bedrooms: 3
- Bathrooms: 2
- Full bathrooms: 2
- Main level bathrooms: 2
- Main level bedrooms: 3
Primary bedroom
- Description: Primary Bedroom
- Features: Floor Covering: Laminate
- Level: Main
- Area: 210
- Dimensions: 15x14
Bedroom
- Description: Bedroom
- Features: Floor Covering: Laminate
- Level: Main
- Area: 132
- Dimensions: 12x11
Bedroom 2
- Description: Bedroom 2
- Features: Floor Covering: Laminate
- Level: Main
- Area: 132
- Dimensions: 12x11
Primary bathroom
- Description: Primary Bathroom
- Features: Floor Covering: Vinyl
- Level: Main
- Area: 72
- Dimensions: 9x8
Bathroom
- Description: Bathroom
- Features: Floor Covering: Vinyl
- Level: Main
- Area: 40
- Dimensions: 8x5
Dining room
- Description: Dining Room
- Features: Floor Covering: Laminate
- Level: Main
- Area: 90
- Dimensions: 10x9
Kitchen
- Description: Kitchen
- Features: Floor Covering: Laminate
- Level: Main
- Area: 126
- Dimensions: 14x9
Laundry
- Description: Laundry
- Features: Floor Covering: Laminate
- Level: Main
- Area: 35
- Dimensions: 7x5
Living room
- Description: Living Room
- Features: Floor Covering: Laminate
- Level: Main
- Area: 330
- Dimensions: 22x15
Heating
- Forced Air
Cooling
- Central Air
Appliances
- Included: Electric Cooktop, Dishwasher, Disposal, Dryer, Microwave, Electric Oven, Refrigerator, Washer
- Laundry: Laundry Room, Main Level
Features
- Kitchen/Dining Room Combo, Open Floorplan, Pantry, Vaulted Ceiling(s)
- Basement: Concrete,Full,Unfinished,Walk-Out Access
- Number of fireplaces: 1
- Fireplace features: Living Room
Interior area
- Total structure area: 1,500
- Total interior livable area: 1,500 sqft
- Finished area above ground: 1,500
Property
Parking
- Total spaces: 2
- Parking features: Garage
- Garage spaces: 2
Features
- Levels: One
- Fencing: Back Yard,Privacy,Vinyl
Lot
- Size: 0.34 Acres
- Dimensions: 131 x 185 x 135 x 71
- Features: Back Yard
Details
- Parcel number: 0724365028000
- Special conditions: Listing As Is
Construction
Type & style
- Home type: SingleFamily
- Architectural style: Ranch
- Property subtype: Single Family Residence
Materials
- Brick Veneer, Vinyl Siding
- Roof: Architectural Shingle
Condition
- Year built: 2016
Utilities & green energy
- Electric: Single Phase
- Sewer: Public Sewer
- Water: Public
- Utilities for property: Electricity Connected, Natural Gas Connected, Sewer Connected, Water Connected
Community & HOA
Community
- Subdivision: Shady Spgs 1st Add
HOA
- Has HOA: No
Location
- Region: Waterloo
Financial & listing details
- Price per square foot: $227/sqft
- Tax assessed value: $316,230
- Annual tax amount: $6,432
- Date on market: 9/28/2026
- Cumulative days on market: 7 days
- Listing terms: Cash,Conventional,FHA,USDA Loan,VA Loan
- Ownership: Private
- Electric utility on property: Yes
Estimated market value
$328,700
$312,000 - $345,000
$1,381/mo
Price history
| Date | Event | Price |
|---|---|---|
| 9/29/2026 | Listed for sale | $339,900+58.1%$227/sqft |
Source:  MARIS #26062683 Report a problem MARIS #26062683 Report a problem | ||
| 3/24/2022 | Sold | $215,000+18.8%$143/sqft |
Source: Public Record Report a problem | ||
| 5/25/2016 | Sold | $181,000+503.3%$121/sqft |
Source: Public Record Report a problem | ||
| 2/18/2016 | Sold | $30,000-16.7%$20/sqft |
Source: Public Record Report a problem | ||
| 11/27/2012 | Listing removed | $36,000$24/sqft |
Source: Tammy Mitchell Hines & Co. #4106912 Report a problem | ||
| 6/1/2012 | Listed for sale | $36,000$24/sqft |
Source: Tammy Mitchell Hines & Co. #4106912 Report a problem | ||
Public tax history
| Year | Property taxes | Tax assessment |
|---|---|---|
| 2025 | $6,432 +8.6% | $105,410 +11.3% |
| 2024 | $5,923 +10.3% | $94,750 +10.6% |
| 2023 | $5,371 +55.2% | $85,690 +42.1% |
| 2022 | $3,461 | $60,310 |
| 2021 | -- | $60,310 |
| 2020 | -- | $60,310 |
| 2019 | -- | $60,310 0% |
| 2018 | $3,965 | $60,320 -8.3% |
| 2017 | $3,965 | $65,773 +13054.6% |
| 2016 | $3,965 +11850.5% | $500 -95.7% |
| 2015 | $33 +3.9% | $11,550 +2210% |
| 2014 | $32 | $500 |
| 2012 | $32 | $500 |
Find assessor info on the county website
Monthly payment
Est. payment
Payment breakdown
Explore the cost of this home by adjusting the details. Changes won't be saved.Climate risks
Neighborhood: 62298
Nearby schools
Schools provided by the listing agent
- Elementary: Waterloo Dist 5
- Middle: Waterloo Dist 5
- High: Waterloo
Source: MARIS. This data may not be complete. We recommend contacting the local school district to confirm school assignments for this home.
Similar homes
- $309,9003 bd3 ba1.7k sqft112 Jefferson Dr, Waterloo, IL 62298For Sale
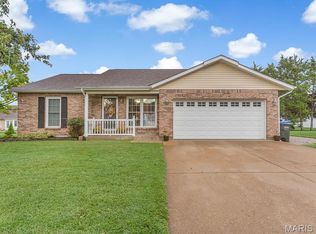
 MLS ID #26060249, Carla S Mercer, eXp Realty. MARIS
 - $479,9003 bd2 ba1.6k sqft512 Hayden Dr, Waterloo, IL 62298New Construction
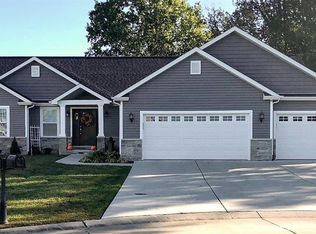 MLS ID #26063323, Pamela J Patterson, RE/MAX Preferred. MARIS
 - $215,0003 bd1 ba1.7k sqft458 N Library St, Waterloo, IL 62298For Sale
 MLS ID #26061589, Monica Schmidt, eXp Realty. MARIS
 - $--2 bd1 ba1.1k sqft319 N Library St, Waterloo, IL 62298Auction
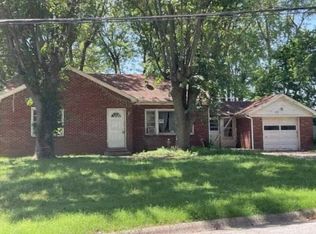 ServiceLink Auction
 - $399,9004 bd4 ba2.2k sqft720-722 Brittany Ct, Waterloo, IL 62298For SaleMLS ID #26061894, Connie M Stellhorn-Schanter, Stellhorn Realty, Inc.. MARIS
- $264,0003 bd2 ba2k sqft708 S Library St, Waterloo, IL 62298For SaleMLS ID #26057374, Rebecca L Bollinger, RE/MAX Preferred. MARIS
- $199,9003 bd1 ba1.1k sqft309 N Moore St, Waterloo, IL 62298For SaleMLS ID #26058133, Monica Schmidt, eXp Realty. MARIS
- $225,0003 bd2 ba1.4k sqft404 S Main St, Waterloo, IL 62298For SaleMLS ID #26045645, JoAnn M Meier, RE/MAX First Choice. MARIS
- $299,9003 bd2 ba1.8k sqft8660 Huch Ln, Columbia, IL 62236For SaleMLS ID #26061626, Mandy McGuire, Keller Williams Pinnacle. MARIS
- $499,9003 bd2 ba1.7k sqft516 Hayden Dr, Waterloo, IL 62298New ConstructionMLS ID #26036157, Pamela J Patterson, RE/MAX Preferred. MARIS
- $436,5503 bd2 ba1.8k sqft1017 Waymaker Ln, Waterloo, IL 62298New ConstructionMLS ID #25080049, Raquel M Vice, Century 21 Advantage. MARIS
- $330,0003 bd2 ba1.7k sqft5537 S Woods Manor Dr, Smithton, IL 62285For SaleMLS ID #26058455, Kim S Fazio, RE/MAX Alliance. MARIS
- $439,9003 bd2 ba1.7k sqft951 Forbs Dr, Waterloo, IL 62298New ConstructionMLS ID #26059977, Brooke Mitchell, Keller Williams Pinnacle. MARIS
- $210,0004 bd2 ba1.3k sqft202 E 1st St, Waterloo, IL 62298For SaleMLS ID #26045822, Tina L LaChance, Strano & Associates. MARIS
- $300,0004 bd3 ba2.1k sqft610 Marian Dr, Dupo, IL 62239For SaleMLS ID #26062782, Stacey Russelburg, Strano & Associates. MARIS
- $175,0002 bd1 ba777 sqft319 S Main St, Waterloo, IL 62298For SaleMLS ID #26054680, Michelle N Miller, Miller & Associates of Waterloo. MARIS
- $265,0003 bd3 ba1.7k sqft818 S Rapp Ave, Columbia, IL 62236For SaleMLS ID #26060547, Jenny A Wisniewski, Landmark Realty. MARIS
