Don't miss out on this well-maintained, beautifully landscaped home on a cul-de-sac street. Built in 1999, this home sits on a lakefront lot with its own boat dock off of the maintenance free, three-tiered deck with a pergola. It features a large living room with a gas fireplace, kitchen with stainless steel appliances and Quartz countertops and a large all-season sunroom. Two car garage with attic access for extra storage and a nice covered front porch with maintenance free railing. New roof and siding installed in 2025. Extra features include gutter guards, 2 X 6 exterior walls, Generac Whole House Generator, Vacuflo whole-house central vacuum system, and beautiful inside shutters on all interior windows. Lower level has large finished family room, office with a walk-in closet and full bathroom. If the buyer installs an egress window, office could be used as a bedroom. Lower level has an unfinished room currently used as workout room and a large unfinished area for storage. Lake assessment fees have been $175 annually. Open House Sunday August 30th 1-3pm.
Active
Listed by: Knebel Realty • Richard Knebel • 618-806-1799
Price cut: $8.1K (9/8)
$339,900
75 Sundew Ln, Highland, IL 62249
2beds
2,183sqft
Single Family Residence
Built in 1999
8,712 Square Feet Lot
$-- Zestimate®
$156/sqft
$-- HOA
What's special
Well-maintained beautifully landscaped homeLarge all-season sunroomLarge finished family roomCul-de-sac streetQuartz countertopsGutter guards
- 55 days
- 850
- 43
Zillow last checked:
Listing updated:
Listed by:
Richard Knebel 618-806-1799,
Knebel Realty
Source: MARIS,MLS#: 26049820 Originating MLS: Southwestern Illinois Board of REALTORS
Originating MLS: Southwestern Illinois Board of REALTORSFacts & features
Interior
Bedrooms & bathrooms
- Bedrooms: 2
- Bathrooms: 3
- Full bathrooms: 3
- Main level bathrooms: 2
- Main level bedrooms: 2
Bedroom
- Features: Floor Covering: Laminate
- Level: Main
- Area: 180
- Dimensions: 15x12
Bedroom 2
- Description: `
- Features: Floor Covering: Wood
- Level: Main
- Area: 156
- Dimensions: 13x12
Bathroom
- Features: Floor Covering: Wood
- Level: Main
- Area: 40
- Dimensions: 8x5
Bathroom 2
- Features: Floor Covering: Wood
- Level: Main
- Area: 56
- Dimensions: 8x7
Bathroom 3
- Features: Floor Covering: Vinyl
- Level: Lower
- Area: 35
- Dimensions: 7x5
Dining room
- Features: Floor Covering: Wood
- Level: Main
- Area: 132
- Dimensions: 12x11
Family room
- Features: Floor Covering: Carpeting
- Level: Lower
- Area: 324
- Dimensions: 18x18
Kitchen
- Features: Floor Covering: Wood
- Level: Main
- Area: 132
- Dimensions: 12x11
Living room
- Description: Include gas fireplace
- Features: Floor Covering: Carpeting
- Level: Main
- Area: 285
- Dimensions: 19x15
Office
- Description: Needs egress window to be used as bedroom
- Features: Floor Covering: Laminate
- Level: Lower
- Area: 168
- Dimensions: 14x12
Sunroom
- Description: Flooring is hardwood/carpet
- Features: Floor Covering: Other
- Level: Main
- Area: 204
- Dimensions: 17x12
Heating
- Forced Air, Natural Gas
Cooling
- Central Air
Appliances
- Included: Stainless Steel Appliance(s), Dishwasher, Microwave, Free-Standing Gas Range, Refrigerator, Washer/Dryer, Gas Water Heater
- Laundry: In Hall
Features
- Central Vacuum, Open Floorplan, Walk-In Closet(s)
- Flooring: Carpet, Hardwood, Laminate, Linoleum
- Windows: Plantation Shutters
- Has basement: Yes
- Number of fireplaces: 1
- Fireplace features: Blower Fan, Gas, Living Room
Interior area
- Total structure area: 2,183
- Total interior livable area: 2,183 sqft
- Finished area above ground: 1,656
- Finished area below ground: 527
Property
Parking
- Total spaces: 2
- Parking features: Driveway, Garage, Garage Door Opener, Garage Faces Front
- Attached garage spaces: 2
- Has uncovered spaces: Yes
Features
- Levels: One
- Patio & porch: Composite, Deck
- Fencing: None
- Has view: Yes
- View description: Lake
- Water view: Lake
- Waterfront features: Waterfront, Lake, Lake Privileges
Lot
- Size: 8,712 Square Feet
- Dimensions: 79.5 x 120.2 IRR
- Features: Waterfront
Details
- Additional structures: None
- Parcel number: 012240411202008
- Special conditions: Standard
Construction
Type & style
- Home type: SingleFamily
- Architectural style: Ranch
- Property subtype: Single Family Residence
Materials
- Brick Veneer, Vinyl Siding
- Roof: Architectural Shingle
Condition
- Year built: 1999
Utilities & green energy
- Electric: 220 Volts
- Sewer: Public Sewer
- Water: Public
- Utilities for property: Cable Connected, Electricity Connected, Natural Gas Connected, Sewer Connected, Water Connected
Community & HOA
Community
- Subdivision: Towne East 2nd Sub
HOA
- Has HOA: No
Location
- Region: Highland
Financial & listing details
- Price per square foot: $156/sqft
- Tax assessed value: $256,710
- Annual tax amount: $5,969
- Date on market: 8/6/2026
- Cumulative days on market: 55 days
- Listing terms: Cash,Conventional,FHA,USDA Loan,VA Loan
- Electric utility on property: Yes
Estimated market value
Not available
Estimated sales range
Not available
Not available
Price history
| Date | Event | Price |
|---|---|---|
| 9/8/2026 | Price change | $339,900-2.3%$156/sqft |
Source:  MARIS #26049820 Report a problem MARIS #26049820 Report a problem | ||
| 8/14/2026 | Price change | $348,000-4.7%$159/sqft |
Source: MARIS #26049820 Report a problem | ||
| 8/6/2026 | Listed for sale | $365,000+67.8%$167/sqft |
Source: MARIS #26049820 Report a problem | ||
| 6/30/2010 | Sold | $217,500$100/sqft |
Source: Public Record Report a problem | ||
Public tax history
| Year | Property taxes | Tax assessment |
|---|---|---|
| 2024 | $5,548 +9.4% | $85,570 +10.4% |
| 2023 | $5,071 +7% | $77,480 +8.3% |
| 2022 | $4,740 +3.4% | $71,530 +6% |
| 2021 | $4,582 +1.9% | $67,490 +3.2% |
| 2020 | $4,497 +1.6% | $65,400 +1.4% |
| 2019 | $4,426 | $64,480 +6% |
| 2018 | -- | $60,830 |
| 2017 | $4,302 +5.2% | $60,830 +2.6% |
| 2016 | $4,088 | $59,290 -0.3% |
| 2015 | $4,088 | $59,480 |
| 2014 | $4,088 | $59,480 |
| 2013 | $4,088 | $59,480 -2.8% |
| 2012 | -- | $61,200 -2% |
| 2011 | -- | $62,440 |
| 2010 | -- | $62,440 +1.5% |
| 2009 | -- | $61,500 +3.3% |
| 2007 | -- | $59,550 +6.8% |
| 2005 | -- | $55,740 +9.7% |
| 2004 | $3,648 +6.9% | $50,800 +4.6% |
| 2003 | $3,412 +5% | $48,570 +4.9% |
| 2002 | $3,250 | $46,290 +2.3% |
| 2001 | -- | $45,230 +6.1% |
| 2000 | $3,196 | $42,610 |
Find assessor info on the county website
Monthly payment
Est. payment
Payment breakdown
Explore the cost of this home by adjusting the details. Changes won't be saved.Climate risks
Neighborhood: 62249
Nearby schools
Schools provided by the listing agent
- Elementary: Highland Dist 5
- Middle: Highland Dist 5
- High: Highland
Source: MARIS. This data may not be complete. We recommend contacting the local school district to confirm school assignments for this home.

Similar homes
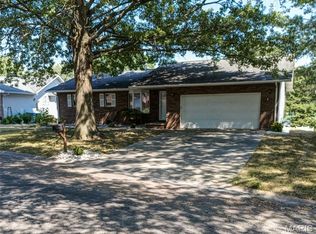
- $350,0003 bd2 ba1.6k sqft85 Whistling Straits Dr, Highland, IL 62249For Sale
 MLS ID #26058392, Kim K Johnson, Equity Realty Group, LLC. MARIS
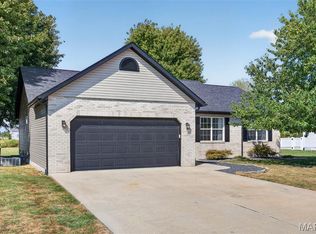
 - $342,0004 bd4 ba3.1k sqft2707 Lemon Street Rd, Highland, IL 62249For Sale
 MLS ID #26034645, Jacob D Terveer, Keller Williams Marquee. MARIS
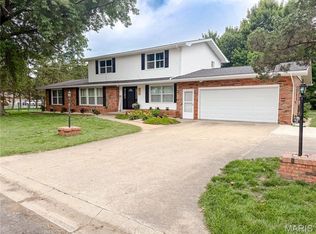
 - $295,0003 bd4 ba2.5k sqft2007 Main Dr, Highland, IL 62249For Sale
 MLS ID #26059954, Ann M Frank, Coldwell Banker Brown Realtors. MARIS
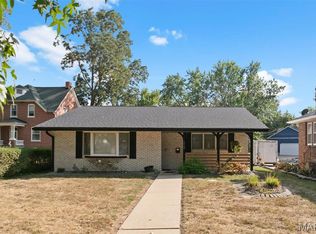
 - $245,0003 bd2 ba1.4k sqft1510 Lindenthal Ave, Highland, IL 62249For Sale
 MLS ID #26062821, Sarah Speakes, Coldwell Banker Brown Realtors. MARIS
 - $339,9003 bd3 ba2.3k sqft125 Warren Mnr Unit B, Highland, IL 62249For SaleMLS ID #26046471, Monny K Sandifer, Coldwell Banker Brown Realtors. MARIS
- $250,0003 bd2 ba2k sqft1513 Broadway, Highland, IL 62249For SaleMLS ID #26057502, Karla J Smith, Coldwell Banker Brown Realtors. MARIS
- $279,5002 bd2 ba1.6k sqft36 Korte Dr, Highland, IL 62249For SaleMLS ID #26055697, Sue Wurth, Equity Realty Group, LLC. MARIS
- $274,9003 bd3 ba2.1k sqft55 Bridgewater Ln Unit A, Highland, IL 62249For SaleMLS ID #26006835, Phil R Hardas, RE/MAX Alliance. MARIS
- $345,0004 bd3 ba1.7k sqft113 Olyvia Dr, Saint Jacob, IL 62281For SaleMLS ID #26059845, Andy L Robinson, Keller Williams Marquee. MARIS
- $499,0003 bd2 ba2.4k sqft13906 Klaus Lake Rd, Highland, IL 62249For SaleMLS ID #26054310, Jaclyn Delaney, RE/MAX Alliance. MARIS
- $335,0003 bd3 ba2.4k sqft412 W 5th St, Saint Jacob, IL 62281For SaleMLS ID #26056100, Monica Mahtani, Berkshire Hathaway HomeServices Select Properties. MARIS
- $259,0003 bd2 ba1.2k sqft30 Lexington Ln, Highland, IL 62249For SaleMLS ID #26056109, Nicole Schweitzer, Re/Max Alliance. MARIS
- $325,0003 bd3 ba2.3k sqft50 Will Vina Dr, Collinsville, IL 62234For SaleMLS ID #26060817, Karen L McConnell, RE/MAX Alliance. MARIS
- $343,0004 bd3 ba1.8k sqft300 Olyvia Dr, Saint Jacob, IL 62281For SaleMLS ID #26052341, Christina J Schmitz, RE/MAX Alliance. MARIS
- $325,0003 bd3 ba1.7k sqft119 3rd St, Hamel, IL 62046For SaleMLS ID #26052143, Lori Reid-Gardner, Century 21 Reid Baugher Realty. MARIS
- $375,0003 bd3 ba2.7k sqft8504 Country Ln, Troy, IL 62294For SaleMLS ID #26054681, Kelly A May-Bramlet, Coldwell Banker Brown Realtors. MARIS
- $379,9003 bd4 ba2.5k sqft531 Taake Ln, Troy, IL 62294For SaleMLS ID #26049821, Ranae Harris, RE/MAX Alliance. MARIS
- $370,0004 bd4 ba2.9k sqft269 Harbor Mill Dr, Troy, IL 62294For SaleMLS ID #26055259, Jennifer L Miller, RE/MAX Alliance. MARIS
- $324,0003 bd3 ba1.6k sqft81 Englewood Dr, Glen Carbon, IL 62034For SaleMLS ID #26050619, Julie J Jones-Kloeckner, Cole Jones Group with Elevate Illinois Realty. MARIS
- $359,0004 bd3 ba2.1k sqft14 Grandbrook Blvd, Collinsville, IL 62234For SaleMLS ID #26052004, Danielle A Kress, RE/MAX Alliance. MARIS
